
34 Gudger Road, Candler, NC 28715
Local realty services provided by:ERA Sunburst Realty
Listed by: clint gorman
Office: weichert, realtors - unlimited
MLS#:4426999
Source:CH
34 Gudger Road,Candler, NC 28715
$499,000
- 3 Beds
- 3 Baths
- 1,846 sq. ft.
- Single family
- Active
Upcoming open houses
- Thu, Oct 0805:00 pm - 07:00 pm
Price summary
- Price:$499,000
- Price per sq. ft.:$270.31
About this home
This turnkey home brings together curated design, practicality, and an ideal location! Nestled in an established, welcoming neighborhood, this modern build pairs high-end interior styling with effortless mountain living. Soaring 9-foot ceilings and engineered hickory hardwood floors frame an airy, open layout enhanced by curated wallpaper and custom paint selections from Gray Benko Home; a bespoke design vision that new owners can keep and build upon with the included design slide deck. The centerpiece kitchen inspires both everyday cooking and gathering, outfitted with quartz countertops, sleek cabinetry, a functional center island, and glass light pendants handcrafted by local glass artist Kathryn Adams.
Convenience is built into every detail; from the seamless transition between the driveway, spacious mudroom, and main-level laundry to the serene main floor primary suite complete with vaulted ceilings, a walk-in closet, and a spa-inspired bath. Outside, relax or host friends on covered front and back decks, fully privacy-fenced spacious back yard, and enjoy seasonal landscaping with azaleas and rhododendrons. Practicality features include dual-zone climate control, pre-wiring for an electric car charger at the driveway, and an added storage shed. Every day you will appreciate prime proximity to I-40 (2 mins), West Asheville (7 mins), Downtown (12 mins), and the Buncombe County Sports Park is 4 minutes away. The proposed COSTCO site is also only a few minutes away! Go see this one today!...
Contact an agent
Home facts
- Year built:2024
- Subdivision & Development:None
- Listing ID #:4426999
- Updated:October 02, 2026 at 05:38 PM
Rooms and interior
- Bedrooms:3
- Total bathrooms:3
- Full bathrooms:2
- Half bathrooms:1
- Kitchen Description:Dishwasher, Disposal, Electric Range, Microwave, Refrigerator
- Living area:1,846 sq. ft.
Heating and cooling
- Cooling:Central Air, Heat Pump
- Heating:Forced Air, Heat Pump
- Central air:Yes
Structure and exterior
- Year built:2024
- Building area:1,846 sq. ft.
- Lot area:0.17 Acres
- Construction Materials:Vinyl
- Exterior Features:Storage
- Foundation Description:Crawl Space
Schools
- High school:Enka
- Elementary school:Sand Hill-Venable/Enka
Utilities
- Sewer:Public Sewer
Finances and disclosures
- Price:$499,000
- Price per sq. ft.:$270.31
Features and amenities
- Laundry features:Main Level
- Amenities:Open Floorplan
Parking
- Parking description:Driveway
 Listings courtesy of Canopy MLS as distributed by MLS GRID. Copyright 2021 Canopy MLS. All rights reserved. Canopy MLS, provides content displayed here (“provided content”) on an “as is” basis and makes no representations or warranties regarding the provided content, including, but not limited to those of non-infringement, timeliness, accuracy, or completeness. Individuals and companies using information presented are responsible for verification and validation of information they utilize and present to their customers and clients. Canopy MLS will not be liable for any damage or loss resulting from use of the provided content or the products available through Portals, IDX, VOW, and/or Syndication. Recipients of this information shall not resell, redistribute, reproduce, modify, or otherwise copy any portion thereof without the expressed written consent of Canopy MLS.
New listings near 34 Gudger Road
- Coming SoonOpen Sun, 1 to 3pm
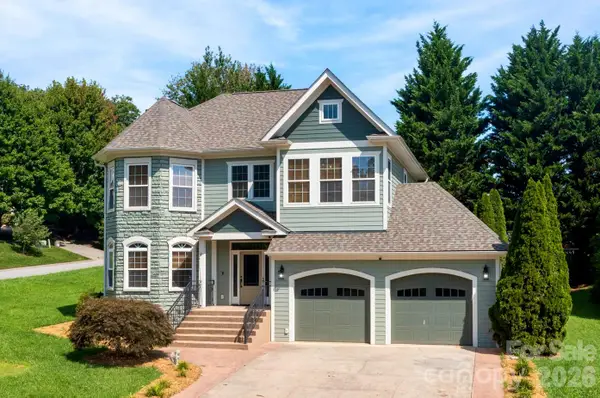 $575,000Coming Soon3 beds 3 baths2,334 sq. ft.
73 Rose Of Sharon Way, Candler, NC 28715
MLS# 4417283Listed by: MOSAIC COMMUNITY LIFESTYLE REALTY - Coming Soon
 $554,900Coming Soon3 beds 2 baths1,512 sq. ft.
3 Lauren Lane #27, Candler, NC 28715
MLS# 4421667Listed by: P AND C REAL ESTATE SERVICES - New
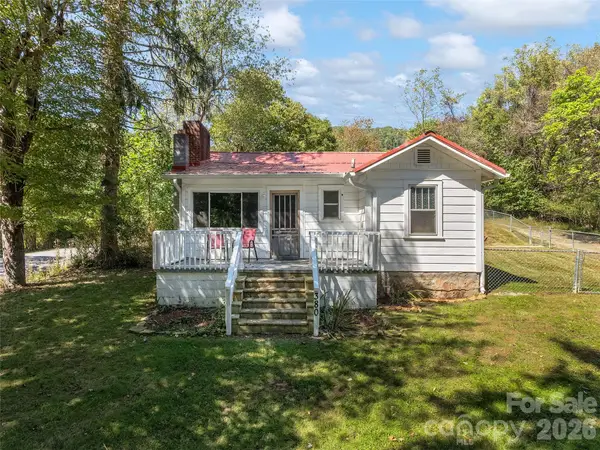 $265,000Active2 beds 1 baths1,188 sq. ft.
380 S Morgan Branch Road, Candler, NC 28715
MLS# 4430563Listed by: HOWARD HANNA BEVERLY-HANKS ASHEVILLE-DOWNTOWN - New
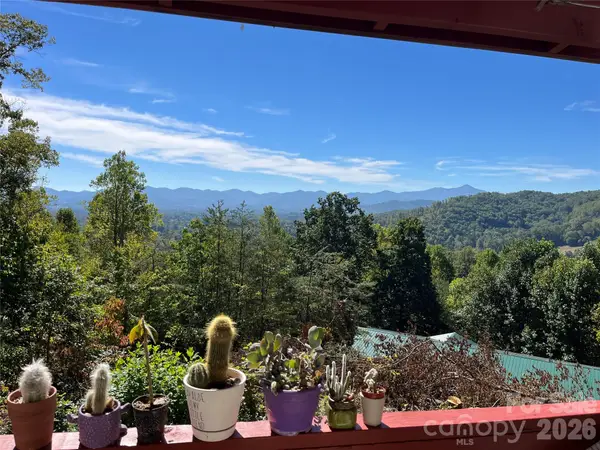 $399,000Active3 beds 2 baths1,512 sq. ft.
121 Hidden Meadow Drive, Candler, NC 28715
MLS# 4430156Listed by: PINNACLE LIFESTYLE REALTY LLC - New
 $950,000Active3 beds 4 baths3,619 sq. ft.
116 Sams Branch Road, Candler, NC 28715
MLS# 4430077Listed by: HOWARD HANNA BEVERLY-HANKS ASHEVILLE-DOWNTOWN - New
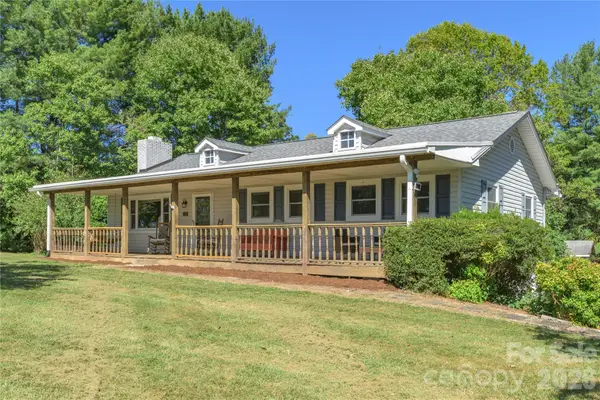 $435,000Active3 beds 2 baths1,370 sq. ft.
550 Enka Lake Road, Candler, NC 28715
MLS# 4430159Listed by: MOUNTAINS TO SEA REALTY LLC - New
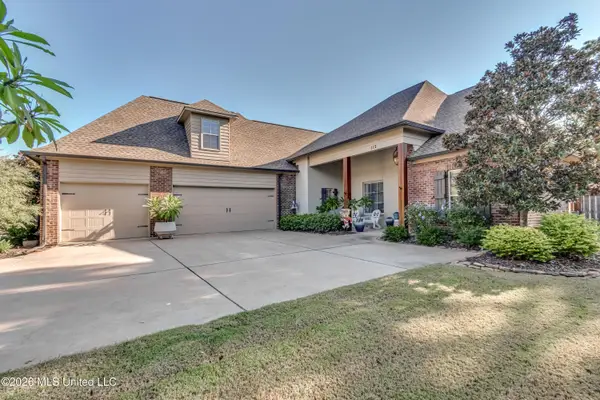 $624,999Active5 beds 4 baths3,396 sq. ft.
112 Tailfeather Drive, Madison, MS 39110
MLS# 4164188Listed by: BRIDGES PROPERTIES, LLC - New
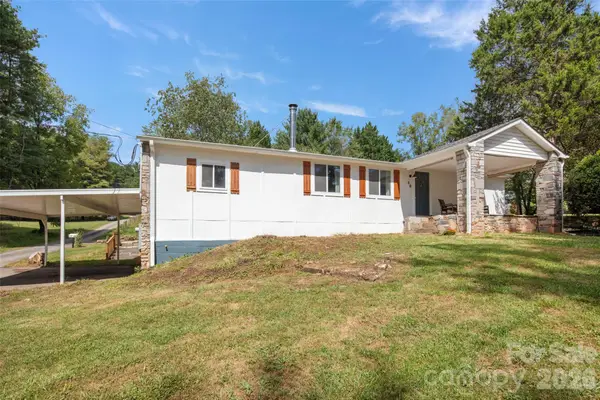 $444,000Active2 beds 3 baths1,321 sq. ft.
28 Long Cove Road, Candler, NC 28715
MLS# 4430311Listed by: HEARTWOOD REALTY LLC - New
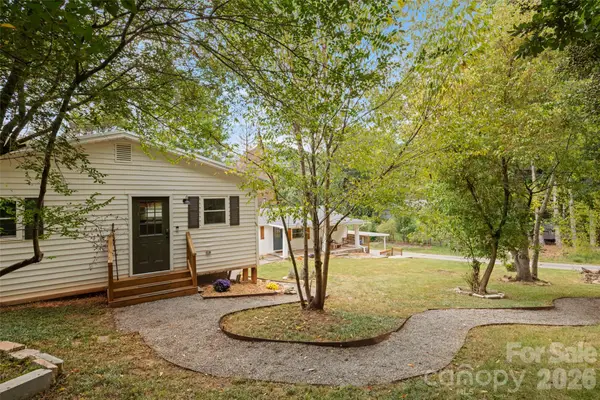 $305,000Active2 beds 1 baths640 sq. ft.
50 Long Cove Road, Candler, NC 28715
MLS# 4430408Listed by: HEARTWOOD REALTY LLC - New
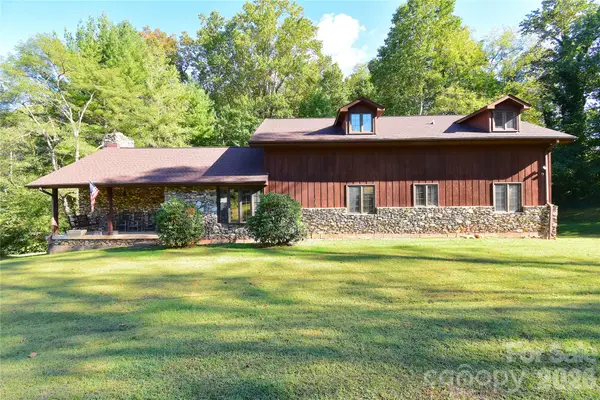 $599,000Active5 beds 2 baths3,280 sq. ft.
586 Justice Ridge Road, Candler, NC 28715
MLS# 4430213Listed by: RE/MAX RESULTS


Protect your home and budget from life's surprises with an Assurant Home Warranty, backed by a partner that supports you through every step of homeownership. Explore Plans.
© 2023 - 2026 ERA Franchise Systems LLC. All rights reserved. ERA Franchise Systems LLC fully supports the principles of the Fair Housing Act and the Equal Opportunity Act. ERA, ERA Real Estate powered, and their respective logos are registered service marks of ERA Franchise Systems LLC. Each office is independently owned and operated.