
135 Reindeer Trail, Carthage, NC 28327
Local realty services provided by:ERA Strother Real Estate
135 Reindeer Trail,Carthage, NC 28327
$239,900
- 3 Beds
- 2 Baths
- 1,537 sq. ft.
- Single family
- Active
Listed by: chris tacia
Office: coldwell banker advantage #5 (sanford)
MLS#:772368
Source:NC_FRAR
Price summary
- Price:$239,900
- Price per sq. ft.:$156.08
About this home
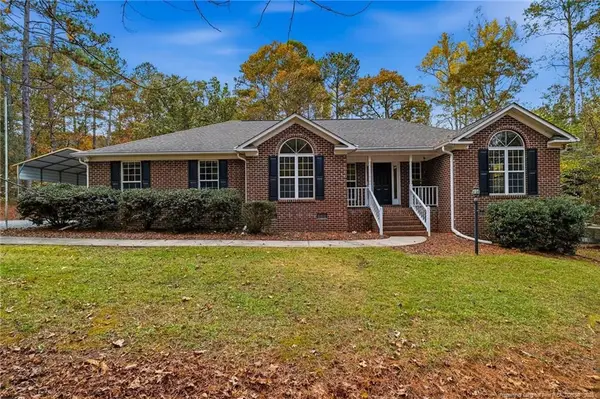
Move-In Ready Manufactured Home on 1.83 Acres in Carthage, NC! Welcome to 135 Reindeer Trail, where peaceful country living meets beautifully updated interiors! Nestled on a spacious 1.83-acre lot surrounded by mature trees, this inviting 3-bedroom, 2-bath home offers 1,537 square feet of comfortable living space with plenty of room to enjoy the outdoors. Step inside to discover fresh, modern finishes, attractive wood-look flooring, and a welcoming floor plan designed for everyday living. The beautifully refreshed kitchen features updated countertops, stylish cabinetry with gold-toned hardware, a farmhouse-style sink, and stainless steel appliances. Just off the kitchen, the spacious living room showcases a gorgeous floor-to-ceiling stone fireplace, creating a warm and inviting gathering space. The primary bathroom offers a relaxing soaking tub, separate shower, double vanities, and attractive accent finishes. Outside, enjoy the covered front porch with its spacious wooden deck and ramp, perfect for relaxing and taking in the peaceful surroundings. The property also features a detached storage building with an attached covered shelter, a generous parking area, and plenty of wooded acreage offering privacy and room to roam. Whether you're looking for a quiet retreat or simply more space to spread out, this property offers a wonderful combination of comfort, character, and country charm. Move-in ready and waiting for its new owners-schedule your showing today!...
Contact an agent
Home facts
- Year built:2001
- Subdivision & Development:OTHER
- Listing ID #:772368
- Added:1 day(s) ago
- Updated:November 18, 2026 at 02:43 AM
Rooms and interior
- Bedrooms:3
- Total bathrooms:2
- Full bathrooms:2
- Rooms Total:6
- Flooring:Carpet, Luxury Vinyl Plank
- Dining Description:Separate Formal Dining Room
- Bathrooms Description:Double Vanity, Garden Tub/Roman Tub, Separate Shower
- Kitchen Description:Dishwasher, Microwave, Range, Refrigerator
- Bedroom Description:Walk-in Closets
- Basement Description:Crawl Space
- Living area:1,537 sq. ft.
Heating and cooling
- Heating:Heat Pump
Structure and exterior
- Year built:2001
- Building area:1,537 sq. ft.
- Lot area:1.83 Acres
- Lot Features:Backs to Trees, Partially Cleared, Wooded
- Architectural Style:Ranch
- Construction Materials:Vinyl Siding
- Exterior Features:Deck, Front Porch, Porch
Schools
- High school:Union Pines High
- Middle school:Crains Creek Middle School
Utilities
- Water:Well
- Sewer:Septic Tank
Finances and disclosures
- Price:$239,900
- Price per sq. ft.:$156.08
Features and amenities
- Appliances:Dishwasher, Microwave, Range, Refrigerator
- Laundry features:Main Level
- Amenities:Ceiling Fans, Entrance Foyer, Smoke Detectors
Parking
- Parking description:No Garage
New listings near 135 Reindeer Trail
- New
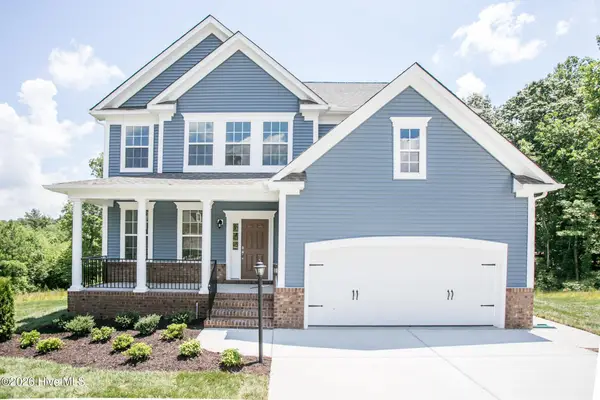 $550,000Active5 beds 3 baths2,813 sq. ft.
333 Dona Drive, Carthage, NC 28327
MLS# 100616892Listed by: HHHUNT HOMES RALEIGH DURHAM LLC - New
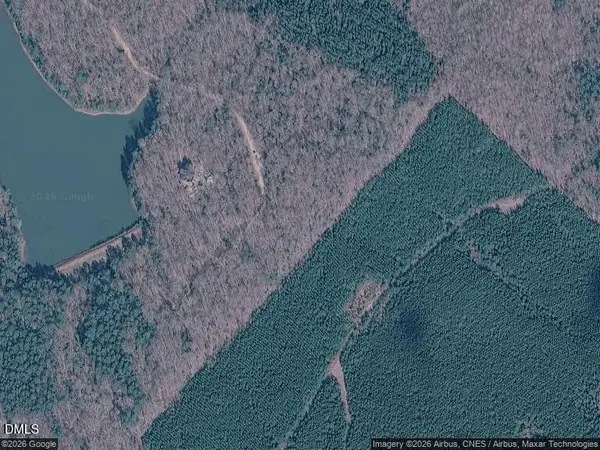 $13,000Active1 Acres
143 Western, Carthage, NC 28327
MLS# 10203646Listed by: EXP REALTY LLC - New
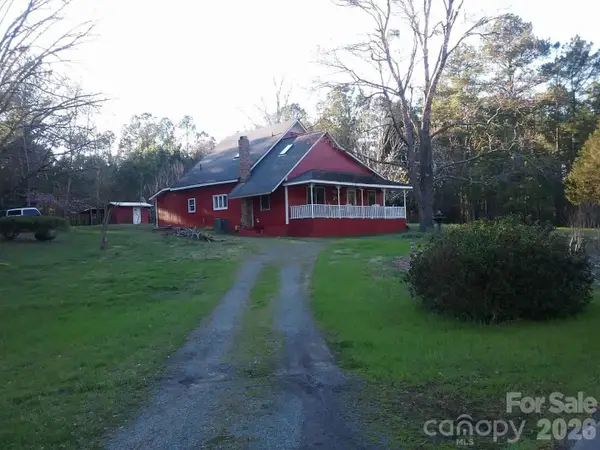 $280,000Active1 beds 4 baths1,414 sq. ft.
783 Needmore Road, Carthage, NC 28327
MLS# 4443251Listed by: SOUTHERN NEST REALTY INC - New
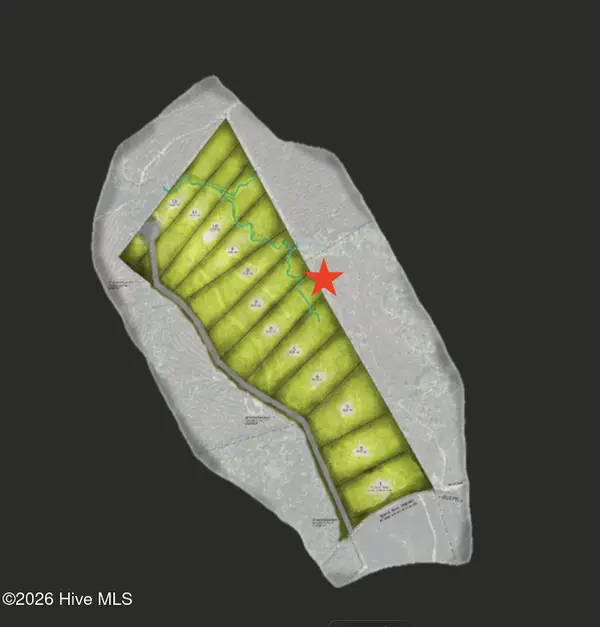 $250,000Active10.01 Acres
Lot 6, 10 Acres, Myrick, Carthage, NC 28327
MLS# 100616576Listed by: FORMYDUVAL HOMES REAL ESTATE, LLC - New
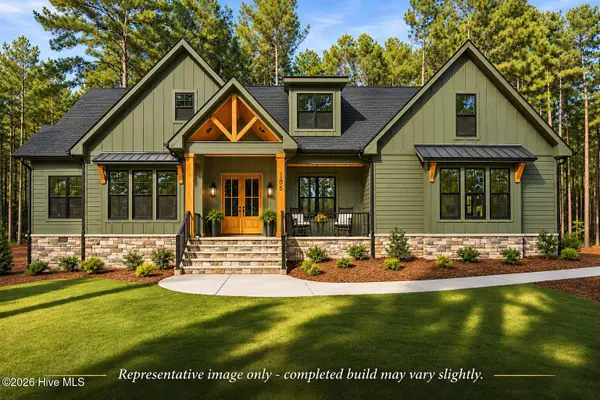 $950,000Active4 beds 4 baths3,038 sq. ft.
185 Star Ridge Road, Carthage, NC 28327
MLS# 100616526Listed by: KELLER WILLIAMS PINEHURST - New
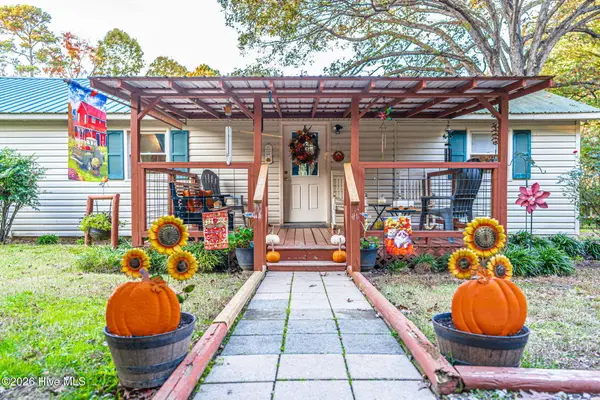 $266,000Active3 beds 2 baths1,554 sq. ft.
2123 Borden Road, Carthage, NC 28327
MLS# 100616463Listed by: COLDWELL BANKER ADVANTAGE-SOUTHERN PINES - New
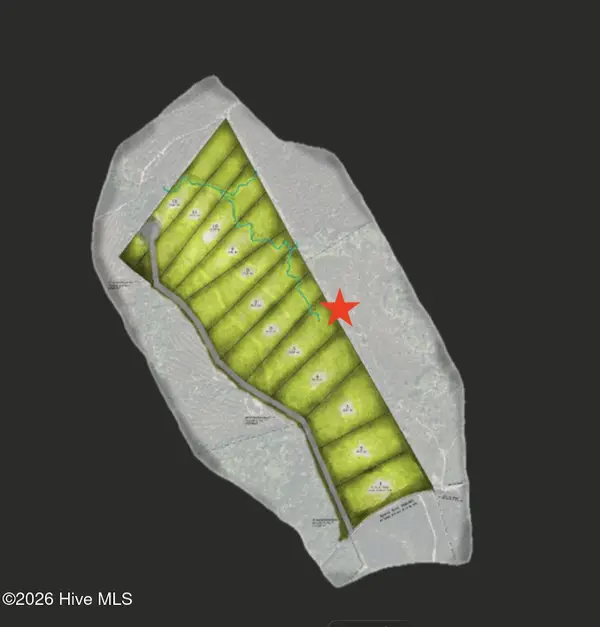 $250,000Active10.01 Acres
Lot 5, 10 Acres, Myrick, Carthage, NC 28327
MLS# 100616465Listed by: FORMYDUVAL HOMES REAL ESTATE, LLC - New
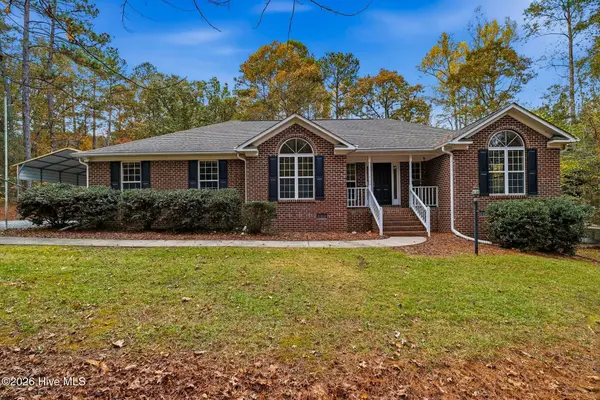 $525,000Active3 beds 2 baths1,815 sq. ft.
349 Pinetop Drive, Carthage, NC 28327
MLS# 100616226Listed by: DRUMMOND REALTY GROUP, LLC - New
 $525,000Active3 beds 2 baths1,815 sq. ft.
349 Pine Top Drive, Carthage, NC 28327
MLS# LP770800Listed by: DRUMMOND REALTY GROUP


Protect your home and budget from life's surprises with an Assurant Home Warranty, backed by a partner that supports you through every step of homeownership. Explore Plans.
© 2023 - 2026 ERA Franchise Systems LLC. All rights reserved. ERA Franchise Systems LLC fully supports the principles of the Fair Housing Act and the Equal Opportunity Act. ERA, ERA Real Estate powered, and their respective logos are registered service marks of ERA Franchise Systems LLC. Each office is independently owned and operated.