
4768 Vass-carthage Road, Carthage, NC 28327
Local realty services provided by:ERA Wilder Realty
Listed by: lindsey sievers
Office: pineland property group llc.
MLS#:100595265
Source:NC_CCAR
Price summary
- Price:$340,000
- Price per sq. ft.:$113.75
About this home
Welcome home to this beautifully updated raised ranch, situated on 1.42 acres and offering the perfect blend of country living and convenience. Built in 1978, this home has undergone extensive improvements over the past three years, including a fully renovated kitchen and bathrooms, new flooring throughout the main level, and a basement space ready for its next chapter. The main level features three bedrooms, two full bathrooms, and an additional flexible room ideal for a home office, guest room, or hobby space. A spacious sunroom provides even more room to relax and enjoy the property and includes its own A/C unit for added comfort. Downstairs, the basement has been transformed with drywall and a drop ceiling, creating a versatile 1284 sqft space that can be customized as a family room, game room, home gym, workshop, or additional living area. A half bath is already in place and is plumbed to accommodate a future shower.
Outside, the 1.42-acre property offers plenty of room to spread out and includes a chicken coop, attached carport, and an impressive 20' x 24.5' detached garage with full electrical, perfect for a vehicle, boat, workshop, or additional storage. With so much of the hard work already completed, this home offers space, flexibility, and character while still giving its next owners opportunities to make it their own. Enjoy the peaceful country feel while remaining just minutes from the everyday amenities of Carthage and Vass....
Contact an agent
Home facts
- Year built:1978
- Subdivision & Development:Not In Subdivision
- Listing ID #:100595265
- Added:2 day(s) ago
- Updated:August 13, 2026 at 10:32 AM
Rooms and interior
- Bedrooms:3
- Total bathrooms:3
- Full bathrooms:2
- Half bathrooms:1
- Rooms Total:8
- Bathrooms Description:Walk-in Shower
- Kitchen Description:Dishwasher, Kitchen Island, Refrigerator
- Living area:2,989 sq. ft.
Heating and cooling
- Cooling:Central Air
- Heating:Electric, Heat Pump, Heating
- Central air:Yes
Structure and exterior
- Roof:Metal
- Year built:1978
- Building area:2,989 sq. ft.
- Lot area:1.42 Acres
- Lot Features:Wooded
- Construction Materials:Brick Veneer, Vinyl Siding, Wood Frame
- Exterior Features:Patio
- Levels:2 Story
Schools
- High school:Union Pines High
- Middle school:Crain's Creek Middle
- Elementary school:Sandhills Farm Life elementary
Utilities
- Water:County Water, Water Connected
Finances and disclosures
- Price:$340,000
- Price per sq. ft.:$113.75
Features and amenities
- Appliances:Dishwasher, Dryer, Refrigerator, Washer
- Laundry features:Dryer, Laundry Room, Washer
- Amenities:Ceiling Fan(s)
Parking
- Total parking spaces:2
- Parking description:Detached, Gravel
- Garage:Yes
- Garage spaces:2
- Carport spaces:1

New listings near 4768 Vass-carthage Road
- Open Fri, 5 to 6pmNew
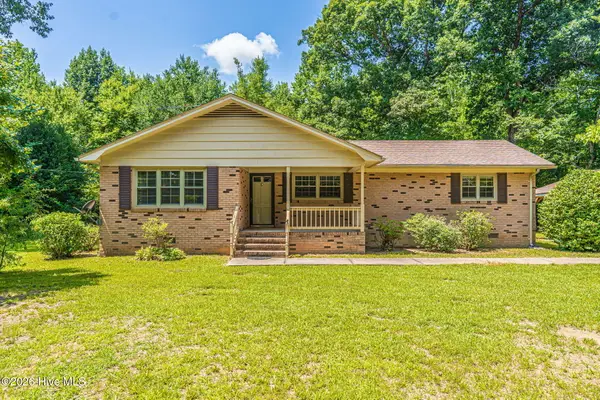 $260,000Active2 beds 1 baths1,399 sq. ft.
744 Mount Carmel Road, Carthage, NC 28327
MLS# 100595700Listed by: MEESE PROPERTY GROUP, LLC - New
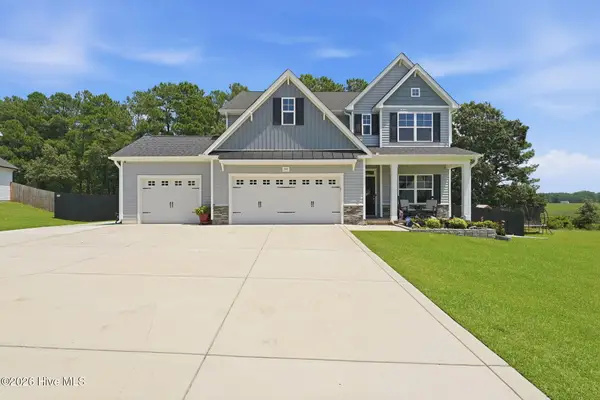 $519,900Active4 beds 4 baths2,739 sq. ft.
247 Enfield Drive #49, Carthage, NC 28327
MLS# 100595427Listed by: CHADHIGBY.COM, LLC - New
 $718,500Active4 beds 4 baths2,906 sq. ft.
172 Woodbine Way, Carthage, NC 28327
MLS# 100595328Listed by: KELLER WILLIAMS PINEHURST 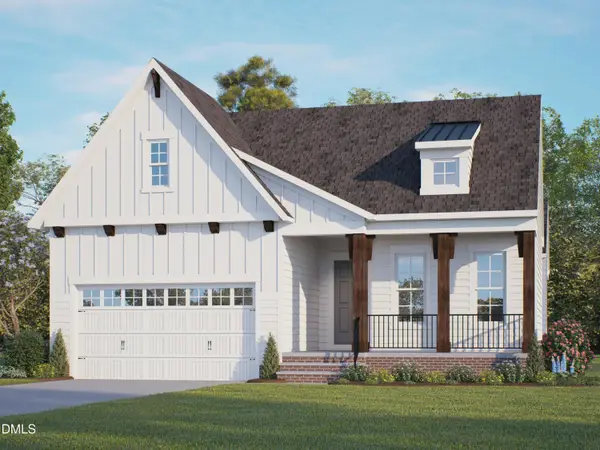 $537,650Pending3 beds 3 baths2,197 sq. ft.
Lot 36 Dona Drive, Carthage, NC 28327
MLS# 10185436Listed by: HHHUNT HOMES RALEIGH DURHAM LLC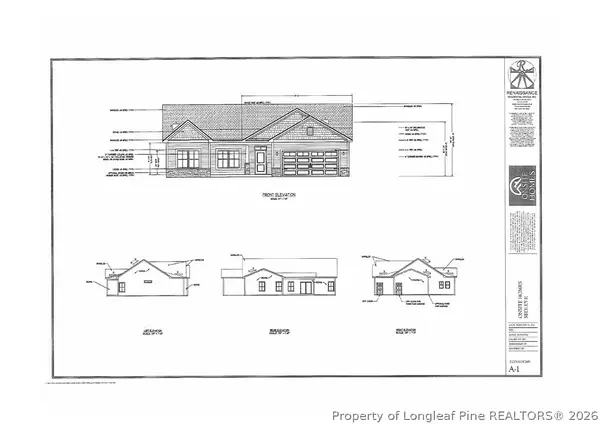 $292,000Pending3 beds 2 baths1,512 sq. ft.
417 Needmore Road, Carthage, NC 28327
MLS# 767445Listed by: COLDWELL BANKER ADVANTAGE - FAYETTEVILLE- New
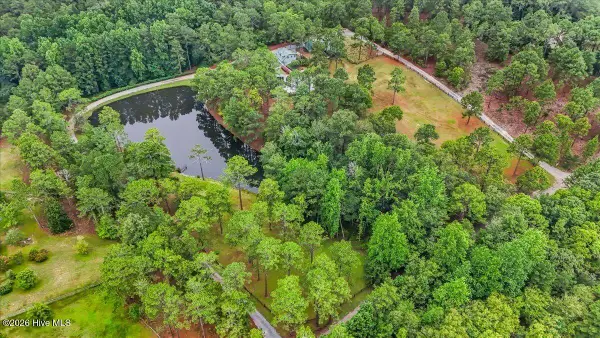 $849,000Active3 beds 2 baths2,708 sq. ft.
435 Mcdeeds Creek Road, Carthage, NC 28327
MLS# 100594867Listed by: FRONT RUNNER REALTY GROUP - New
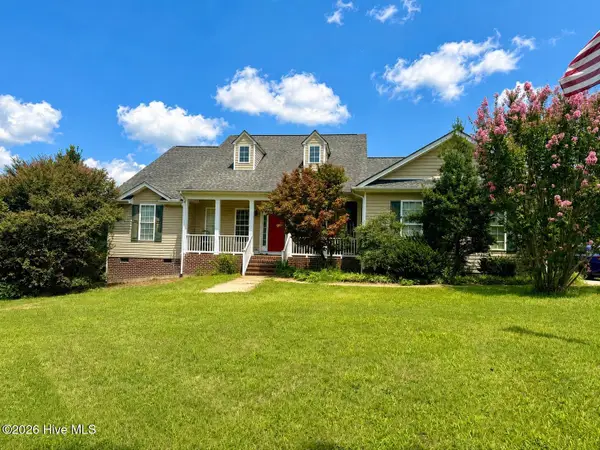 $750,000Active4 beds 3 baths3,000 sq. ft.
615 Summit Street, Carthage, NC 28327
MLS# 100594465Listed by: CAROLINA PROPERTY SALES - New
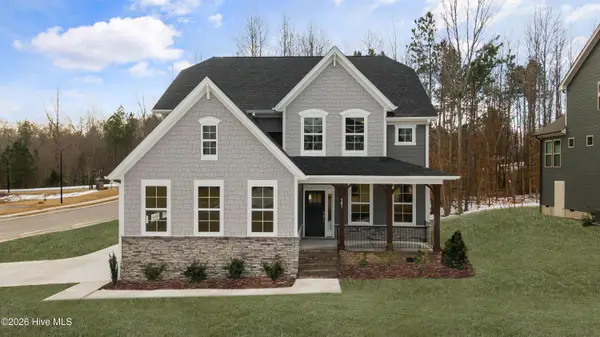 $630,000Active4 beds 5 baths3,362 sq. ft.
Lot 39 Dona Drive, Carthage, NC 28327
MLS# 100594261Listed by: HHHUNT HOMES RALEIGH DURHAM LLC - New
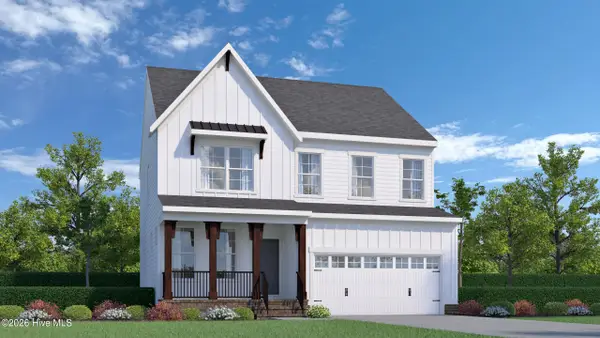 $525,000Active4 beds 4 baths2,568 sq. ft.
Lot 38 Dona Drive, Carthage, NC 28327
MLS# 100594277Listed by: HHHUNT HOMES RALEIGH DURHAM LLC


Protect your home and budget from life's surprises with an Assurant Home Warranty, backed by a partner that supports you through every step of homeownership. Explore Plans.
© 2023 - 2026 ERA Franchise Systems LLC. All rights reserved. ERA Franchise Systems LLC fully supports the principles of the Fair Housing Act and the Equal Opportunity Act. ERA, ERA Real Estate powered, and their respective logos are registered service marks of ERA Franchise Systems LLC. Each office is independently owned and operated.