
970 Ocean Court, Carthage, NC 28327
Local realty services provided by:ERA Strother Real Estate
970 Ocean Court,Carthage, NC 28327
$319,000
- 4 Beds
- 2 Baths
- - sq. ft.
- Single family
- Sold
Listed by: vanguard team powered by era strother real estate
Office: era strother real estate
MLS#:767700
Source:NC_FRAR
Sorry, we are unable to map this address
Price summary
- Price:$319,000
- Monthly HOA dues:$60
About this home
Welcome home to this wonderful 4-bedroom, 2-bath ranch offering an inviting open floor plan, 2-car garage, and easy one-level living! The bright and airy great room flows seamlessly into the dining area and beautifully appointed kitchen, featuring white cabinetry, a large granite island, and a convenient walk-in pantry. The spacious primary suite boasts a well-appointed bath with dual vanities and a walk-in shower. High-quality RevWood flooring extends throughout the main living areas, adding both style and durability. Outside, enjoy a privacy-fenced rear yard that backs to a peaceful wooded area, creating a private setting for relaxing or entertaining. Conveniently located near downtown Carthage and just minutes from Southern Pines, Pinehurst, Whispering Pines, and Aberdeen, this home offers the perfect combination of comfort, convenience, and location.
Contact an agent
Home facts
- Year built:2024
- Subdivision & Development:SOUTHBURY
- Listing ID #:767700
- Added:45 day(s) ago
- Updated:October 03, 2026 at 07:37 AM
Rooms and interior
- Bedrooms:4
- Total bathrooms:2
- Full bathrooms:2
- Rooms Total:7
- Flooring:Carpet, Laminate
- Dining Description:Kitchen/Dining Combo, Living/Dining Room
- Bathrooms Description:Double Vanity, Tub Shower, Walk-in Shower
- Kitchen Description:Dishwasher, Disposal, Kitchen Island, Kitchen/Dining Combo, Microwave, Refrigerator
- Bedroom Description:Walk-in Closets
Heating and cooling
- Cooling:Central Air, Electric
- Heating:Heat Pump
- Central air:Yes
Structure and exterior
- Year built:2024
- Lot Features:Level
- Construction Materials:Stone Veneer, Vinyl Siding, Wood Frame
- Exterior Features:Fence, Patio
- Levels:1 Story
Schools
- High school:Union Pines High
- Middle school:NEW CENTURY MIDDLE (MOORE)
Utilities
- Water:Public
- Sewer:Public Sewer
Finances and disclosures
- Price:$319,000
Features and amenities
- Appliances:Dishwasher, Disposal, Microwave, Refrigerator
- Laundry features:Dryer Hookup, Washer Hookup
- Amenities:Blinds, Granite Counters, Window Treatments
Parking
- Parking description:Attached, Garage
- Garage:Yes
- Garage spaces:2
New listings near 970 Ocean Court
- New
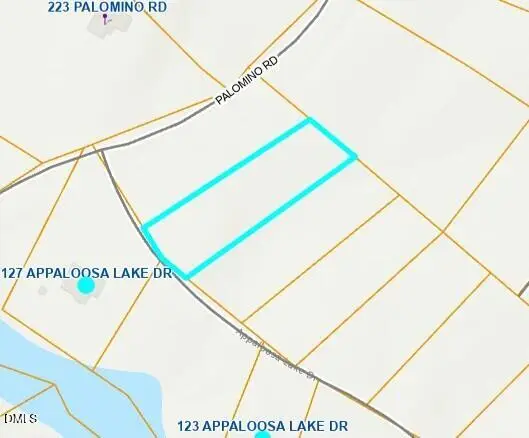 $15,500Active1.17 Acres
0 Appaloosa Lake Drive, Carthage, NC 28327
MLS# 10196207Listed by: BUY HOMES WITH ROSE, LLC - New
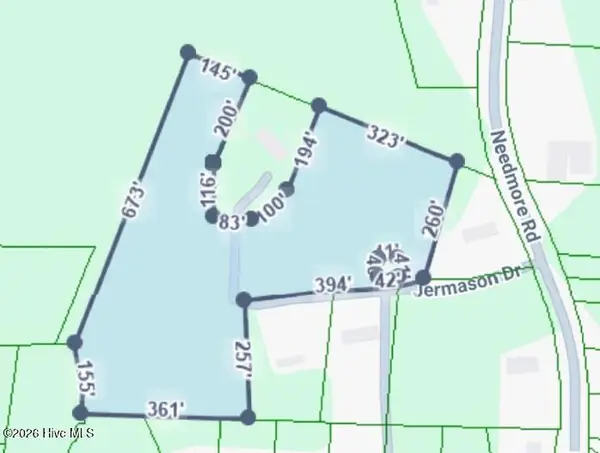 $140,000Active7.41 Acres
Tbd Jermason Drive, Carthage, NC 28327
MLS# 100607649Listed by: EVERYTHING PINES PARTNERS LLC - New
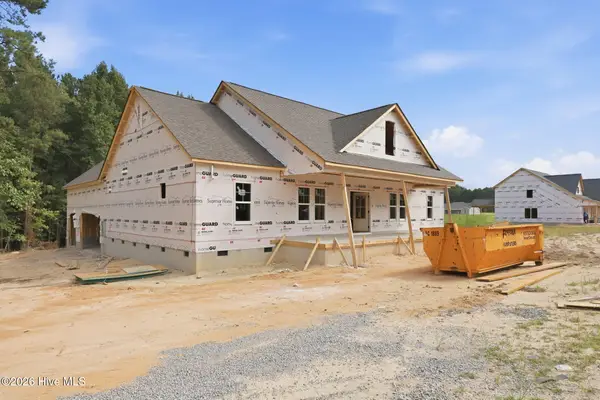 $479,000Active4 beds 3 baths2,221 sq. ft.
209 Barber Road, Carthage, NC 28327
MLS# 100607609Listed by: CAROLINA PROPERTY SALES - New
 $525,000Active3 beds 2 baths2,119 sq. ft.
6 Wisteria Way, Carthage, NC 28327
MLS# LP770242Listed by: EVERYTHING PINES PARTNERS LLC - New
 $469,000Active4 beds 3 baths2,221 sq. ft.
2138 Camp Easter Road, Carthage, NC 28327
MLS# 100607540Listed by: CAROLINA PROPERTY SALES - New
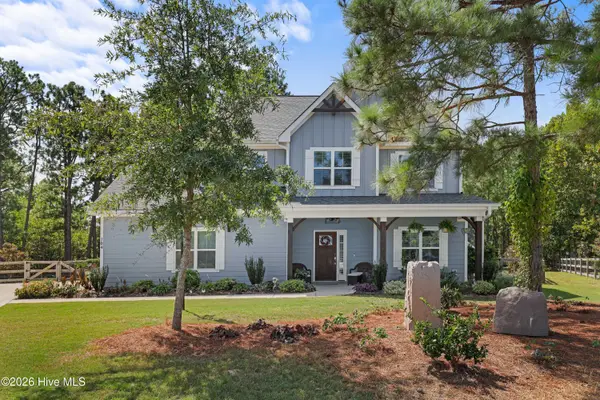 $670,000Active4 beds 4 baths2,981 sq. ft.
704 Fleming Court, Carthage, NC 28327
MLS# 100607438Listed by: REDFIN CORPORATION - New
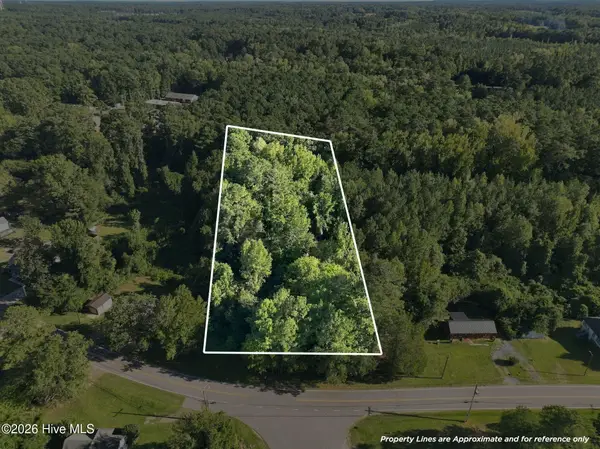 $25,000Active0.44 Acres
Tbd Dowd Road, Carthage, NC 28327
MLS# 100607090Listed by: FORE PROPERTIES - New
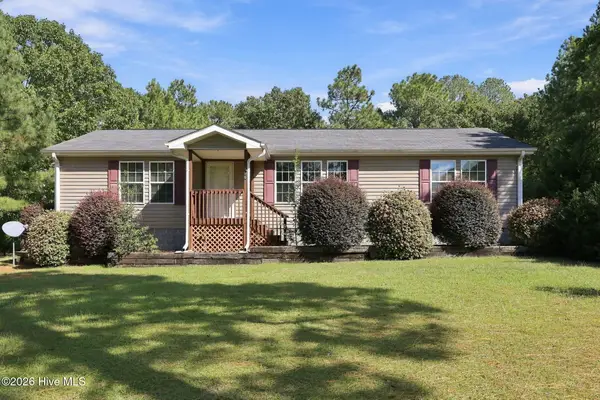 $274,900Active3 beds 2 baths1,150 sq. ft.
106 Deer Trail Lane, Carthage, NC 28327
MLS# 100606969Listed by: FORE PROPERTIES 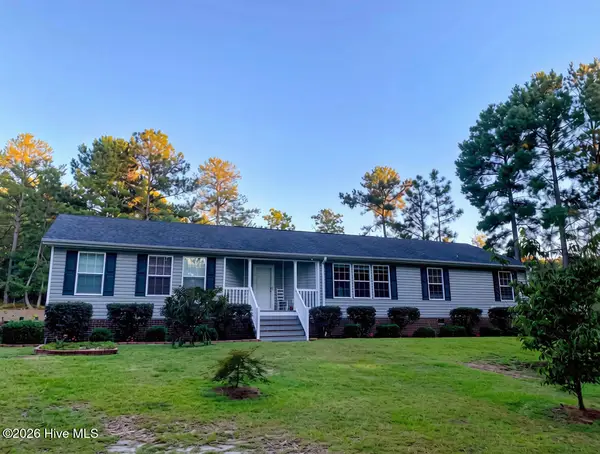 $379,000Pending4 beds 2 baths2,152 sq. ft.
2798 Union Church Road, Carthage, NC 28327
MLS# 100606971Listed by: KELLER WILLIAMS PINEHURST- New
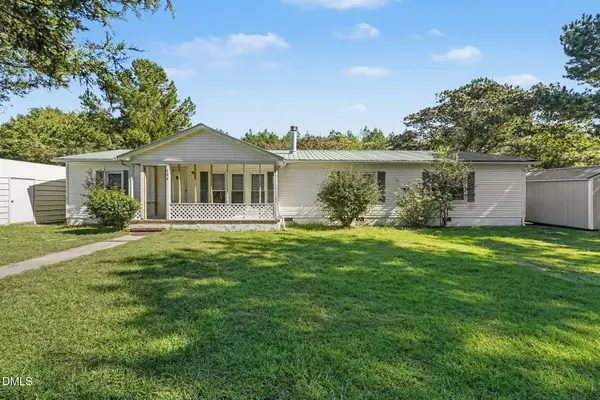 $270,000Active3 beds 2 baths1,897 sq. ft.
190 Grady W Lane, Carthage, NC 28327
MLS# 10195455Listed by: MARK SPAIN REAL ESTATE


Protect your home and budget from life's surprises with an Assurant Home Warranty, backed by a partner that supports you through every step of homeownership. Explore Plans.
© 2023 - 2026 ERA Franchise Systems LLC. All rights reserved. ERA Franchise Systems LLC fully supports the principles of the Fair Housing Act and the Equal Opportunity Act. ERA, ERA Real Estate powered, and their respective logos are registered service marks of ERA Franchise Systems LLC. Each office is independently owned and operated.