
100 Bridlebit Court, Cary, NC 27513
Local realty services provided by:ERA Parrish Realty Legacy Group
100 Bridlebit Court,Cary, NC 27513
$725,000
- 3 Beds
- 3 Baths
- 2,560 sq. ft.
- Single family
- Active
Listed by: naama shaked
Office: berkshire hathaway homeservice
MLS#:10195433
Source:RD
Price summary
- Price:$725,000
- Price per sq. ft.:$283.2
- Monthly HOA dues:$6.08
About this home
Light, bright, and beautifully updated, this Cary home is truly move-in ready! Fresh paint, new carpet, gleaming hardwood floors, and soaring ceilings create a warm and inviting feel from the moment you walk in. The spacious kitchen features granite countertops, stainless steel appliances, and a dual-fuel range with convection oven, with plenty of room for everyday living and entertaining. The main-level owner's suite is a wonderful retreat with a spa-like bath and two closets, while a separate downstairs office with built-ins makes working from home easy. Upstairs, you'll find additional bedrooms and a spacious bonus room offering plenty of flexibility for a playroom, media room, or additional living space. Step outside to a fenced backyard with a deck, patio, mature landscaping, and plenty of privacy—perfect for morning coffee, entertaining friends, or simply relaxing at the end of the day. The home also offers solar panels, and for added peace of mind, the sellers have replaced the original polybutylene plumbing with PEX. And the location is hard to beat! Just minutes from Downtown Cary, Bond Park, RTP, shopping, restaurants, and so much of what makes Cary such a great place to call home....
Contact an agent
Home facts
- Year built:1996
- Subdivision & Development:Providence Commons
- Listing ID #:10195433
- Added:1 day(s) ago
- Updated:September 30, 2026 at 05:05 PM
Rooms and interior
- Bedrooms:3
- Total bathrooms:3
- Full bathrooms:2
- Rooms Total:13
- Flooring:Carpet, Ceramic Tile, Hardwood, Luxury Vinyl
- Dining Description:Eat-in Kitchen
- Bathrooms Description:Bathtub/Shower Combination, Double Vanity, Separate Shower, Soaking Tub, Walk-In Shower, Water Closet
- Kitchen Description:Dishwasher, Disposal, Dryer, Gas Range, Microwave, Refrigerator, Washer
- Living area:2,560 sq. ft.
Heating and cooling
- Cooling:Ceiling Fan(s), Central Air
- Heating:Central, Fireplace(s)
- Central air:Yes
Structure and exterior
- Roof:Shingle
- Year built:1996
- Building area:2,560 sq. ft.
- Lot area:0.22 Acres
- Lot Features:Back Yard, Front Yard
- Architectural Style:Traditional
- Construction Materials:Vinyl Siding
- Exterior Features:Awning(s), Deck, Fenced Yard
- Levels:Two
Schools
- High school:Wake - Green Hope High
- Middle school:Wake - Davis Drive Middle
- Elementary school:Wake - Weatherstone Elementary
Utilities
- Water:Public
- Sewer:Public Sewer
Finances and disclosures
- Price:$725,000
- Price per sq. ft.:$283.2
- Tax amount:$6,088
Features and amenities
- Laundry features:Main Level
Parking
- Parking description:Attached
- Garage:Yes
- Garage spaces:2
 Listings marked with a Doorify MLS icon are provided courtesy of the Doorify MLS, of North Carolina, Internet Data Exchange Database. Brokers make an effort to deliver accurate information, but buyers should independently verify any information on which they will rely in a transaction. The listing broker shall not be responsible for any typographical errors, misinformation, or misprints, and they shall be held totally harmless from any damages arising from reliance upon this data. This data is provided exclusively for consumers’ personal, non-commercial use. Copyright 2026 Doorify MLS of North Carolina. All rights reserved.
New listings near 100 Bridlebit Court
- Coming Soon
 $585,000Coming Soon3 beds 4 baths3,150 sq. ft.
3027 Weston Green Loop, Cary, NC 27513
MLS# 10195548Listed by: NAVIGATE REALTY - Coming Soon
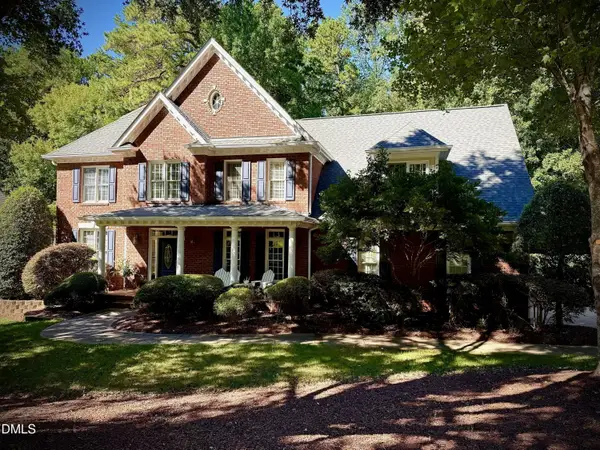 $1,150,000Coming Soon4 beds 5 baths3,794 sq. ft.
110 Summerview Lane, Cary, NC 27518
MLS# 10195126Listed by: KELLER WILLIAMS LEGACY - Coming Soon
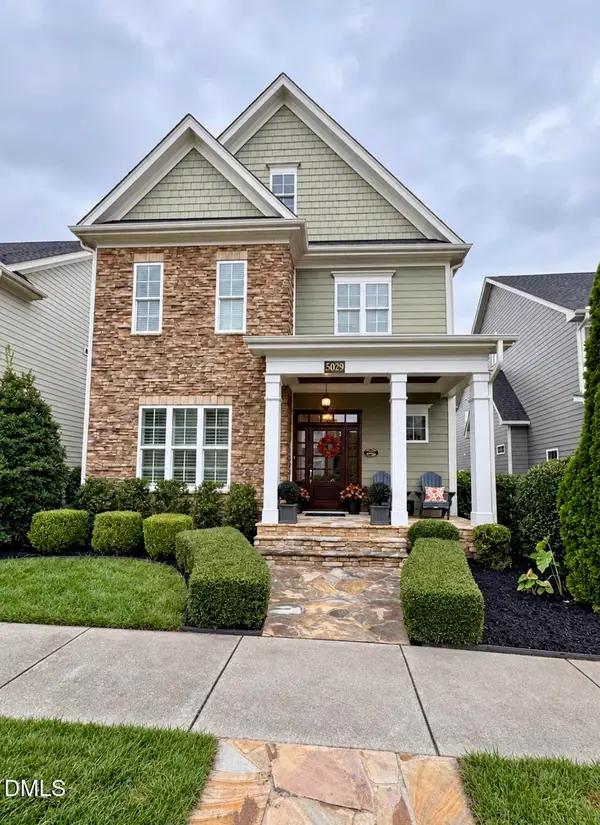 $1,049,000Coming Soon5 beds 5 baths4,119 sq. ft.
5029 Myrtle Oak Drive, Cary, NC 27519
MLS# 10194904Listed by: PREMIER AGENTS NETWORK - Coming Soon
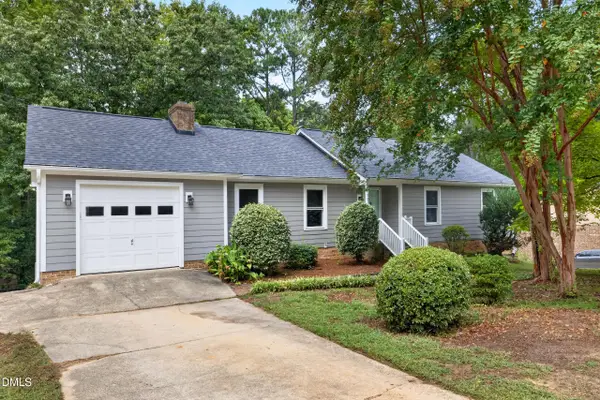 $595,000Coming Soon4 beds 3 baths2,648 sq. ft.
107 Whitehall Way, Cary, NC 27511
MLS# 10194719Listed by: HOWARD HANNA ALLEN TATE CARY - New
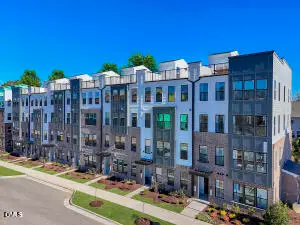 $500,000Active3 beds 3 baths2,452 sq. ft.
1305 Granholm Road, Cary, NC 27519
MLS# 10195648Listed by: SM NORTH CAROLINA BROKERAGE - New
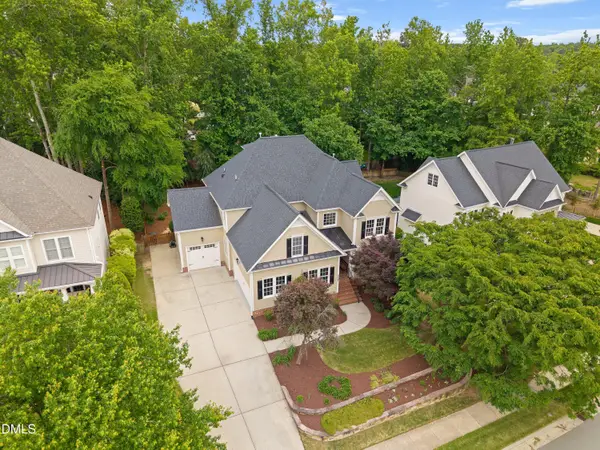 $995,000Active5 beds 6 baths4,539 sq. ft.
5707 Highcroft Drive, Cary, NC 27519
MLS# 10195657Listed by: ENGLISH REALTY GROUP, LLC - New
 $490,000Active3 beds 3 baths2,452 sq. ft.
1305 Granholm Road, Cary, NC 27519
MLS# 10195661Listed by: SM NORTH CAROLINA BROKERAGE - New
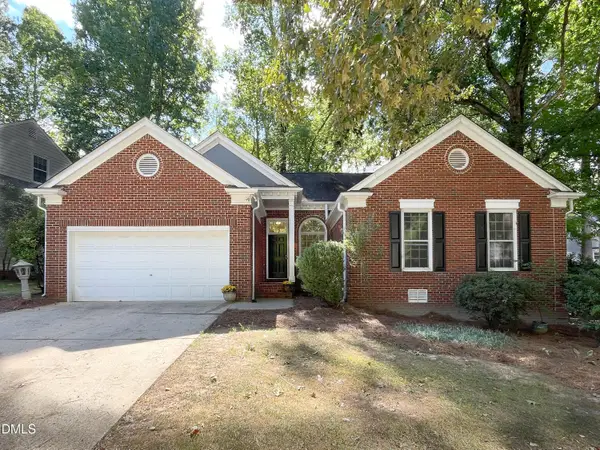 $525,000Active4 beds 2 baths2,252 sq. ft.
102 Hunters Crossing, Cary, NC 27518
MLS# 10195637Listed by: COLDWELL BANKER HPW - New
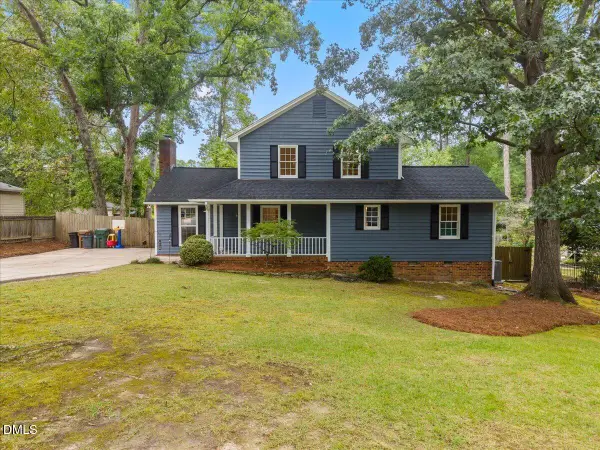 $750,000Active4 beds 3 baths1,947 sq. ft.
312 Melanie Lane, Cary, NC 27511
MLS# 10195610Listed by: PACE REALTY GROUP, INC. - New
 $299,900Active2 beds 2 baths971 sq. ft.
112 New Kent Place, Cary, NC 27511
MLS# 10195624Listed by: PACE REALTY GROUP, INC.


Protect your home and budget from life's surprises with an Assurant Home Warranty, backed by a partner that supports you through every step of homeownership. Explore Plans.
© 2023 - 2026 ERA Franchise Systems LLC. All rights reserved. ERA Franchise Systems LLC fully supports the principles of the Fair Housing Act and the Equal Opportunity Act. ERA, ERA Real Estate powered, and their respective logos are registered service marks of ERA Franchise Systems LLC. Each office is independently owned and operated.