
102 Bradwyck Drive, Cary, NC 27513
Local realty services provided by:ERA Live Moore
Upcoming open houses
- Sat, Oct 1011:00 am - 01:00 pm
Listed by: amy ballard
Office: navigate realty
MLS#:10173290
Source:RD
Price summary
- Price:$989,000
- Price per sq. ft.:$250.25
- Monthly HOA dues:$7.67
About this home
102 Bradwyck Drive — A Distinctive Contemporary Home in the Heart of Cary For buyers who appreciate architectural character and spaces that can evolve with their needs, 102 Bradwyck Drive offers a refreshing alternative to the typical floor plan. Set in a private, tree-lined setting in central Cary, this distinctive contemporary home combines versatile living areas, an expansive walkout basement, peaceful natural surroundings, and an exceptional location near parks, greenways, shopping, dining, RTP, and RDU Airport. The open, multi-level split floor plan creates a series of defined yet connected living spaces, giving each area its own sense of purpose and privacy — a spacious family area for gathering, and a private master bedroom on its own floor. Dramatic walls of windows fill the interior with natural light and frame peaceful, wooded views, while the thoughtfully designed kitchen flows into an oversized family room ideal for entertaining and everyday living. With four spacious bedrooms and two-and-a-half bathrooms, the flexible layout easily accommodates a variety of lifestyles. The expansive walkout basement adds even more possibilities — recreation, a kids' area, media room, home office, fitness space, guest accommodations, or hobby retreat, or any combination of these. Plumbing is already stubbed for a future bathroom, and the basement offers abundant unfinished storage plus two separate entrances to the backyard. Outside, mature trees and natural landscaping create a private retreat that is increasingly hard to find in central Cary — a wooded backyard with room for gardening, birdwatching, or simply relaxing on the deck on a sunny morning. Fred G. Bond Metro Park, with its trails, lake, and recreational amenities, is close by, and the neighborhood elementary and middle schools along with Prestonwood Country Club are within walking distance — just 10 minutes on foot to Davis Drive Elementary and Middle Schools. The location delivers on every front: zoned for one of the most desirable Wake County school districts, 15 minutes to both RTP and RDU Airport (just think of the commuting time saved), with excellent major universities and abundant healthcare options nearby. Cary is routinely ranked among the most coveted small towns on the East Coast in which to work, raise a family, or retire. If you appreciate a more contemporary, non-traditional architectural style, this house — and this neighborhood — is for you. With its architectural character, exceptional flexibility, and highly desirable Cary location, 102 Bradwyck Drive is a truly special place to call home....
Contact an agent
Home facts
- Year built:2000
- Subdivision & Development:Sherborne
- Listing ID #:10173290
- Added:115 day(s) ago
- Updated:October 05, 2026 at 03:10 PM
Rooms and interior
- Bedrooms:4
- Total bathrooms:3
- Full bathrooms:2
- Rooms Total:1
- Flooring:Carpet, Hardwood, Tile
- Dining Description:Eat-in Kitchen
- Bathrooms Description:Bathtub/Shower Combination, Soaking Tub, Water Closet
- Kitchen Description:Built-In Electric Oven, Built-In Electric Range, Convection Oven, Cooktop, Dishwasher, Disposal, Humidifier, Ice Maker, Microwave, Plumbed For Ice Maker, Refrigerator, Stainless Steel Appliance(s), Washer/Dryer
- Basement:Yes
- Basement Description:Bath/Stubbed, Daylight, Exterior Entry, Finished, Full, Heated, Interior Entry, Storage Space, Walk-Out Access, Workshop
- Living area:3,952 sq. ft.
Heating and cooling
- Cooling:Central Air, Electric
- Heating:Electric, Forced Air, Natural Gas
- Central air:Yes
Structure and exterior
- Roof:Architectural Shingle
- Year built:2000
- Building area:3,952 sq. ft.
- Lot area:0.28 Acres
- Lot Features:Back Yard, Front Yard, Private, Wooded
- Architectural Style:Contemporary, Craftsman
- Construction Materials:Brick, Fiber Cement
- Exterior Features:Deck, Front Porch, Private Yard, Rain Gutters
- Foundation Description:Brick/Mortar, Permanent
- Levels:Multi/Split
Schools
- High school:Wake - Green Hope High
- Middle school:Wake - Davis Drive Middle
- Elementary school:Wake - Weatherstone Elementary
Utilities
- Water:Public
- Sewer:Public Sewer
Finances and disclosures
- Price:$989,000
- Price per sq. ft.:$250.25
- Tax amount:$6,486
Features and amenities
- Laundry features:Laundry Room, Sink, Upper Level
Parking
- Garage:Yes
- Garage spaces:2
 Listings marked with a Doorify MLS icon are provided courtesy of the Doorify MLS, of North Carolina, Internet Data Exchange Database. Brokers make an effort to deliver accurate information, but buyers should independently verify any information on which they will rely in a transaction. The listing broker shall not be responsible for any typographical errors, misinformation, or misprints, and they shall be held totally harmless from any damages arising from reliance upon this data. This data is provided exclusively for consumers’ personal, non-commercial use. Copyright 2026 Doorify MLS of North Carolina. All rights reserved.
New listings near 102 Bradwyck Drive
- Coming Soon
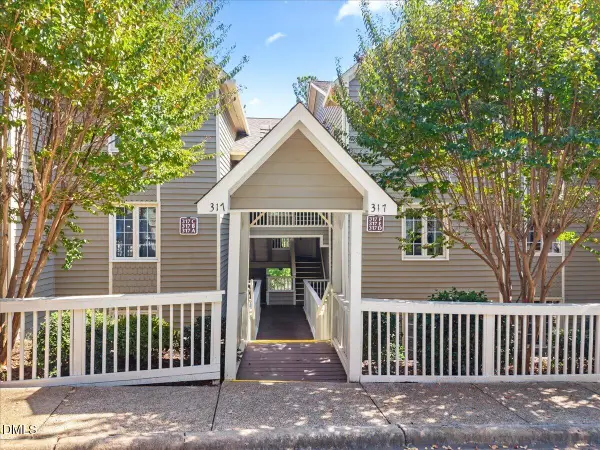 $325,000Coming Soon2 beds 2 baths1,219 sq. ft.
317 Glen Echo Lane, Cary, NC 27518
MLS# 10196395Listed by: REAL BROKER LLC - HOME SWEET HEIDI REALTY - Coming SoonOpen Sat, 12 to 2pm
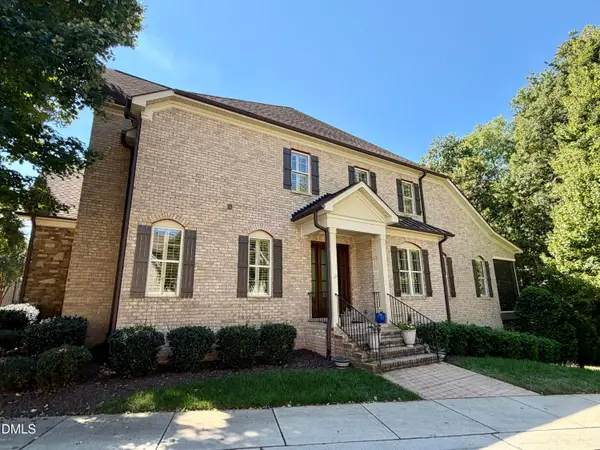 $1,195,000Coming Soon4 beds 5 baths5,819 sq. ft.
138 Arabella Court, Cary, NC 27518
MLS# 10196162Listed by: KELLER WILLIAMS LEGACY - New
 $529,900Active4 beds 3 baths2,562 sq. ft.
610 SE Maynard Road, Cary, NC 27511
MLS# LP770373Listed by: THE AVALON REALTY GROUP, LLC. - New
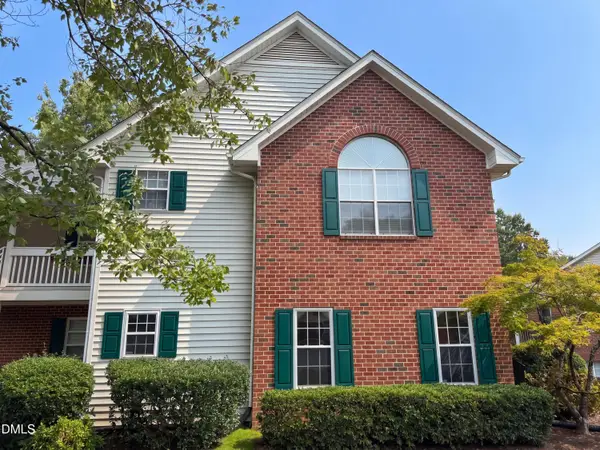 $253,000Active2 beds 2 baths1,201 sq. ft.
1513 Bulon Drive, Cary, NC 27518
MLS# 10196497Listed by: MARK SPAIN REAL ESTATE - New
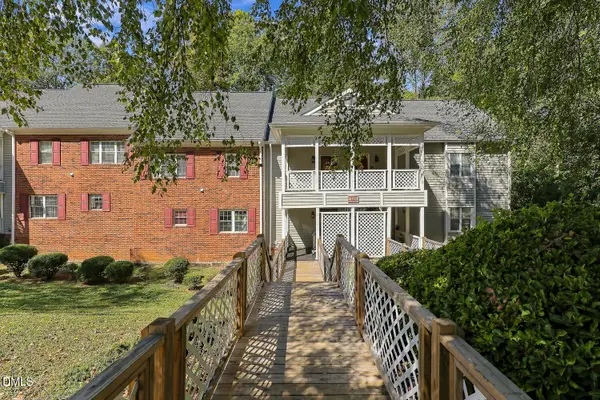 $278,000Active2 beds 3 baths1,405 sq. ft.
407 Gooseneck Drive, Cary, NC 27513
MLS# 10196463Listed by: COLDWELL BANKER ADVANTAGE - New
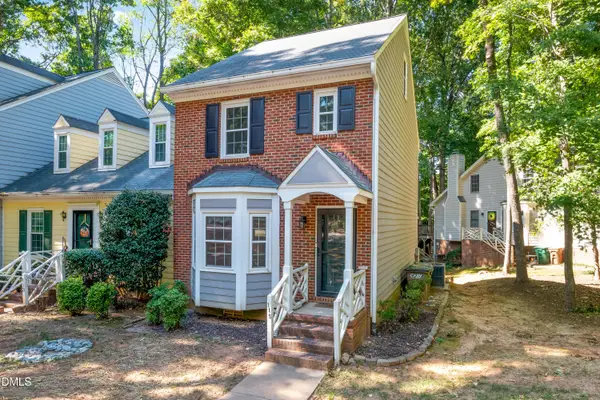 $299,000Active2 beds 3 baths1,546 sq. ft.
115 Hedgerow Court, Cary, NC 27513
MLS# 10196464Listed by: KENNEDY REAL ESTATE GROUP LLC - New
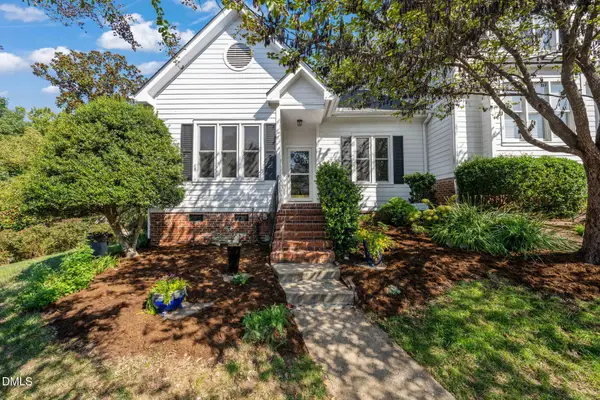 $395,000Active3 beds 2 baths1,854 sq. ft.
506 Center Pointe Drive, Cary, NC 27513
MLS# 10196465Listed by: JULIE ROLAND REALTY INC - New
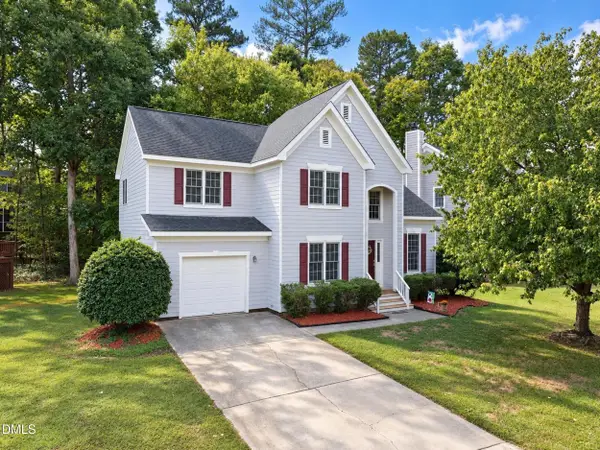 $528,000Active3 beds 3 baths1,717 sq. ft.
105 Mint Hill Drive, Cary, NC 27519
MLS# 10196474Listed by: P.T. REALTY LLC 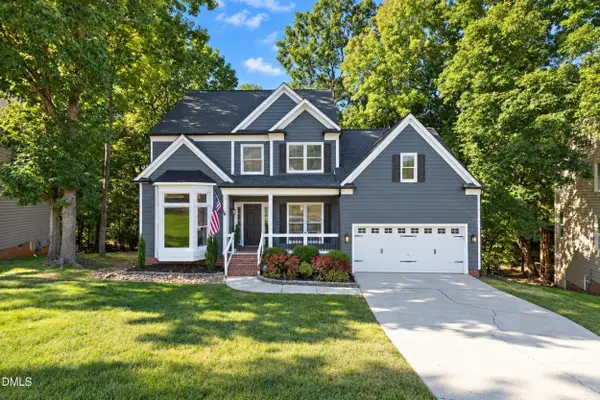 $600,000Pending3 beds 3 baths2,109 sq. ft.
325 Bond Lake Drive, Cary, NC 27513
MLS# 10196439Listed by: REAL BROKER, LLC- New
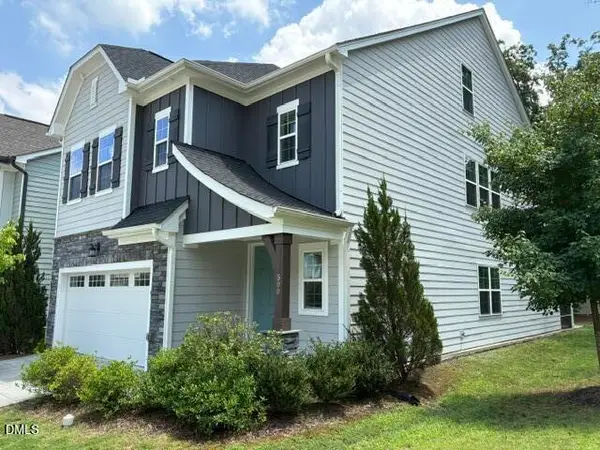 $772,000Active4 beds 4 baths3,234 sq. ft.
500 Flip Trail, Cary, NC 27513
MLS# 10196424Listed by: SMART PROPERTY GROUP, LLC


Protect your home and budget from life's surprises with an Assurant Home Warranty, backed by a partner that supports you through every step of homeownership. Explore Plans.
© 2023 - 2026 ERA Franchise Systems LLC. All rights reserved. ERA Franchise Systems LLC fully supports the principles of the Fair Housing Act and the Equal Opportunity Act. ERA, ERA Real Estate powered, and their respective logos are registered service marks of ERA Franchise Systems LLC. Each office is independently owned and operated.