
104 Ayelsford Drive, Cary, NC 27518
Local realty services provided by:ERA Strother Real Estate
Upcoming open houses
- Sun, Oct 0402:00 pm - 04:00 pm
Listed by: k.c. mclaughlin
Office: re/max united
MLS#:10195768
Source:RD
Price summary
- Price:$625,000
- Price per sq. ft.:$264.83
- Monthly HOA dues:$69.67
About this home
Welcome to your dream home in the heart of Cary! This gorgeous, well-maintained house has 4 bedrooms, 2.5 bathrooms, and a spacious 2,360 square feet of comfortable living space. Situated on a private, fenced corner lot, this property sits on a wonderful cul-de-sac street in the highly sought-after Lochmere neighborhood. Inside, you will find fresh paint and brand-new carpets throughout, making it completely move-in ready. The bright and open layout gives you plenty of room to relax or host guests. Location is everything, and this home delivers! You are just minutes away from downtown Cary, WakeMed Cary Hospital, and the vibrant Waverly Place shopping center. Grab your groceries at Whole Foods, enjoy local restaurants, catch a live concert at Koka Booth Amphitheater, or make an easy commute with close proximity to RDU Airport and RTP. Living in Lochmere means you get access to incredible community amenities. Spend your weekends exploring three community pools, lighted tennis and pickleball courts, and miles of scenic walking and bike trails. With beautiful lakes, boat ramps, a playground, and a clubhouse right in your neighborhood, every day feels like a vacation! Don't miss out on this amazing opportunity. Schedule your tour today and see all that this wonderful Cary home has to offer!...
Contact an agent
Home facts
- Year built:1996
- Subdivision & Development:Lochmere
- Listing ID #:10195768
- Added:2 day(s) ago
- Updated:October 03, 2026 at 04:40 PM
Rooms and interior
- Bedrooms:4
- Total bathrooms:3
- Full bathrooms:2
- Rooms Total:1
- Flooring:Carpet, Hardwood
- Kitchen Description:Dishwasher, Free-Standing Range, Refrigerator
- Living area:2,360 sq. ft.
Heating and cooling
- Cooling:Central Air
- Heating:Central
- Central air:Yes
Structure and exterior
- Roof:Shingle
- Year built:1996
- Building area:2,360 sq. ft.
- Lot area:0.21 Acres
- Lot Features:Back Yard, Corner, Few Trees, Front Yard, Hardwood Trees, Landscaped, Private
- Architectural Style:Traditional, Transitional
- Construction Materials:Fiber Cement, Masonite
- Exterior Features:Fenced Yard, Private Yard, Rain Gutters
- Levels:One and One Half, Two
Schools
- High school:Wake - Athens Drive High
- Middle school:Wake - Dillard Drive Middle
- Elementary school:Wake - Dillard Drive Elementary
Utilities
- Water:Public
- Sewer:Public Sewer
Finances and disclosures
- Price:$625,000
- Price per sq. ft.:$264.83
- Tax amount:$5,379
Parking
- Garage:Yes
- Garage spaces:2
 Listings marked with a Doorify MLS icon are provided courtesy of the Doorify MLS, of North Carolina, Internet Data Exchange Database. Brokers make an effort to deliver accurate information, but buyers should independently verify any information on which they will rely in a transaction. The listing broker shall not be responsible for any typographical errors, misinformation, or misprints, and they shall be held totally harmless from any damages arising from reliance upon this data. This data is provided exclusively for consumers’ personal, non-commercial use. Copyright 2026 Doorify MLS of North Carolina. All rights reserved.
New listings near 104 Ayelsford Drive
- Coming Soon
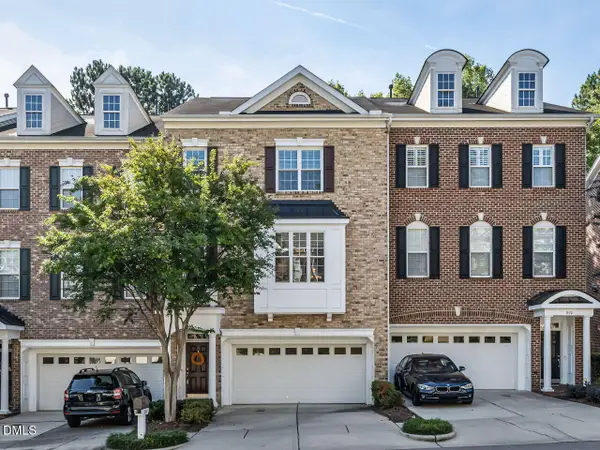 $520,000Coming Soon3 beds 3 baths2,880 sq. ft.
314 Bridgegate Drive, Cary, NC 27519
MLS# 10196388Listed by: RE/MAX UNITED - Coming Soon
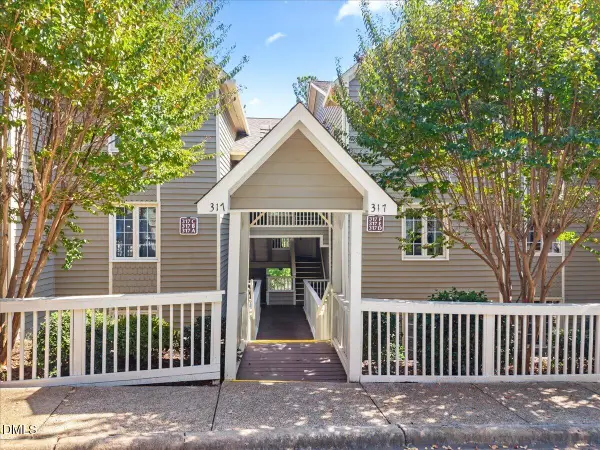 $325,000Coming Soon2 beds 2 baths1,219 sq. ft.
317 Glen Echo Lane, Cary, NC 27518
MLS# 10196395Listed by: REAL BROKER LLC - HOME SWEET HEIDI REALTY - Coming SoonOpen Sat, 12 to 2pm
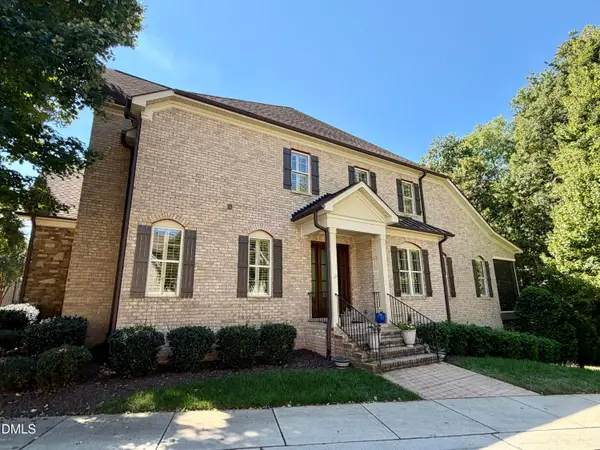 $1,195,000Coming Soon4 beds 5 baths5,819 sq. ft.
138 Arabella Court, Cary, NC 27518
MLS# 10196162Listed by: KELLER WILLIAMS LEGACY - New
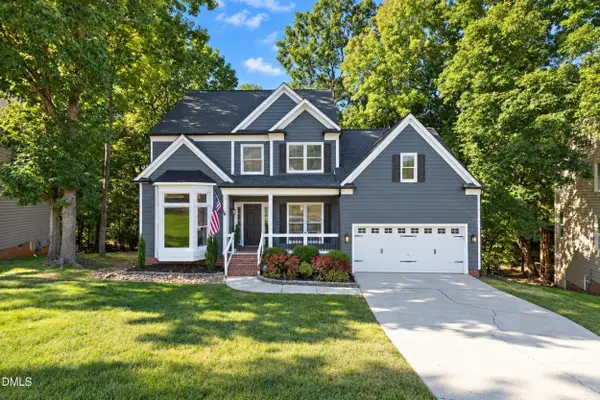 $600,000Active3 beds 3 baths2,109 sq. ft.
325 Bond Lake Drive, Cary, NC 27513
MLS# 10196439Listed by: REAL BROKER, LLC - New
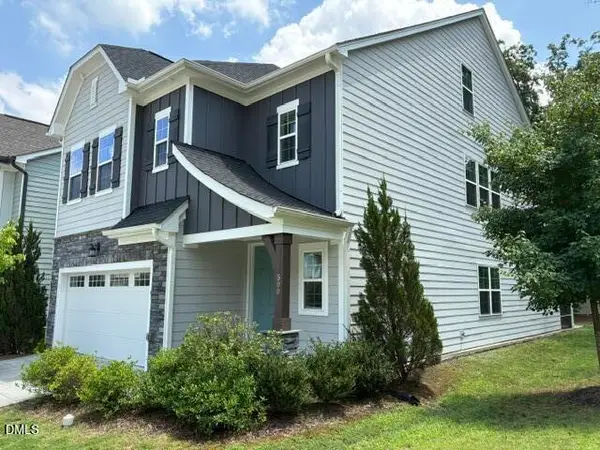 $772,000Active4 beds 4 baths3,234 sq. ft.
500 Flip Trail, Cary, NC 27513
MLS# 10196424Listed by: SMART PROPERTY GROUP, LLC - New
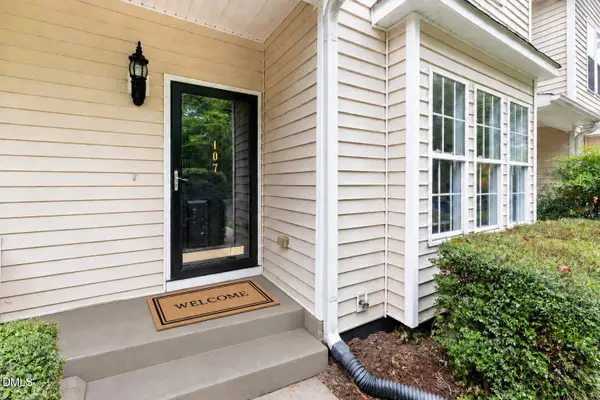 $375,000Active3 beds 2 baths1,693 sq. ft.
107 Lanigan Place, Cary, NC 27513
MLS# 10196403Listed by: UP MARKET REALTY - Open Sat, 2 to 4pmNew
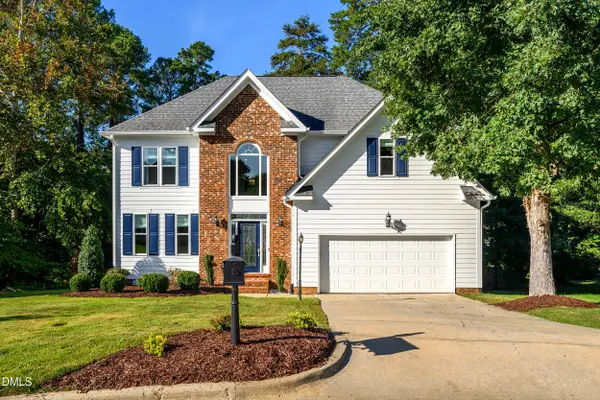 $779,900Active4 beds 2 baths2,600 sq. ft.
215 Lewiston Court, Cary, NC 27513
MLS# 10196300Listed by: KELLER WILLIAMS LEGACY - New
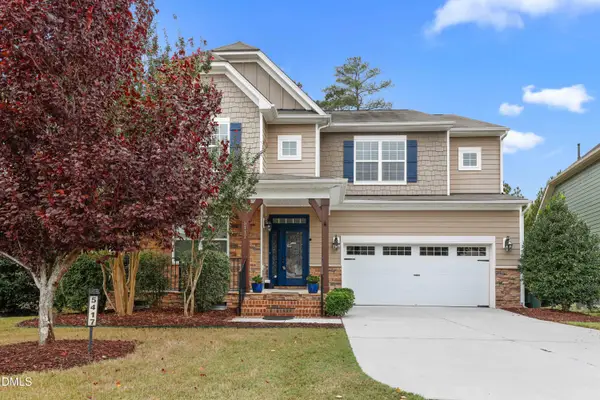 $675,000Active5 beds 3 baths2,925 sq. ft.
5417 Moneta Lane, Apex, NC 27539
MLS# 10196354Listed by: REDFIN CORPORATION - Open Sun, 10am to 12pmNew
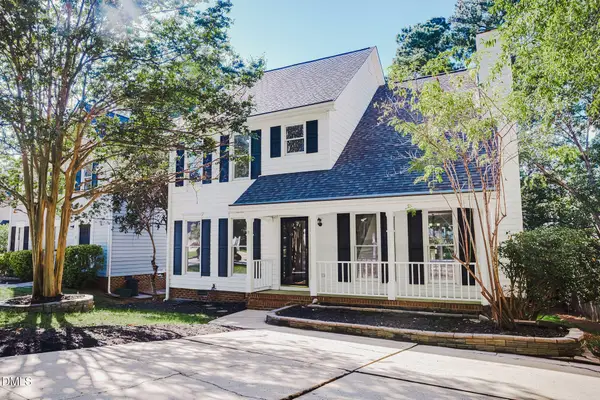 $440,000Active3 beds 3 baths1,579 sq. ft.
115 Arvo Lane, Cary, NC 27513
MLS# 10196254Listed by: HUMPHREY AND HYATT REALTY GROU - New
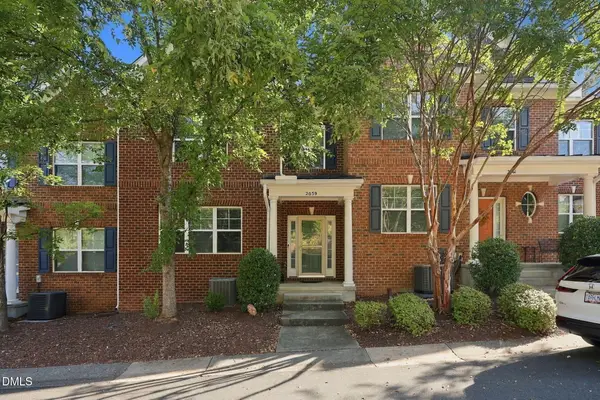 $549,900Active4 beds 5 baths2,735 sq. ft.
2059 Weston Green Loop, Cary, NC 27513
MLS# 10196271Listed by: DASH CAROLINA


Protect your home and budget from life's surprises with an Assurant Home Warranty, backed by a partner that supports you through every step of homeownership. Explore Plans.
© 2023 - 2026 ERA Franchise Systems LLC. All rights reserved. ERA Franchise Systems LLC fully supports the principles of the Fair Housing Act and the Equal Opportunity Act. ERA, ERA Real Estate powered, and their respective logos are registered service marks of ERA Franchise Systems LLC. Each office is independently owned and operated.