
113 Stokesay Court, Cary, NC 27513
Local realty services provided by:ERA Parrish Realty Legacy Group
Listed by: tina caul, reeka christmann
Office: exp realty llc.
MLS#:10191726
Source:RD
Price summary
- Price:$650,000
- Price per sq. ft.:$224.68
- Monthly HOA dues:$8.33
About this home
Bright, open and welcoming! The feeling is immediate! Beautifully maintained and thoughtfully improved, this MacArthur Park home offers nearly 2,900 square feet in a peaceful cul-de-sac setting. One of many standout features is a fully permitted four-season sunroom with a wall of windows that brings the outdoors in and sends incredible natural light throughout the home. With access to Cary's greenway system right around the corner, Davis Drive Park, Bond Park, and proximity to top-rated schools, this is the kind of location buyers wait for. The stately brick-front exterior opens to a dramatic great room with soaring vaulted ceilings. True hardwood flooring with distinctive custom inlays extends throughout both levels and the staircase. There is absolutely no carpet anywhere in the home. Installed by the current owner and professionally refinished in August 2026, the floors reflect beautiful craftsmanship and a level of character increasingly difficult to find. The adjacent living room is anchored by a gas fireplace and flows naturally into the kitchen, breakfast area and separate dining room. Granite countertops, custom back splash and new stainless steel appliances throughout including a recently updated dishwasher give the kitchen a polished, updated finish. Directly off the living room, the four-season sunroom extends the living space and creates a year-round setting for morning coffee, quiet evenings and effortless entertaining. A convenient main-level laundry room and fully updated powder room complete the first floor. Upstairs, the oversized owners suite offers an impressive private retreat. All three secondary bedrooms are generously sized, providing comfortable and flexible space for guests, home offices or everyday living. The well-maintained bathrooms with new lighting and fixtures are ready to enjoy today, with room to add personal touches over time. Professionally painted in a fresh, neutral color palette, the interior feels clean, cohesive and move-in ready. All popcorn ceilings were removed in August 2026, along with tasteful updates to the light fixtures, ceiling fans and electrical outlets. Additional improvements include a new roof in 2024, a 2018 water heater, a well-maintained HVAC system and a fully drywalled, freshly painted two-car garage. Mature trees frame the private, fully fenced backyard, where a spacious deck with retractable awning and a garden shed complete the outdoor setting. Shopping, dining, parks, RTP and RDU are all conveniently nearby. Move-in ready, filled with natural light and cared for with attention to detail, this is a home that feels every bit as special as it looks. Please ask your agent for the list of updates attached to the MLS!...
Contact an agent
Home facts
- Year built:1991
- Subdivision & Development:MacArthur Park
- Listing ID #:10191726
- Added:24 day(s) ago
- Updated:October 05, 2026 at 07:36 AM
Rooms and interior
- Bedrooms:4
- Total bathrooms:3
- Full bathrooms:2
- Rooms Total:10
- Flooring:Hardwood, Luxury Vinyl, Tile
- Dining Description:Dining L
- Bathrooms Description:Bathtub/Shower Combination, Double Vanity, Separate Shower, Soaking Tub, Walk-In Shower
- Kitchen Description:Dishwasher, Disposal, Electric Range, Gas Water Heater, Plumbed For Ice Maker, Range Hood, Refrigerator, Stainless Steel Appliance(s)
- Living area:2,893 sq. ft.
Heating and cooling
- Cooling:Central Air, Electric
- Heating:Electric, Forced Air, Natural Gas
- Central air:Yes
Structure and exterior
- Roof:Shingle
- Year built:1991
- Building area:2,893 sq. ft.
- Lot area:0.24 Acres
- Lot Features:Back Yard, Front Yard, Landscaped, Many Trees
- Architectural Style:Traditional, Transitional
- Construction Materials:Brick Veneer, HardiPlank Type, Masonite
- Exterior Features:Deck, Fenced Yard, Front Porch, Rain Gutters
- Levels:Two
Schools
- High school:Wake - Green Hope High
- Middle school:Wake - Salem Middle
- Elementary school:Wake - Laurel Park Elementary
Utilities
- Water:Public
- Sewer:Public Sewer
Finances and disclosures
- Price:$650,000
- Price per sq. ft.:$224.68
- Tax amount:$4,822
Features and amenities
- Laundry features:Electric Dryer Hookup, Inside, Laundry Room, Main Level, Washer Hookup
Parking
- Parking description:Attached, Concrete, Driveway, Garage, Garage Door Opener, Garage Faces Front
- Garage:Yes
- Garage spaces:2
 Listings marked with a Doorify MLS icon are provided courtesy of the Doorify MLS, of North Carolina, Internet Data Exchange Database. Brokers make an effort to deliver accurate information, but buyers should independently verify any information on which they will rely in a transaction. The listing broker shall not be responsible for any typographical errors, misinformation, or misprints, and they shall be held totally harmless from any damages arising from reliance upon this data. This data is provided exclusively for consumers’ personal, non-commercial use. Copyright 2026 Doorify MLS of North Carolina. All rights reserved.
New listings near 113 Stokesay Court
- Coming Soon
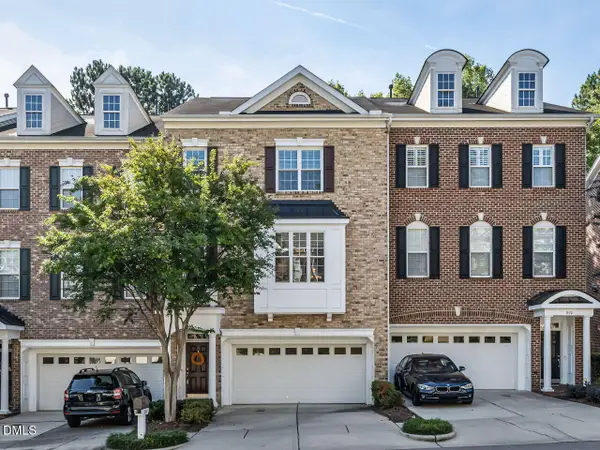 $520,000Coming Soon3 beds 3 baths2,880 sq. ft.
314 Bridgegate Drive, Cary, NC 27519
MLS# 10196388Listed by: RE/MAX UNITED - Coming Soon
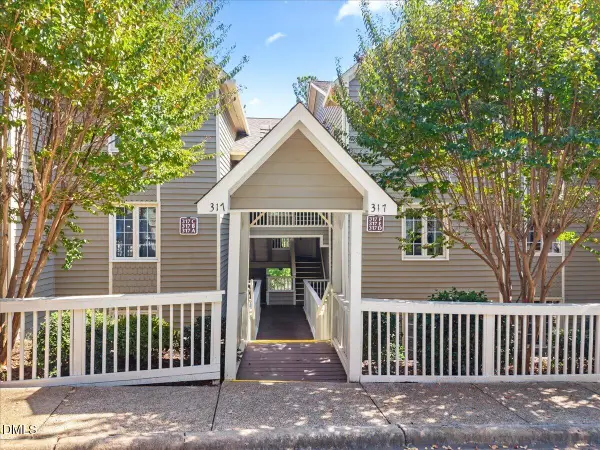 $325,000Coming Soon2 beds 2 baths1,219 sq. ft.
317 Glen Echo Lane, Cary, NC 27518
MLS# 10196395Listed by: REAL BROKER LLC - HOME SWEET HEIDI REALTY - Coming SoonOpen Sat, 12 to 2pm
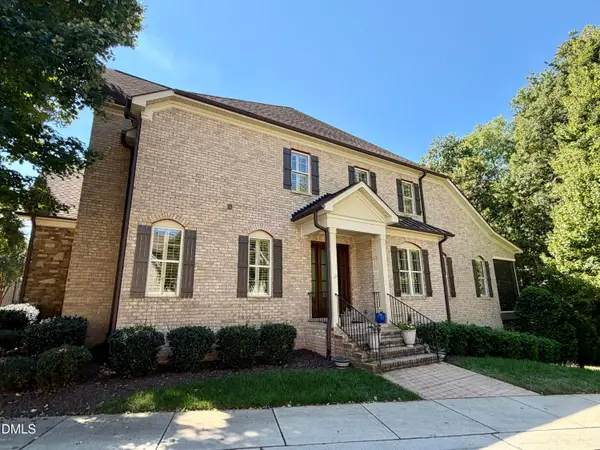 $1,195,000Coming Soon4 beds 5 baths5,819 sq. ft.
138 Arabella Court, Cary, NC 27518
MLS# 10196162Listed by: KELLER WILLIAMS LEGACY - New
 $529,900Active4 beds 3 baths2,562 sq. ft.
610 SE Maynard Road, Cary, NC 27511
MLS# LP770373Listed by: THE AVALON REALTY GROUP, LLC. - New
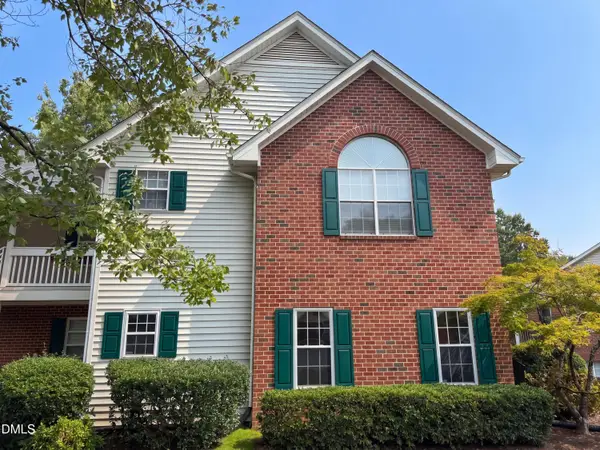 $253,000Active2 beds 2 baths1,201 sq. ft.
1513 Bulon Drive, Cary, NC 27518
MLS# 10196497Listed by: MARK SPAIN REAL ESTATE - New
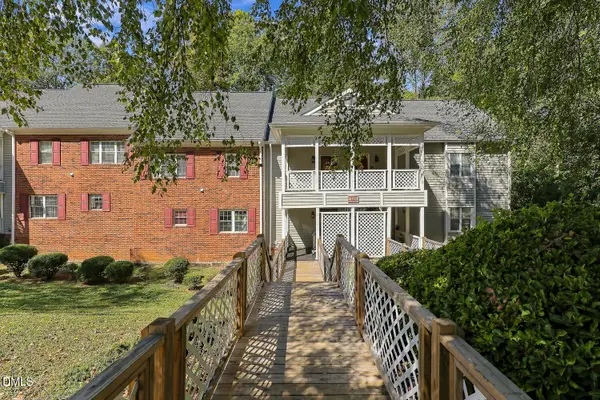 $278,000Active2 beds 3 baths1,405 sq. ft.
407 Gooseneck Drive, Cary, NC 27513
MLS# 10196463Listed by: COLDWELL BANKER ADVANTAGE - New
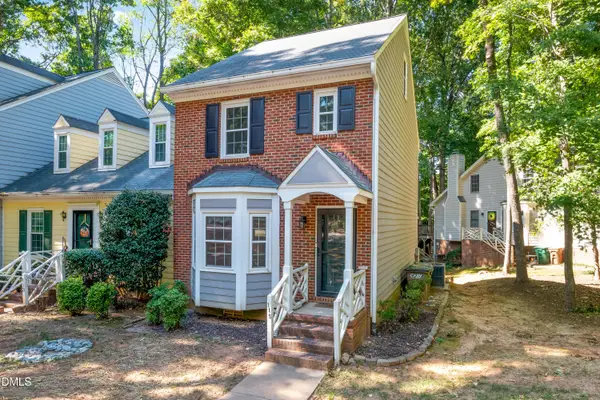 $299,000Active2 beds 3 baths1,546 sq. ft.
115 Hedgerow Court, Cary, NC 27513
MLS# 10196464Listed by: KENNEDY REAL ESTATE GROUP LLC - New
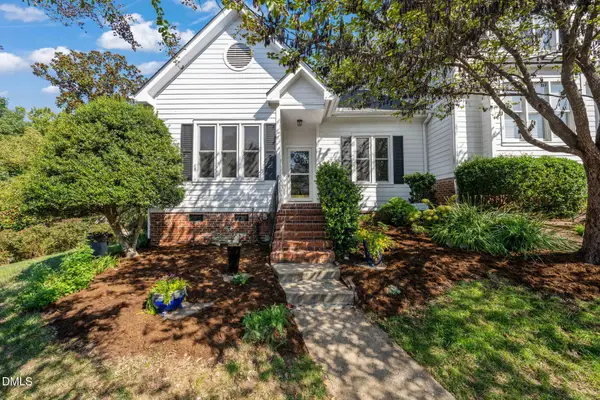 $395,000Active3 beds 2 baths1,854 sq. ft.
506 Center Pointe Drive, Cary, NC 27513
MLS# 10196465Listed by: JULIE ROLAND REALTY INC - New
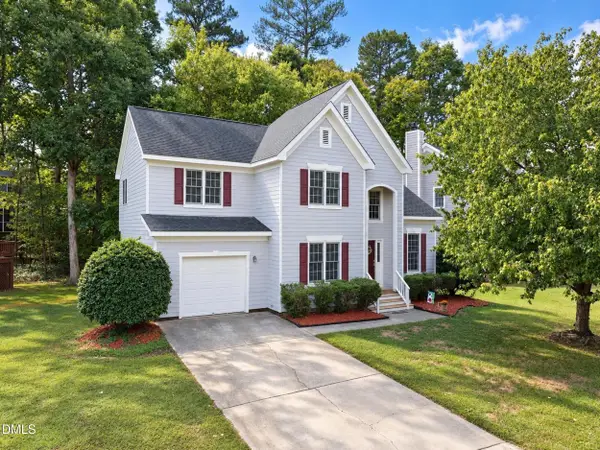 $528,000Active3 beds 3 baths1,717 sq. ft.
105 Mint Hill Drive, Cary, NC 27519
MLS# 10196474Listed by: P.T. REALTY LLC 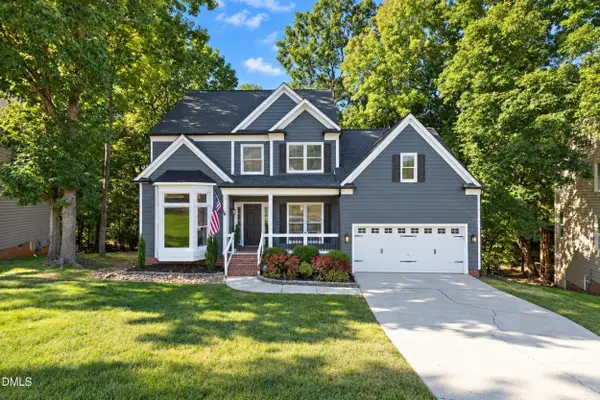 $600,000Pending3 beds 3 baths2,109 sq. ft.
325 Bond Lake Drive, Cary, NC 27513
MLS# 10196439Listed by: REAL BROKER, LLC


Protect your home and budget from life's surprises with an Assurant Home Warranty, backed by a partner that supports you through every step of homeownership. Explore Plans.
© 2023 - 2026 ERA Franchise Systems LLC. All rights reserved. ERA Franchise Systems LLC fully supports the principles of the Fair Housing Act and the Equal Opportunity Act. ERA, ERA Real Estate powered, and their respective logos are registered service marks of ERA Franchise Systems LLC. Each office is independently owned and operated.