
1321 English Cottage Lane, Cary, NC 27518
Local realty services provided by:ERA Strother Real Estate
1321 English Cottage Lane,Cary, NC 27518
$739,900
- 4 Beds
- 3 Baths
- 2,730 sq. ft.
- Single family
- Active
Upcoming open houses
- Sun, Oct 0412:00 pm - 02:00 pm
Listed by: renee smith
Office: compass -- raleigh
MLS#:10195766
Source:RD
Price summary
- Price:$739,900
- Price per sq. ft.:$271.03
- Monthly HOA dues:$293
About this home
Fresh style, inviting spaces, and the ease of lock-and-leave living—welcome to 1321 English Cottage Lane in Cary's Renaissance at Regency. With four bedrooms, 2.5 baths, and a two-car garage, this move-in-ready home combines updated features, fresh paint, and new lighting with an open, flexible floor plan designed for comfortable everyday living and effortless entertaining. Warm wood floors and beautiful architectural details create a welcoming first impression. Generous gathering spaces flow naturally, offering flexibility for dining, relaxing, working from home, or hosting guests. The kitchen features wood cabinetry, granite counters, a gas cooktop, and a spacious walk-in pantry. All appliances included - Refrigerator, Washer & Dryer! Upstairs, the primary retreat offers a tray ceiling, fireplace, and an adjoining bath with dual vanities and a generous shower. Spacious secondary bedrooms and a large shared bath. Enjoy quiet mornings or relaxed evenings on the screened porch overlooking the large, private yard. The homesite also offers potential for a future addition, including a main-level primary suite if desired, subject to required approvals. With exterior maintenance and landscaping managed by the HOA, this community is ideal for those seeking fewer upkeep responsibilities and greater freedom to live large and travel. Convenient to Cary's shopping, dining, and recreation, this home offers an appealing combination of comfort, flexibility, and exceptional value. Welcome Home!...
Contact an agent
Home facts
- Year built:2011
- Subdivision & Development:Renaissance at Regency
- Listing ID #:10195766
- Added:3 day(s) ago
- Updated:October 04, 2026 at 11:55 AM
Rooms and interior
- Bedrooms:4
- Total bathrooms:3
- Full bathrooms:2
- Rooms Total:11
- Flooring:Carpet, Hardwood, Tile, Wood
- Dining Description:Eat-in Kitchen
- Bathrooms Description:Double Vanity, Walk-In Shower
- Kitchen Description:Cooktop, Dishwasher, Free-Standing Refrigerator, Gas Cooktop, Ice Maker, Microwave, Oven, Range Hood, Refrigerator, Self Cleaning Oven, Stainless Steel Appliance(s), Washer, Washer/Dryer, Water Heater, Wine Cooler, Wine Refrigerator
- Living area:2,730 sq. ft.
Heating and cooling
- Cooling:Ceiling Fan(s), Central Air, Electric
- Heating:Fireplace(s), Forced Air, Gas Pack, Heat Pump, Natural Gas
- Central air:Yes
Structure and exterior
- Roof:Shingle
- Year built:2011
- Building area:2,730 sq. ft.
- Lot area:0.11 Acres
- Lot Features:Back Yard, Front Yard, Landscaped, Rectangular Lot
- Architectural Style:Traditional, Transitional
- Construction Materials:Brick, Brick Veneer, Cement Siding, Fiber Cement, Stone, Stone Veneer
- Exterior Features:Covered, Deck, Enclosed, Fenced Yard, Front Porch, Porch, Private Yard, Rain Gutters, Rear Porch, Screened, Smart Lock(s)
- Levels:Two
Schools
- High school:Wake - Athens Drive High
- Middle school:Wake - Dillard Drive Middle
- Elementary school:Wake - Penny Road Elementary
Utilities
- Water:Public
- Sewer:Public Sewer
Finances and disclosures
- Price:$739,900
- Price per sq. ft.:$271.03
- Tax amount:$5,833
Features and amenities
- Laundry features:Laundry Room
- Amenities:Blinds, Shutters
Parking
- Parking description:Attached, Driveway, Garage, Garage Door Opener
- Garage:Yes
- Garage spaces:2
 Listings marked with a Doorify MLS icon are provided courtesy of the Doorify MLS, of North Carolina, Internet Data Exchange Database. Brokers make an effort to deliver accurate information, but buyers should independently verify any information on which they will rely in a transaction. The listing broker shall not be responsible for any typographical errors, misinformation, or misprints, and they shall be held totally harmless from any damages arising from reliance upon this data. This data is provided exclusively for consumers’ personal, non-commercial use. Copyright 2026 Doorify MLS of North Carolina. All rights reserved.
New listings near 1321 English Cottage Lane
- Coming Soon
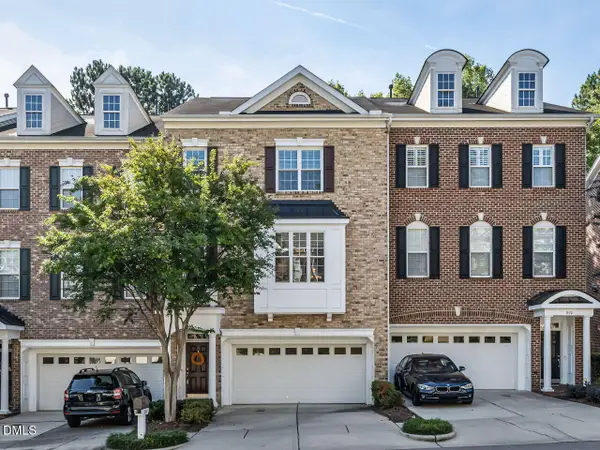 $520,000Coming Soon3 beds 3 baths2,880 sq. ft.
314 Bridgegate Drive, Cary, NC 27519
MLS# 10196388Listed by: RE/MAX UNITED - Coming Soon
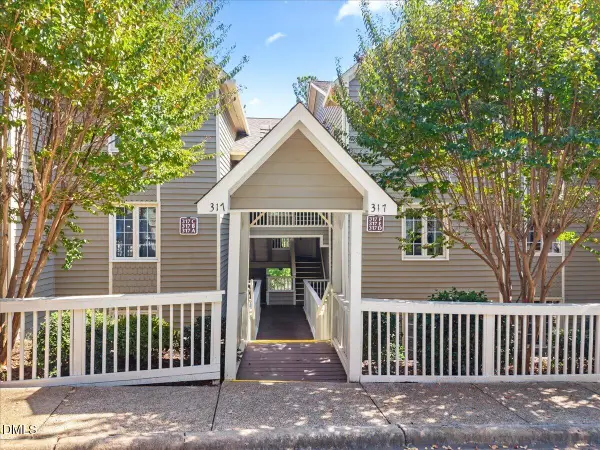 $325,000Coming Soon2 beds 2 baths1,219 sq. ft.
317 Glen Echo Lane, Cary, NC 27518
MLS# 10196395Listed by: REAL BROKER LLC - HOME SWEET HEIDI REALTY - Coming SoonOpen Sat, 12 to 2pm
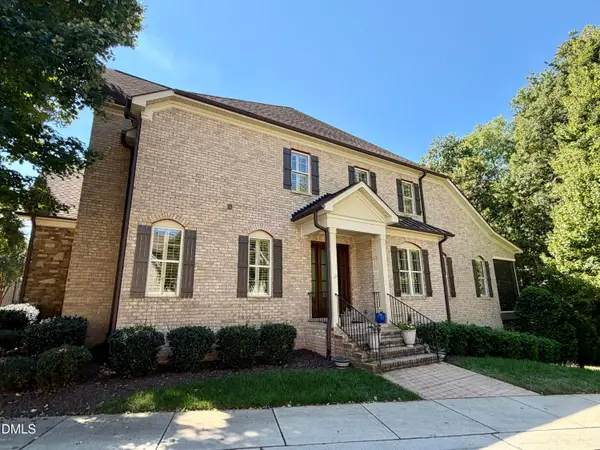 $1,195,000Coming Soon4 beds 5 baths5,819 sq. ft.
138 Arabella Court, Cary, NC 27518
MLS# 10196162Listed by: KELLER WILLIAMS LEGACY - New
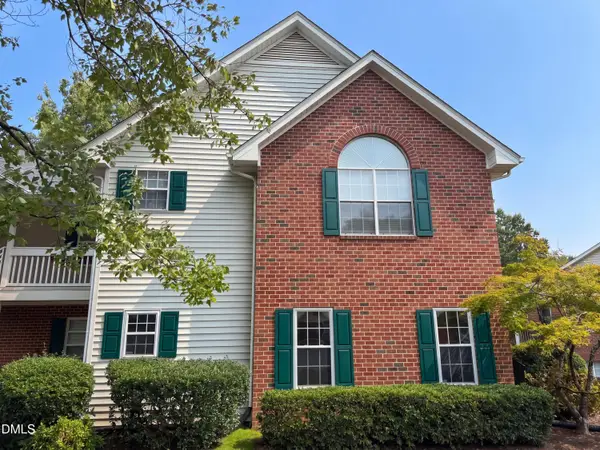 $253,000Active2 beds 2 baths1,201 sq. ft.
1513 Bulon Drive, Cary, NC 27518
MLS# 10196497Listed by: MARK SPAIN REAL ESTATE - New
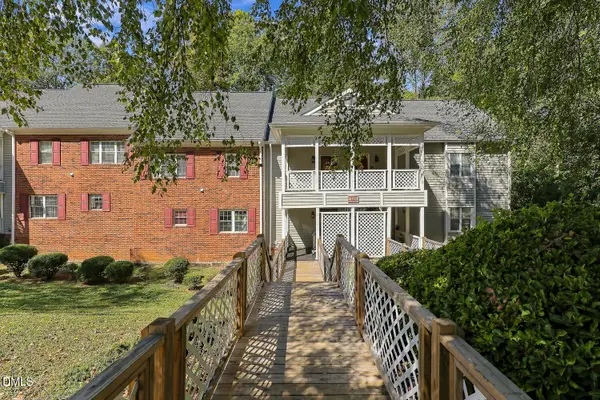 $278,000Active2 beds 3 baths1,405 sq. ft.
407 Gooseneck Drive, Cary, NC 27513
MLS# 10196463Listed by: COLDWELL BANKER ADVANTAGE - New
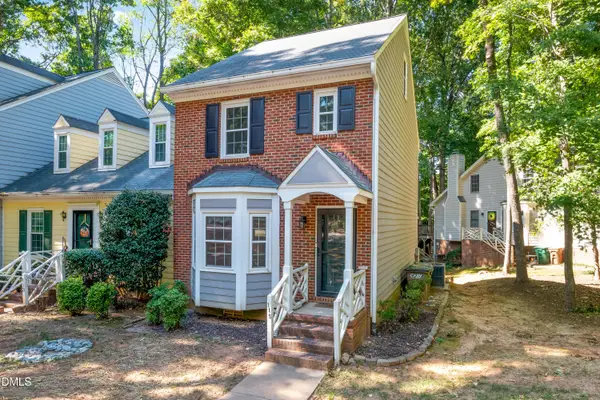 $299,000Active2 beds 3 baths1,546 sq. ft.
115 Hedgerow Court, Cary, NC 27513
MLS# 10196464Listed by: KENNEDY REAL ESTATE GROUP LLC - New
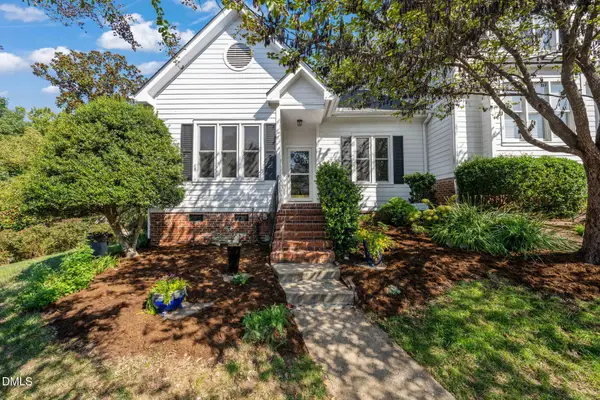 $395,000Active3 beds 2 baths1,854 sq. ft.
506 Center Pointe Drive, Cary, NC 27513
MLS# 10196465Listed by: JULIE ROLAND REALTY INC - New
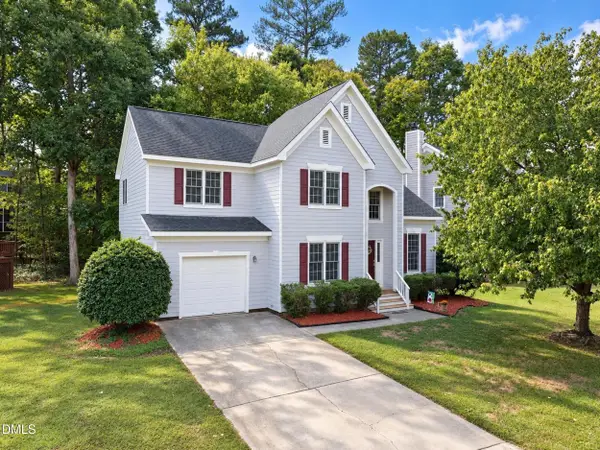 $528,000Active3 beds 3 baths1,717 sq. ft.
105 Mint Hill Drive, Cary, NC 27519
MLS# 10196474Listed by: P.T. REALTY LLC - New
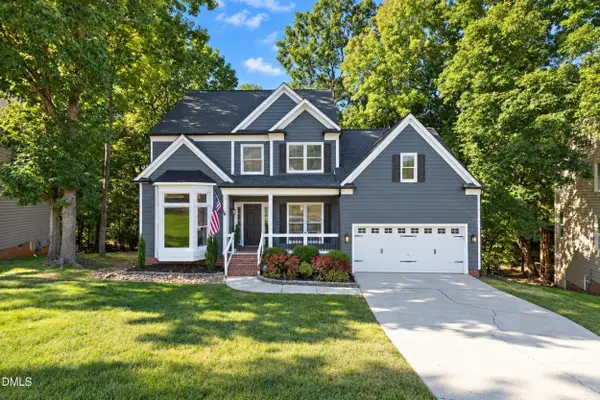 $600,000Active3 beds 3 baths2,109 sq. ft.
325 Bond Lake Drive, Cary, NC 27513
MLS# 10196439Listed by: REAL BROKER, LLC - New
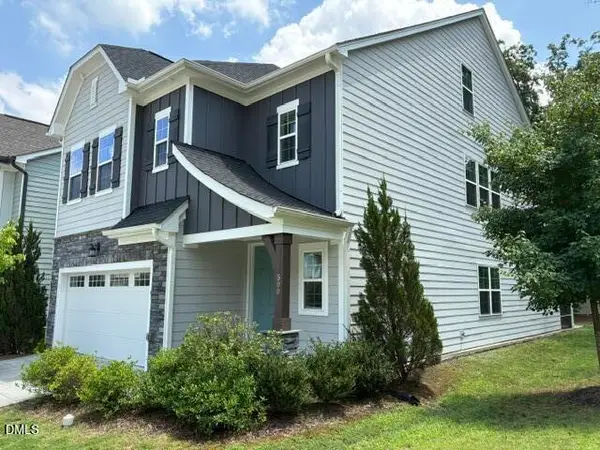 $772,000Active4 beds 4 baths3,234 sq. ft.
500 Flip Trail, Cary, NC 27513
MLS# 10196424Listed by: SMART PROPERTY GROUP, LLC


Protect your home and budget from life's surprises with an Assurant Home Warranty, backed by a partner that supports you through every step of homeownership. Explore Plans.
© 2023 - 2026 ERA Franchise Systems LLC. All rights reserved. ERA Franchise Systems LLC fully supports the principles of the Fair Housing Act and the Equal Opportunity Act. ERA, ERA Real Estate powered, and their respective logos are registered service marks of ERA Franchise Systems LLC. Each office is independently owned and operated.