
215 Old Pros Way, Cary, NC 27513
Local realty services provided by:ERA Parrish Realty Legacy Group
215 Old Pros Way,Cary, NC 27513
$1,225,000
- 3 Beds
- 3 Baths
- 3,220 sq. ft.
- Single family
- Pending
Listed by: shanda heller
Office: re/max united
MLS#:10178563
Source:RD
Price summary
- Price:$1,225,000
- Price per sq. ft.:$380.43
- Monthly HOA dues:$37.5
About this home
Opportunity knocks on Custom-built ,Preston home w/ exceptional golf course views. Beautifully designed 1.5-story offering First Floor Primary Suite. A dramatic Two-Story Foyer welcomes you with breathtaking views of the #14 Fairways Green and opens to the Family Room w/ a soaring wall of windows that takes your breath away. Fam Rm. features a gas fireplace flanked by custom built-ins, and opens seamlessly to the Dining Room area. French doors lead to the full length deck w/ grilling area. The kitchen offers white cabinetry, solid surface countertops, a cozy breakfast nook, and an adjacent keeping room perfect as a TV room, playroom, or flexible living space. There's also a cozy sunroom perfect for bird watching or morning coffee w/ scenic views of the course and nature. The First Floor Primary Suite provides a private retreat with a beautifully remodeled bath (2015) featuring a soaking tub, tiled shower with frameless glass enclosure, updated vanity w/dual sinks, and designer finishes. Upstairs, you'll find two generously sized secondary bedrooms connected by a Jack-and-Jill bath, a loft overlooking the main living area, and an oversized bonus room offering endless possibilities. Enjoy year-round relaxation in the sunroom addition with custom built-ins and direct access to the deck overlooking the golf course. Additional updates include fiber cement siding, an encapsulated crawl space, tankless hot water heater and a two-car garage with dedicated space for a golf cart. This custom home combines timeless craftsmanship, quality updates, and an outstanding golf course setting....
Contact an agent
Home facts
- Year built:1994
- Subdivision & Development:Preston
- Listing ID #:10178563
- Added:93 day(s) ago
- Updated:October 04, 2026 at 07:34 AM
Rooms and interior
- Bedrooms:3
- Total bathrooms:3
- Full bathrooms:2
- Rooms Total:13
- Flooring:Carpet, Hardwood, Tile
- Dining Description:Eat-in Kitchen
- Bathrooms Description:Soaking Tub, Walk-In Shower
- Living area:3,220 sq. ft.
Heating and cooling
- Cooling:Central Air, Electric, Gas
- Heating:Electric, Forced Air
- Central air:Yes
Structure and exterior
- Roof:Shingle
- Year built:1994
- Building area:3,220 sq. ft.
- Lot area:0.24 Acres
- Lot Features:Close to Clubhouse, Landscaped, Level
- Architectural Style:Traditional, Transitional
- Construction Materials:Fiber Cement
- Exterior Features:Deck, Lighting, Rain Gutters, See Remarks, Smart Irrigation
- Levels:One and One Half
Schools
- High school:Wake - Green Hope High
- Middle school:Wake - Alston Ridge Middle
- Elementary school:Wake - Morrisville Elementary
Utilities
- Water:Public
- Sewer:Public Sewer
Finances and disclosures
- Price:$1,225,000
- Price per sq. ft.:$380.43
- Tax amount:$9,361
Features and amenities
- Laundry features:Laundry Room, Main Level
Parking
- Parking description:Attached, Garage
- Garage:Yes
- Garage spaces:2
 Listings marked with a Doorify MLS icon are provided courtesy of the Doorify MLS, of North Carolina, Internet Data Exchange Database. Brokers make an effort to deliver accurate information, but buyers should independently verify any information on which they will rely in a transaction. The listing broker shall not be responsible for any typographical errors, misinformation, or misprints, and they shall be held totally harmless from any damages arising from reliance upon this data. This data is provided exclusively for consumers’ personal, non-commercial use. Copyright 2026 Doorify MLS of North Carolina. All rights reserved.
New listings near 215 Old Pros Way
- Coming Soon
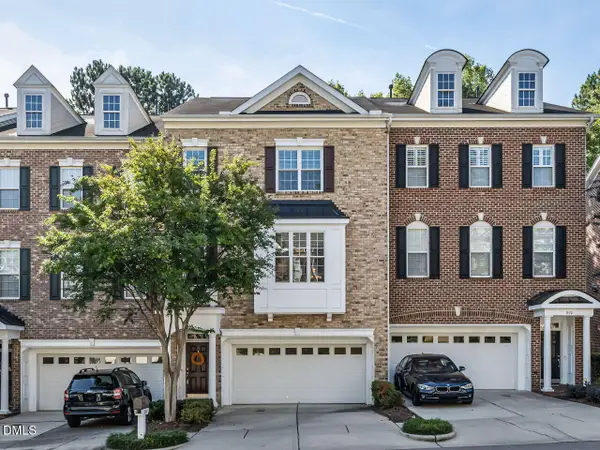 $520,000Coming Soon3 beds 3 baths2,880 sq. ft.
314 Bridgegate Drive, Cary, NC 27519
MLS# 10196388Listed by: RE/MAX UNITED - Coming Soon
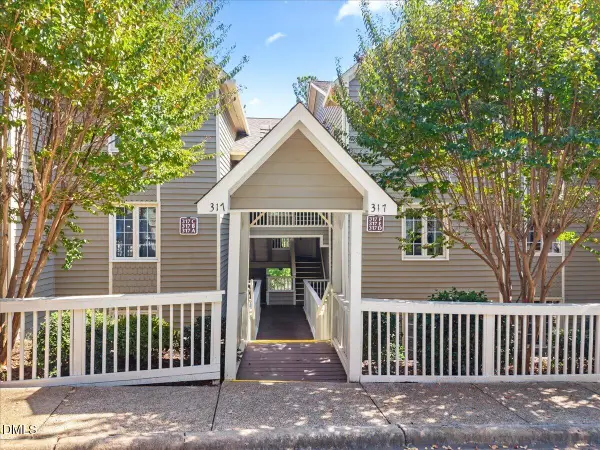 $325,000Coming Soon2 beds 2 baths1,219 sq. ft.
317 Glen Echo Lane, Cary, NC 27518
MLS# 10196395Listed by: REAL BROKER LLC - HOME SWEET HEIDI REALTY - Coming SoonOpen Sat, 12 to 2pm
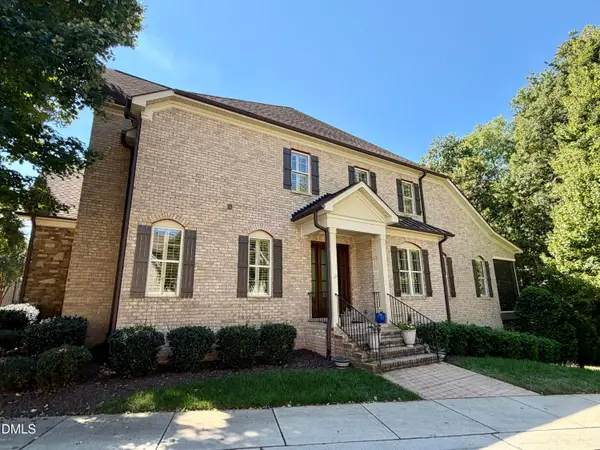 $1,195,000Coming Soon4 beds 5 baths5,819 sq. ft.
138 Arabella Court, Cary, NC 27518
MLS# 10196162Listed by: KELLER WILLIAMS LEGACY - New
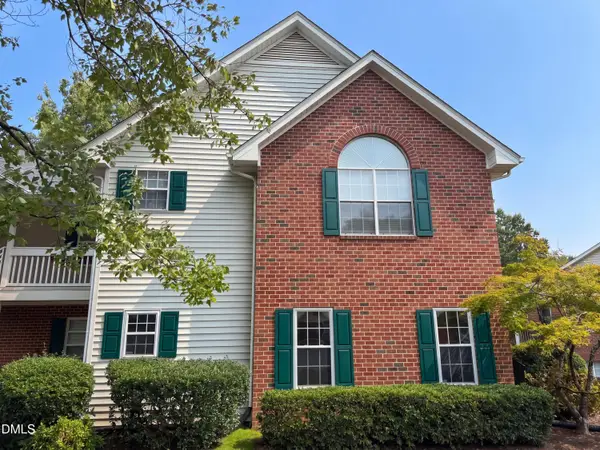 $253,000Active2 beds 2 baths1,201 sq. ft.
1513 Bulon Drive, Cary, NC 27518
MLS# 10196497Listed by: MARK SPAIN REAL ESTATE - New
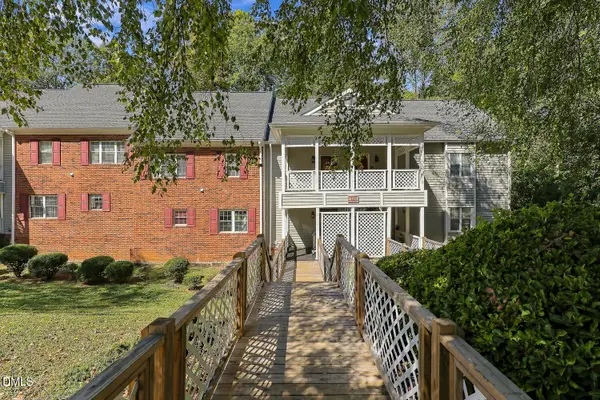 $278,000Active2 beds 3 baths1,405 sq. ft.
407 Gooseneck Drive, Cary, NC 27513
MLS# 10196463Listed by: COLDWELL BANKER ADVANTAGE - New
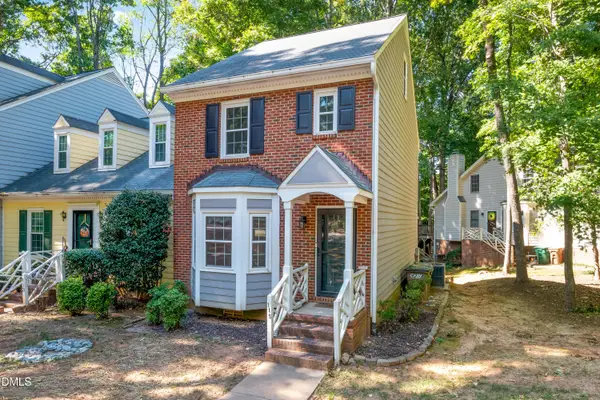 $299,000Active2 beds 3 baths1,546 sq. ft.
115 Hedgerow Court, Cary, NC 27513
MLS# 10196464Listed by: KENNEDY REAL ESTATE GROUP LLC - New
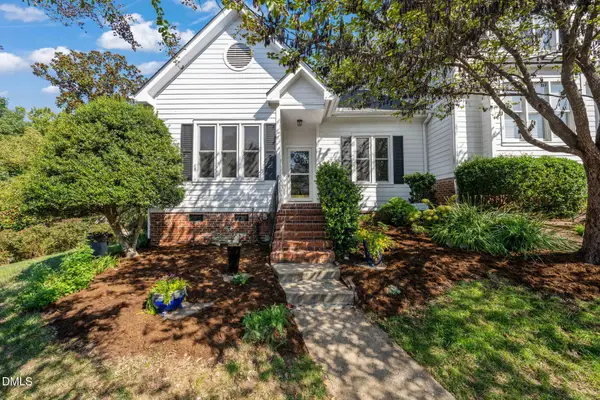 $395,000Active3 beds 2 baths1,854 sq. ft.
506 Center Pointe Drive, Cary, NC 27513
MLS# 10196465Listed by: JULIE ROLAND REALTY INC - New
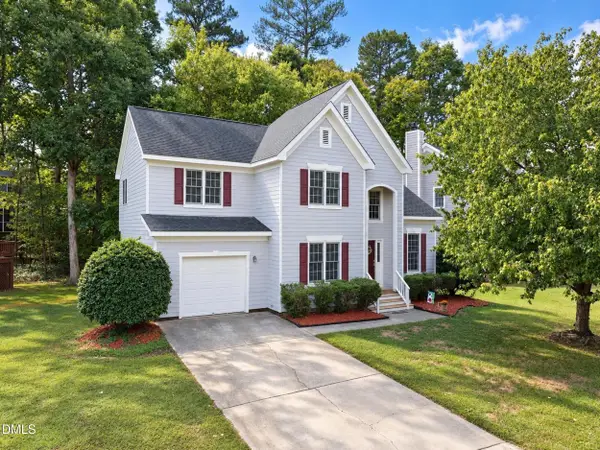 $528,000Active3 beds 3 baths1,717 sq. ft.
105 Mint Hill Drive, Cary, NC 27519
MLS# 10196474Listed by: P.T. REALTY LLC - New
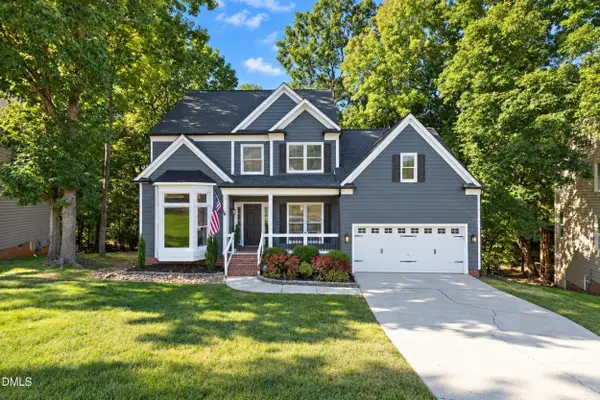 $600,000Active3 beds 3 baths2,109 sq. ft.
325 Bond Lake Drive, Cary, NC 27513
MLS# 10196439Listed by: REAL BROKER, LLC - New
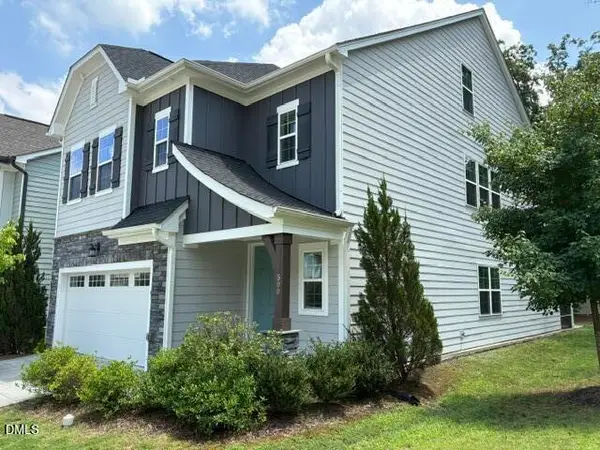 $772,000Active4 beds 4 baths3,234 sq. ft.
500 Flip Trail, Cary, NC 27513
MLS# 10196424Listed by: SMART PROPERTY GROUP, LLC


Protect your home and budget from life's surprises with an Assurant Home Warranty, backed by a partner that supports you through every step of homeownership. Explore Plans.
© 2023 - 2026 ERA Franchise Systems LLC. All rights reserved. ERA Franchise Systems LLC fully supports the principles of the Fair Housing Act and the Equal Opportunity Act. ERA, ERA Real Estate powered, and their respective logos are registered service marks of ERA Franchise Systems LLC. Each office is independently owned and operated.