
5707 Highcroft Drive, Cary, NC 27519
Local realty services provided by:ERA Strother Real Estate
5707 Highcroft Drive,Cary, NC 27519
$995,000
- 5 Beds
- 6 Baths
- 4,539 sq. ft.
- Single family
- Active
Listed by: sandy english
Office: english realty group, llc.
MLS#:10195657
Source:RD
Price summary
- Price:$995,000
- Price per sq. ft.:$219.21
- Monthly HOA dues:$64.17
About this home
Set a long a tree-lined street in the coveted Highcroft community, 5707 Highcroft Drive is a residence of rare scale and versatility. West Cary location with TOP RATED SCHOOLS. Walk to Highcroft Elementary & Sears Farm Rd Park! With over 4500 square feet this home offers an open transitional timeless design. First floor owner's suite. Flexible second floor level offering 4 additional bedrooms, bonus room & finished 3rd floor rec room or home office. This home gives every chapter of life its own place - guest, work from home, play, rest! The heart of the home is a spacious family room anchored by a warm fireplace, flowing to a nicely to the kitchen and screened porch overlooking a fully fenced backyard. 3 Car Garage & extra parking pad! Ideal location to I-540, RDU & Research Triangle Park
Contact an agent
Home facts
- Year built:2005
- Subdivision & Development:Highcroft
- Listing ID #:10195657
- Added:1 day(s) ago
- Updated:September 30, 2026 at 11:04 PM
Rooms and interior
- Bedrooms:5
- Total bathrooms:6
- Full bathrooms:4
- Rooms Total:13
- Flooring:Carpet, Hardwood, Tile, Wood
- Dining Description:Eat-in Kitchen
- Bathrooms Description:Bathtub/Shower Combination, Double Vanity, Separate Shower, Soaking Tub, Walk-In Shower, Water Closet
- Kitchen Description:Cooktop, Dishwasher, Free-Standing Refrigerator, Gas Cooktop, Ice Maker, Microwave, Oven, Refrigerator, Stainless Steel Appliance(s), Wall Oven
- Living area:4,539 sq. ft.
Heating and cooling
- Cooling:Ceiling Fan(s), Central Air, Dual
- Heating:Central, Fireplace(s)
- Central air:Yes
Structure and exterior
- Roof:Architectural Shingle, Shingle
- Year built:2005
- Building area:4,539 sq. ft.
- Lot area:0.29 Acres
- Lot Features:Back Yard, Hardwood Trees
- Architectural Style:Traditional, Transitional
- Construction Materials:Fiber Cement
- Exterior Features:Enclosed, Fenced Yard, Front Porch, Patio, Private Yard, Rain Gutters, Rear Porch, Screened
- Foundation Description:Raised
- Levels:Two
Schools
- High school:Wake - Green Level High School
- Middle school:Wake - Mills Park Middle School
- Elementary school:Wake - Highcroft Elementary
Utilities
- Water:Public
- Sewer:Public Sewer
Finances and disclosures
- Price:$995,000
- Price per sq. ft.:$219.21
- Tax amount:$8,899
Features and amenities
- Laundry features:Laundry Room
Parking
- Parking description:Attached, Driveway, Garage, Garage Faces Front, Garage Faces Side, Parking Pad
- Garage:Yes
- Garage spaces:3
 Listings marked with a Doorify MLS icon are provided courtesy of the Doorify MLS, of North Carolina, Internet Data Exchange Database. Brokers make an effort to deliver accurate information, but buyers should independently verify any information on which they will rely in a transaction. The listing broker shall not be responsible for any typographical errors, misinformation, or misprints, and they shall be held totally harmless from any damages arising from reliance upon this data. This data is provided exclusively for consumers’ personal, non-commercial use. Copyright 2026 Doorify MLS of North Carolina. All rights reserved.
New listings near 5707 Highcroft Drive
- Coming Soon
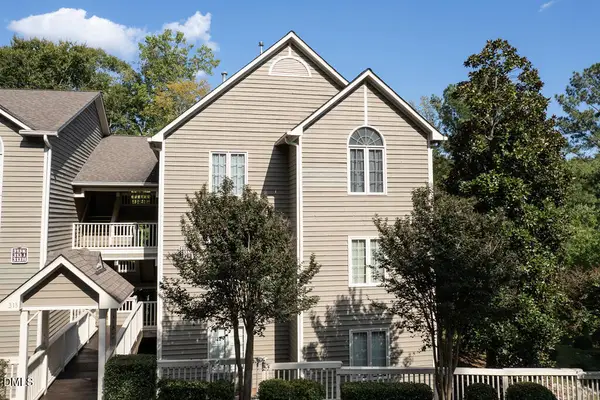 $380,000Coming Soon3 beds 2 baths1,346 sq. ft.
313 Glen Echo Lane, Cary, NC 27518
MLS# 10195713Listed by: COLDWELL BANKER HPW - Coming Soon
 $585,000Coming Soon3 beds 4 baths3,150 sq. ft.
3027 Weston Green Loop, Cary, NC 27513
MLS# 10195548Listed by: NAVIGATE REALTY - Coming SoonOpen Fri, 4 to 7pm
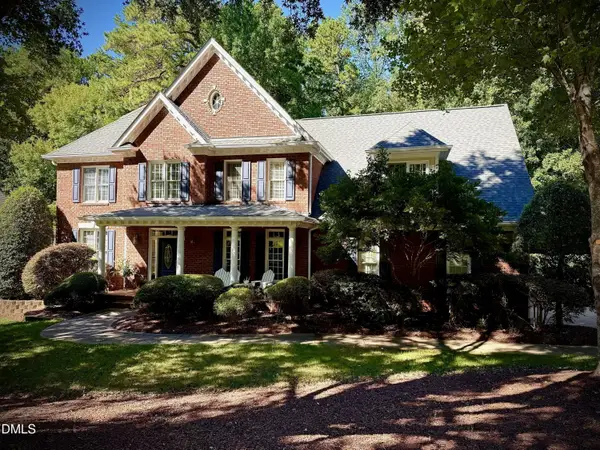 $1,150,000Coming Soon4 beds 5 baths3,700 sq. ft.
110 Summerview Lane, Cary, NC 27518
MLS# 10195126Listed by: KELLER WILLIAMS LEGACY - Coming Soon
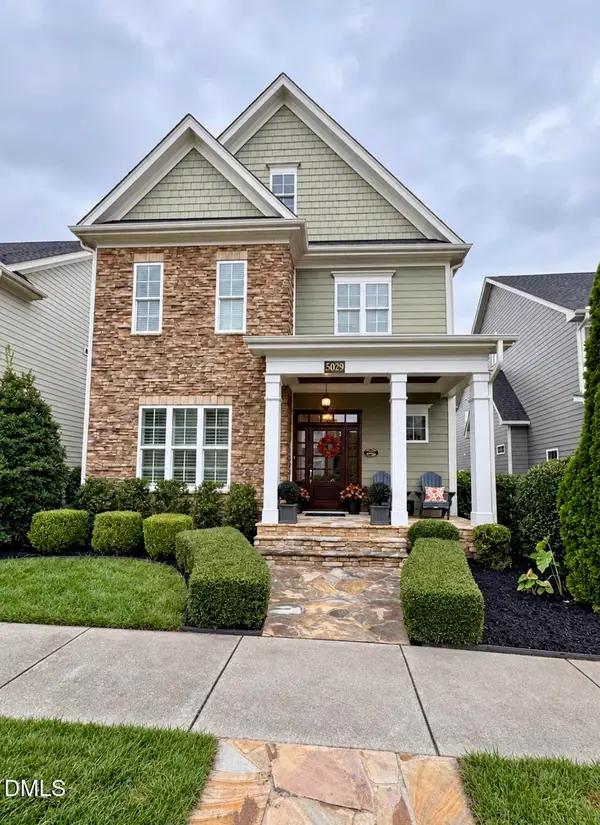 $1,049,000Coming Soon5 beds 5 baths4,119 sq. ft.
5029 Myrtle Oak Drive, Cary, NC 27519
MLS# 10194904Listed by: PREMIER AGENTS NETWORK - Coming Soon
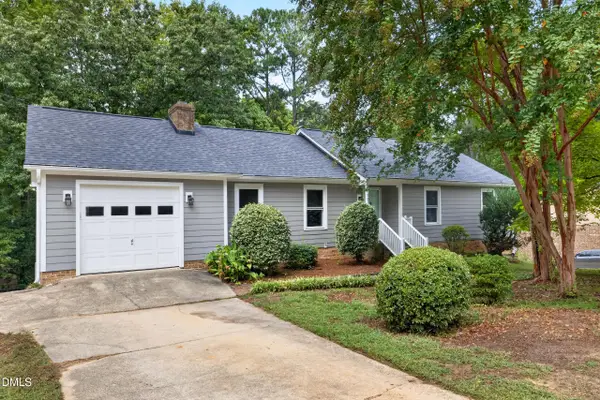 $595,000Coming Soon4 beds 3 baths2,648 sq. ft.
107 Whitehall Way, Cary, NC 27511
MLS# 10194719Listed by: HOWARD HANNA ALLEN TATE CARY - Open Fri, 4:30 to 6pmNew
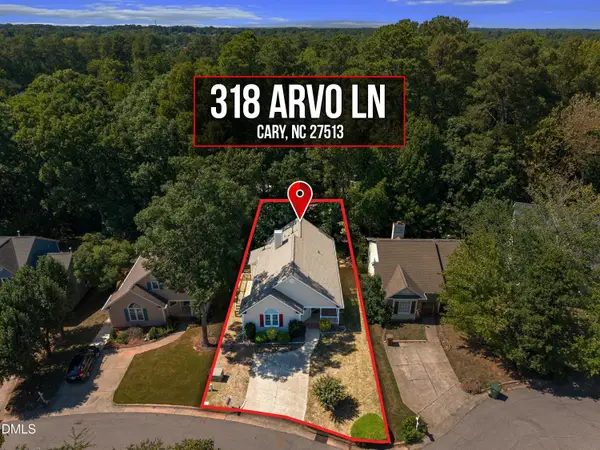 $375,000Active3 beds 2 baths1,395 sq. ft.
318 Arvo Lane, Cary, NC 27513
MLS# 10195687Listed by: ROBBINS AND ASSOCIATES REALTY - Open Thu, 11am to 5pmNew
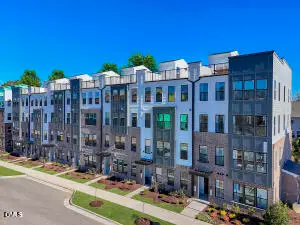 $500,000Active3 beds 3 baths2,452 sq. ft.
1305 Granholm Road, Cary, NC 27519
MLS# 10195648Listed by: SM NORTH CAROLINA BROKERAGE - New
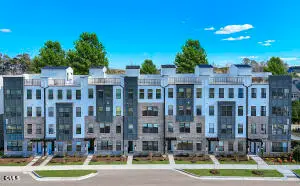 $490,000Active3 beds 3 baths2,452 sq. ft.
1305 Granholm Road, Cary, NC 27519
MLS# 10195656Listed by: SM NORTH CAROLINA BROKERAGE - Open Sat, 1 to 3pmNew
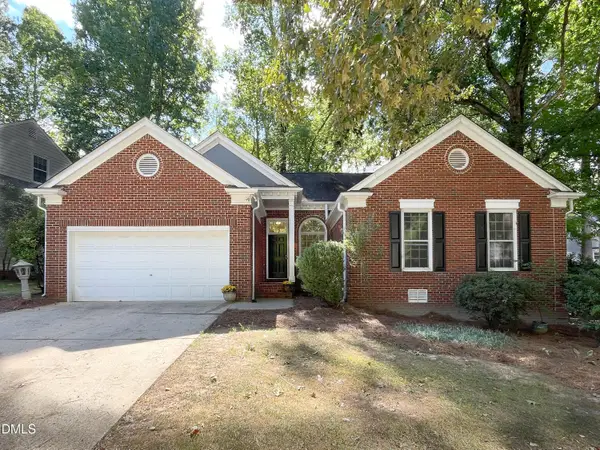 $525,000Active4 beds 2 baths2,252 sq. ft.
102 Hunters Crossing, Cary, NC 27518
MLS# 10195637Listed by: COLDWELL BANKER HPW


Protect your home and budget from life's surprises with an Assurant Home Warranty, backed by a partner that supports you through every step of homeownership. Explore Plans.
© 2023 - 2026 ERA Franchise Systems LLC. All rights reserved. ERA Franchise Systems LLC fully supports the principles of the Fair Housing Act and the Equal Opportunity Act. ERA, ERA Real Estate powered, and their respective logos are registered service marks of ERA Franchise Systems LLC. Each office is independently owned and operated.