
611 Sherwood Forest Place, Cary, NC 27519
Local realty services provided by:ERA Parrish Realty Legacy Group
611 Sherwood Forest Place,Cary, NC 27519
$750,000
- 4 Beds
- 3 Baths
- 2,904 sq. ft.
- Multi-family
- Active
Upcoming open houses
- Sat, Aug 2202:00 pm - 04:00 pm
- Sat, Aug 2902:00 pm - 04:00 pm
Listed by: aisha liu
Office: southern properties group inc.
MLS#:10187156
Source:RD
Price summary
- Price:$750,000
- Price per sq. ft.:$258.26
- Monthly HOA dues:$60
About this home
Open house between 2-4PM on 8/22/2026 and 8/29/2026. Welcome to your dream home in a prime Cary location! This stunning, well-maintained 4-bedroom, 2.5-bath single-family home features unblocked, serene wooded views. Top-rated Davis Drive schools and Green Hope High (uncapped)! Step inside a dramatic 2-story foyer and an impressive floor plan. The family room is a great setting for relaxation with its cozy fireplace and ample natural light. The formal dining room easily accommodates a dining table for 8. Work from home in the private office with French doors. The large kitchen boasts extensive cabinetry, a pantry, granite countertops, and stainless steel appliances. Relax in the spacious primary suite featuring an oversized dual vanity, separate tub/shower, and a walk-in closet with separate sides. Refrigerator(2023), washer(2025), dryer(2022), and dishwasher(2025) all convey! Enjoy the convenience of walking to the community pool, the Greenway, and nearby Davis Drive Park. This property offers a rare opportunity to live exceptionally. Schedule your private tour today and step into your dream house now!...
Contact an agent
Home facts
- Year built:2001
- Subdivision & Development:Sherwood Greens
- Listing ID #:10187156
- Added:1 day(s) ago
- Updated:August 21, 2026 at 12:01 AM
Rooms and interior
- Bedrooms:4
- Total bathrooms:3
- Full bathrooms:2
- Rooms Total:11
- Flooring:Carpet, Hardwood, Slate, Tile
- Bathrooms Description:Double Vanity, Walk-In Shower
- Kitchen Description:Dishwasher, Disposal, Electric Oven, Exhaust Fan, Free-Standing Range, Free-Standing Refrigerator, Gas Water Heater, Microwave, Range Hood, Stainless Steel Appliance(s), Washer/Dryer
- Living area:2,904 sq. ft.
Heating and cooling
- Cooling:Ceiling Fan(s), Central Air, Exhaust Fan
- Heating:Central, Fireplace(s)
- Central air:Yes
Structure and exterior
- Roof:Shingle
- Year built:2001
- Building area:2,904 sq. ft.
- Lot area:0.21 Acres
- Lot Features:Back Yard, Cleared, Front Yard, Landscaped, Level
- Architectural Style:Traditional
- Construction Materials:Brick Veneer, Vinyl Siding
- Exterior Features:Patio
- Foundation Description:Slab
- Levels:Two
Schools
- High school:Wake - Green Hope High
- Middle school:Wake - Davis Drive Middle
- Elementary school:Wake - Davis Drive Elementary
Utilities
- Water:Public
- Sewer:Public Sewer
Finances and disclosures
- Price:$750,000
- Price per sq. ft.:$258.26
- Tax amount:$5,732
Features and amenities
- Laundry features:Laundry Room, Upper Level
Parking
- Parking description:Attached, Driveway, Garage Door Opener, Garage Faces Front
- Garage:Yes
- Garage spaces:2
 Listings marked with a Doorify MLS icon are provided courtesy of the Doorify MLS, of North Carolina, Internet Data Exchange Database. Brokers make an effort to deliver accurate information, but buyers should independently verify any information on which they will rely in a transaction. The listing broker shall not be responsible for any typographical errors, misinformation, or misprints, and they shall be held totally harmless from any damages arising from reliance upon this data. This data is provided exclusively for consumers’ personal, non-commercial use. Copyright 2026 Doorify MLS of North Carolina. All rights reserved.
New listings near 611 Sherwood Forest Place
- Coming Soon
 $960,000Coming Soon5 beds 4 baths4,261 sq. ft.
209 Connors Circle, Cary, NC 27511
MLS# 10187653Listed by: RELEVATE REAL ESTATE INC. - Coming Soon
 $590,000Coming Soon4 beds 3 baths1,984 sq. ft.
102 Copper Hill Drive, Cary, NC 27518
MLS# 10187568Listed by: AIMEE ANDERSON & ASSOCIATES - Coming SoonOpen Sat, 1 to 3pm
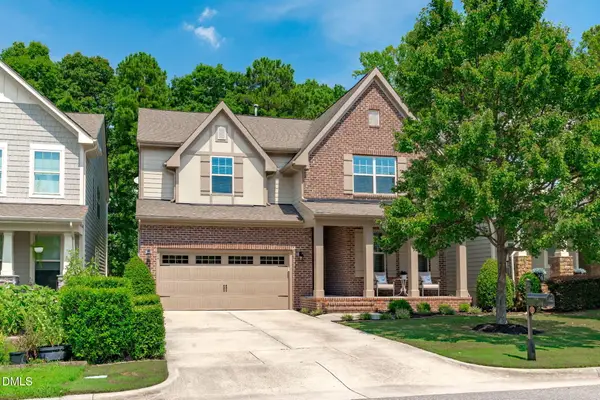 $929,000Coming Soon6 beds 4 baths3,801 sq. ft.
314 Bay Willow Court, Cary, NC 27519
MLS# 10187478Listed by: KELLER WILLIAMS LEGACY - Coming SoonOpen Sat, 2 to 4pm
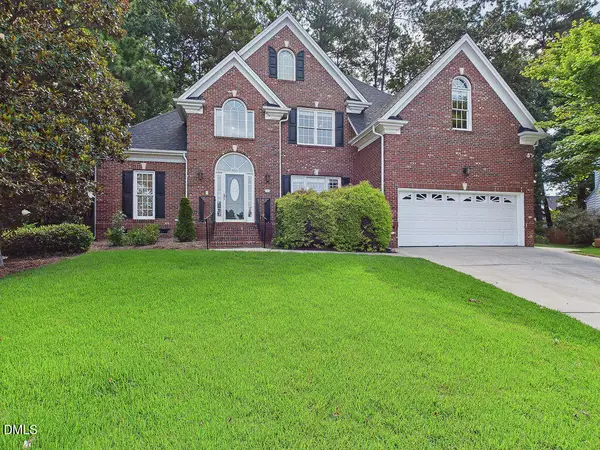 $770,000Coming Soon4 beds 3 baths2,780 sq. ft.
104 Carric Bend Court, Cary, NC 27519
MLS# 10187405Listed by: HOWARD HANNA ALLEN TATE CARY - Coming SoonOpen Sat, 2 to 4pm
 $300,000Coming Soon2 beds 2 baths1,085 sq. ft.
110 Twin Oaks Place, Cary, NC 27511
MLS# 10187112Listed by: COLDWELL BANKER ADVANTAGE - Coming Soon
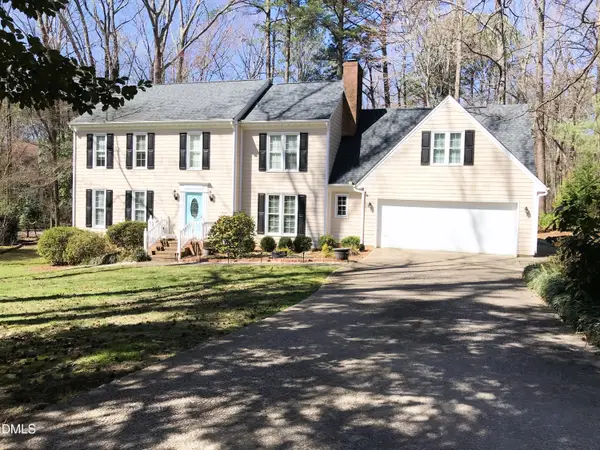 $649,000Coming Soon4 beds 3 baths2,745 sq. ft.
104 Eagle Court, Cary, NC 27511
MLS# 10186668Listed by: HOMECOIN.COM - Open Sun, 1 to 3pmNew
 $649,990Active3 beds 3 baths2,178 sq. ft.
108 Mainsail Drive, Cary, NC 27511
MLS# 10187674Listed by: CHOICE RESIDENTIAL REAL ESTATE - New
 $925,000Active5 beds 4 baths3,600 sq. ft.
5912 Terrington Lane, Raleigh, NC 27606
MLS# 10187608Listed by: COLDWELL BANKER HPW - Open Sun, 12 to 2pmNew
 $445,000Active2 beds 2 baths1,401 sq. ft.
405 Sawgrass Hill Court, Cary, NC 27519
MLS# 10187578Listed by: BERKSHIRE HATHAWAY HOMESERVICE - New
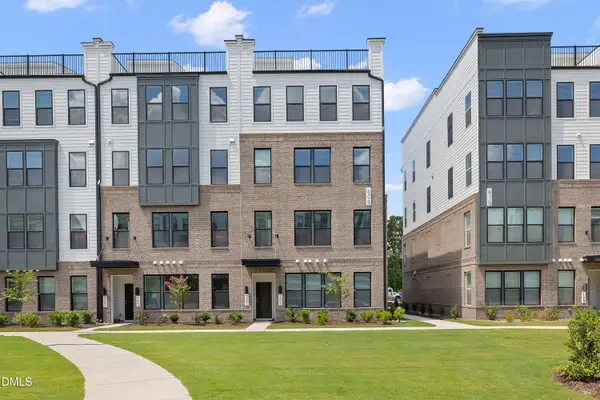 $359,900Active2 beds 3 baths1,524 sq. ft.
605 Hedrick Rdg Road, Cary, NC 27519
MLS# 10187548Listed by: REEL REALTY


Protect your home and budget from life's surprises with an Assurant Home Warranty, backed by a partner that supports you through every step of homeownership. Explore Plans.
© 2023 - 2026 ERA Franchise Systems LLC. All rights reserved. ERA Franchise Systems LLC fully supports the principles of the Fair Housing Act and the Equal Opportunity Act. ERA, ERA Real Estate powered, and their respective logos are registered service marks of ERA Franchise Systems LLC. Each office is independently owned and operated.