
2025 Teresa Drive, Castle Hayne, NC 28429
Local realty services provided by:ERA Strother Real Estate
2025 Teresa Drive,Castle Hayne, NC 28429
$295,000
- 3 Beds
- 2 Baths
- 1,635 sq. ft.
- Mobile / Manufactured
- Active
Listed by: kurt andolsun
Office: berkshire hathaway homeservices carolina premier properties
MLS#:100604779
Source:NC_CCAR
Price summary
- Price:$295,000
- Price per sq. ft.:$180.43
About this home
Great opportunity on this updated home in amazing location on over half an acre with no HOA! Conveniently located in Wrightsboro area of Castle Hayne, this home offers privacy and land while being just a short drive to Downtown Wilmington. Home was originally completed in 2018 by Clayton Homes and has had many recent updates making it move in ready for new owner! New Architectural Shingle Roof, new LVP flooring, new carpet in bedrooms, and new paint throughout. Kitchen has upgraded all wood cabinetry with butcher block counters and quartz top center island. Spacious floor-plan with over 1,600 sq feet offers open concept with large bedrooms and master with huge walk in closet and double vanity. New stainless steel kitchen appliances with upgraded warranty on stove, fridge, and dishwasher. Perhaps the biggest selling point of this one is the oversized back yard which offers plenty of privacy and potential for future expansion. Opportunities like this don't come up often, so come see it before it's gone! Owner/agent...
Contact an agent
Home facts
- Year built:2018
- Subdivision & Development:Other
- Listing ID #:100604779
- Added:1 day(s) ago
- Updated:September 19, 2026 at 04:52 PM
Rooms and interior
- Bedrooms:3
- Total bathrooms:2
- Full bathrooms:2
- Rooms Total:6
- Flooring:Carpet
- Kitchen Description:Convection Oven, Dishwasher, Ice Maker, Kitchen Island, Refrigerator, Self Cleaning Oven
- Bedroom Description:Walk-In Closet(s)
- Living area:1,635 sq. ft.
Heating and cooling
- Cooling:Central Air
- Heating:Electric, Forced Air, Heat Pump, Heating
- Central air:Yes
Structure and exterior
- Roof:Architectural Shingle
- Year built:2018
- Building area:1,635 sq. ft.
- Lot area:0.53 Acres
- Construction Materials:Steel Frame, Vinyl Siding, Wood Frame
- Exterior Features:Deck
- Foundation Description:Brick/Mortar
- Levels:1 Story
Schools
- High school:New Hanover
- Middle school:Holly Shelter
- Elementary school:Wrightsboro
Utilities
- Water:Well
Finances and disclosures
- Price:$295,000
- Price per sq. ft.:$180.43
Features and amenities
- Appliances:Convection Oven, Dishwasher, Ice Maker, Refrigerator, Self Cleaning Oven
- Laundry features:Laundry Room, Washer Hookup
- Amenities:Walk-In Closet(s)
Parking
- Total parking spaces:5
- Parking description:Gravel

New listings near 2025 Teresa Drive
- New
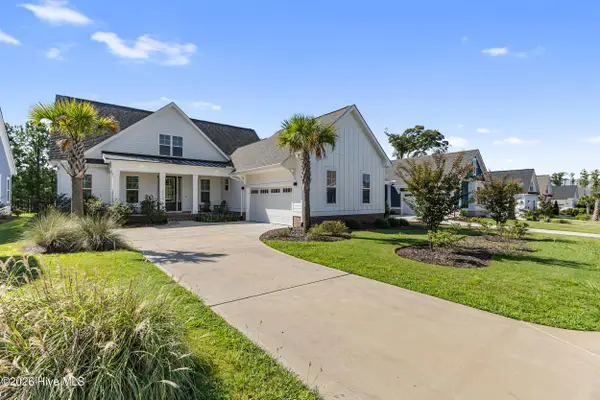 $899,000Active4 beds 4 baths3,385 sq. ft.
2818 Salvador Way, Castle Hayne, NC 28429
MLS# 100604562Listed by: COMPASS CAROLINAS LLC - Open Sat, 10am to 2pmNew
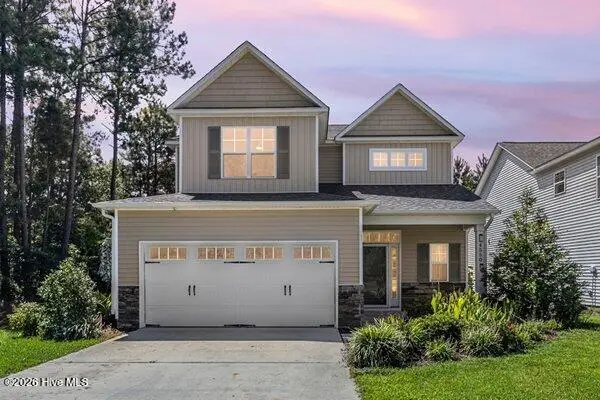 $489,900Active5 beds 4 baths2,679 sq. ft.
4550 Huntsman Court, Castle Hayne, NC 28429
MLS# 100604502Listed by: INTRACOASTAL REALTY CORPORATION - New
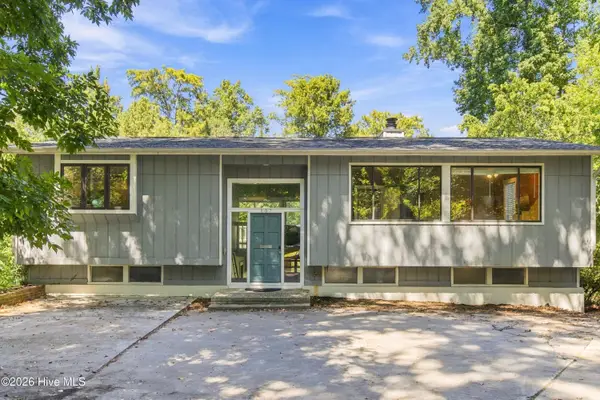 $649,995Active5 beds 3 baths2,964 sq. ft.
107 Tom Avenue, Castle Hayne, NC 28429
MLS# 100604118Listed by: INTRACOASTAL REALTY CORPORATION - New
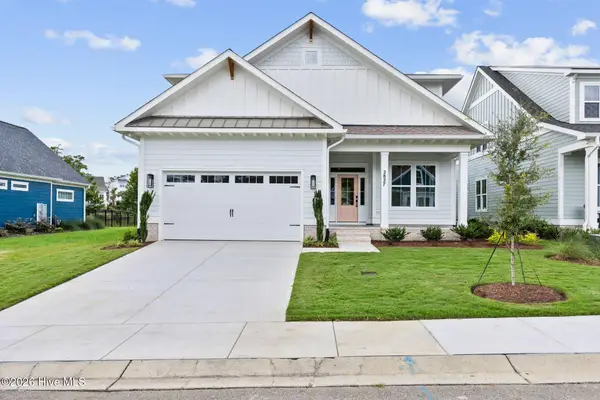 $724,900Active3 beds 4 baths2,756 sq. ft.
2827 Salvador Way, Castle Hayne, NC 28429
MLS# 100603786Listed by: COLDWELL BANKER SEA COAST ADVANTAGE - New
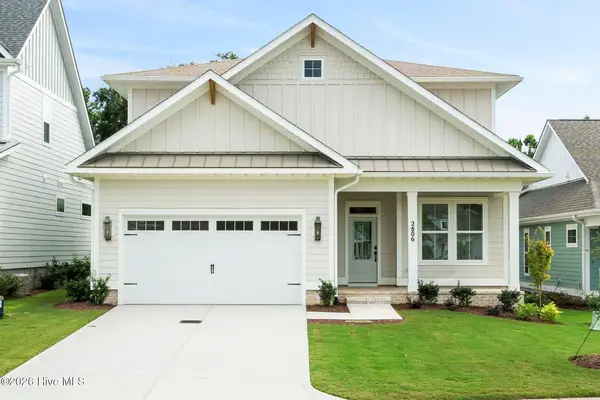 $719,900Active3 beds 4 baths2,756 sq. ft.
2806 Salvador Way, Castle Hayne, NC 28429
MLS# 100603758Listed by: COLDWELL BANKER SEA COAST ADVANTAGE - New
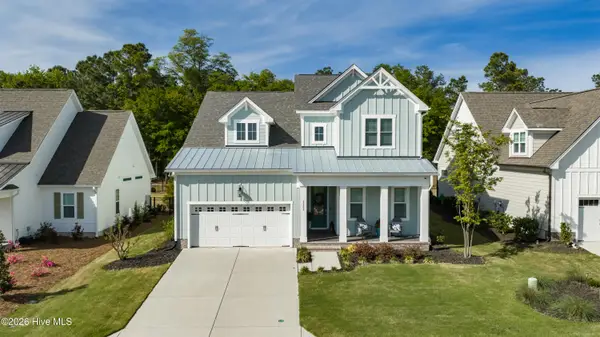 $650,000Active4 beds 3 baths2,684 sq. ft.
1121 Rockhill Road, Castle Hayne, NC 28429
MLS# 100603372Listed by: COMPASS CAROLINAS LLC - New
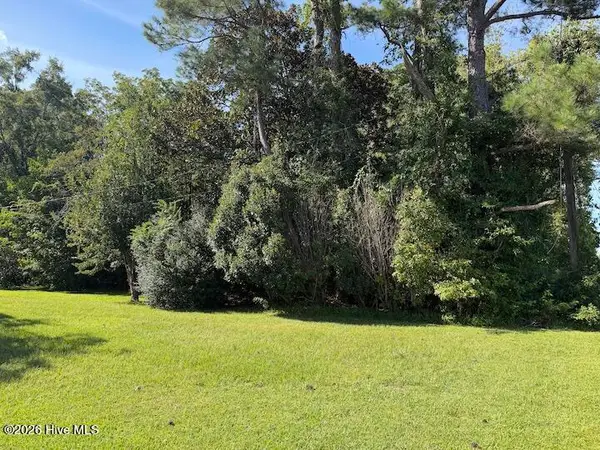 $150,000Active0.51 Acres
3133 Castle Hayne Road, Castle Hayne, NC 28429
MLS# 100603294Listed by: COLDWELL BANKER SEA COAST ADVANTAGE-MIDTOWN - New
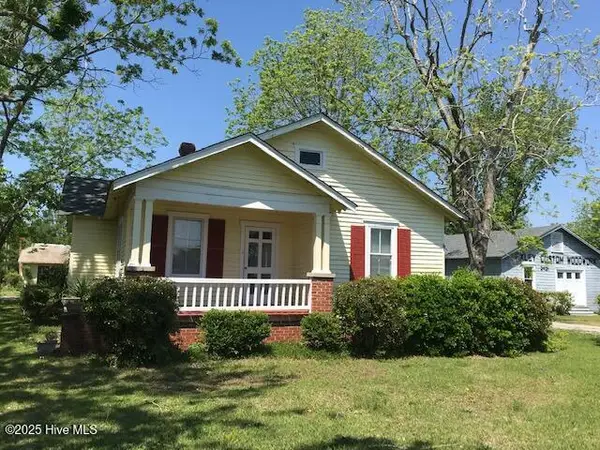 $850,000Active3 beds 2 baths1,188 sq. ft.
102 Ritter Drive, Castle Hayne, NC 28429
MLS# 100603296Listed by: COLDWELL BANKER SEA COAST ADVANTAGE-MIDTOWN - New
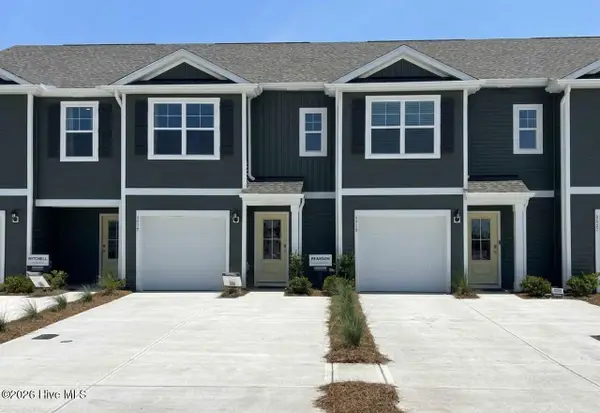 $269,999Active3 beds 3 baths1,418 sq. ft.
4356 Majesty Drive #Unit 365, Castle Hayne, NC 28429
MLS# 100602944Listed by: D.R. HORTON, INC


Protect your home and budget from life's surprises with an Assurant Home Warranty, backed by a partner that supports you through every step of homeownership. Explore Plans.
© 2023 - 2026 ERA Franchise Systems LLC. All rights reserved. ERA Franchise Systems LLC fully supports the principles of the Fair Housing Act and the Equal Opportunity Act. ERA, ERA Real Estate powered, and their respective logos are registered service marks of ERA Franchise Systems LLC. Each office is independently owned and operated.