
5115 Colchester Court #60, Catawba, NC 28609
Local realty services provided by:ERA Live Moore
Listed by: brandon kirk, scott oldenburg
Office: adams homes realty-nc, inc.
MLS#:4366234
Source:CH
5115 Colchester Court #60,Catawba, NC 28609
$501,900
- 4 Beds
- 4 Baths
- 3,320 sq. ft.
- Single family
- Pending
Price summary
- Price:$501,900
- Price per sq. ft.:$151.17
- Monthly HOA dues:$33.33
About this home
Welcome to this impressive 3320sqft floor plan, where timeless style, thoughtful design, and everyday functionality come together to create the perfect place to call home. This spacious two-story residence offers an open, inviting layout ideal for both entertaining and comfortable daily living.
Step inside to a welcoming foyer that flows seamlessly into the dramatic two-story family room, filled with natural light and designed to make every gathering feel special. The open-concept main level connects the living area to a beautifully appointed kitchen featuring abundant cabinetry, a large center island, a walk-in pantry, premium appliances, and both a formal dining room and a sunny breakfast nook—perfect for everything from holiday dinners to casual mornings.
The private primary suite is conveniently located on the main level, creating a peaceful retreat complete with a spa-inspired en-suite bath featuring dual vanities, a tiled walk-in shower, and an oversized walk-in closet.
Upstairs, you'll find four generously sized bedrooms and two full bathrooms, offering exceptional flexibility for growing families, guests, or dedicated spaces for a home office, media room, fitness area, or playroom.
Choose How You Save! Use your available incentive to reduce your rate, lower your closing expenses, or create a combination that works for you. with quality finishes and thoughtful details throughout, this 3320sqft floor plan delivers the space, comfort, and versatility today's buyers are looking for. Almost an acre home site gives space around the home which has become increasingly difficult to find in new construction. The back yard is a blank canvas for gardens, outdoor living, fire pit, play area for kids, and simply not looking directly into another house. Close to lake Norman boating access and great schools. Choose How You Save! With the use of a preferred lender you may use our available incentive to reduce your rate, lower your closing expenses, or create a combination that works for you.
Contact the listing agent for complete details, terms, and conditions....
Contact an agent
Home facts
- Year built:2026
- Subdivision & Development:Cardiff Glyn
- Listing ID #:4366234
- Updated:October 13, 2026 at 07:58 AM
Rooms and interior
- Bedrooms:4
- Total bathrooms:4
- Full bathrooms:3
- Half bathrooms:1
- Flooring:Carpet, Laminate, Vinyl
- Kitchen Description:Dishwasher, Disposal, Electric Range, Microwave, Plumbed For Ice Maker
- Living area:3,320 sq. ft.
Heating and cooling
- Cooling:Heat Pump
- Heating:Heat Pump
- Central air:Yes
Structure and exterior
- Year built:2026
- Building area:3,320 sq. ft.
- Lot area:0.92 Acres
- Lot Features:Cul-De-Sac
- Architectural Style:Ranch
- Construction Materials:Stone Veneer, Vinyl
- Foundation Description:Crawl Space
- Levels:1 Story
Schools
- High school:Bandys
- Elementary school:Catawba
Utilities
- Water:County Water
- Sewer:Septic (At Site)
Finances and disclosures
- Price:$501,900
- Price per sq. ft.:$151.17
Features and amenities
- Laundry features:Laundry Room, Main Level
- Amenities:Breakfast Bar, Open Floorplan, Walk-In Closet(s), Walk-In Pantry
Parking
- Parking description:Attached Garage, Garage Door Opener
- Garage:Yes
- Garage spaces:2
 Listings courtesy of Canopy MLS as distributed by MLS GRID. Copyright 2021 Canopy MLS. All rights reserved. Canopy MLS, provides content displayed here (“provided content”) on an “as is” basis and makes no representations or warranties regarding the provided content, including, but not limited to those of non-infringement, timeliness, accuracy, or completeness. Individuals and companies using information presented are responsible for verification and validation of information they utilize and present to their customers and clients. Canopy MLS will not be liable for any damage or loss resulting from use of the provided content or the products available through Portals, IDX, VOW, and/or Syndication. Recipients of this information shall not resell, redistribute, reproduce, modify, or otherwise copy any portion thereof without the expressed written consent of Canopy MLS.
New listings near 5115 Colchester Court #60
- Coming SoonOpen Sat, 11:30am to 2pm
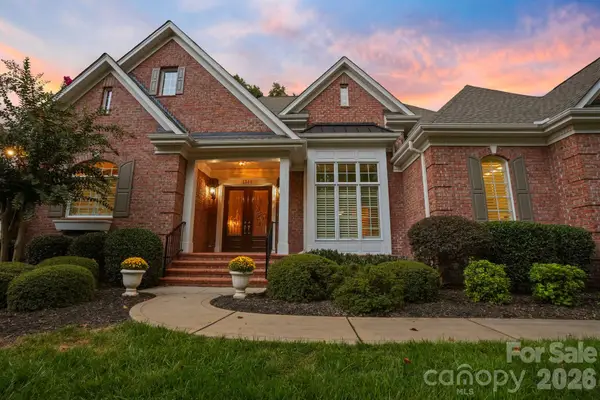 $1,874,999Coming Soon4 beds 6 baths5,180 sq. ft.
1348 Astoria Parkway, Catawba, NC 28609
MLS# 4427203Listed by: EXP REALTY LLC MOORESVILLE - Coming Soon
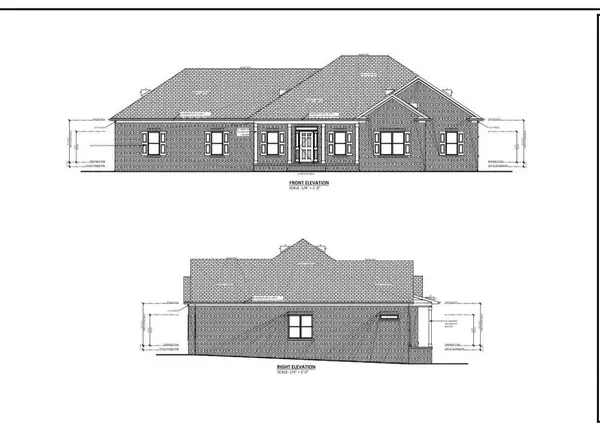 $950,000Coming Soon4 beds 3 baths2,282 sq. ft.
8268 Aeromarine Boulevard, Catawba, NC 28609
MLS# 4432668Listed by: THE AGENCY - CHARLOTTE - New
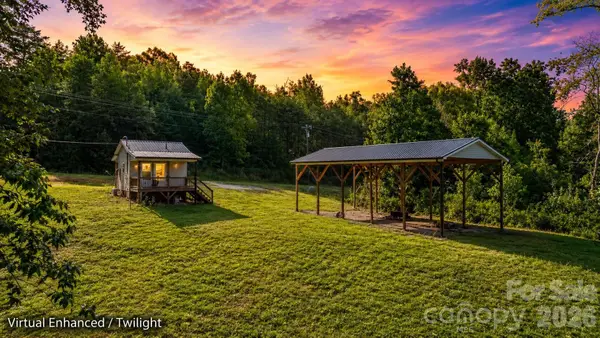 $179,900Active-- beds 1 baths224 sq. ft.
1776 Brown Chapel Road, Catawba, NC 28609
MLS# 4431552Listed by: FATHOM REALTY NC LLC - New
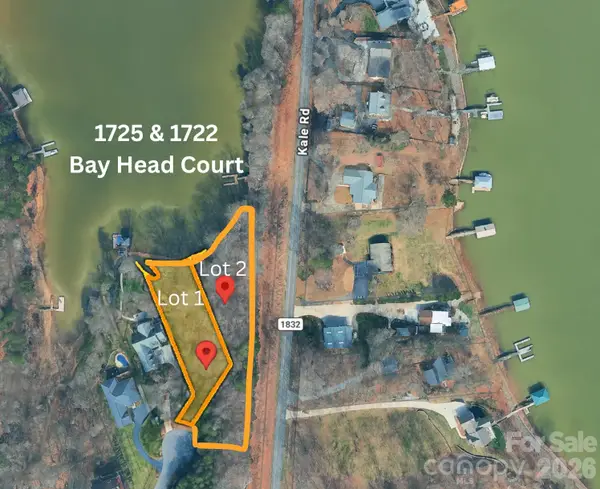 $185,000Active1.46 Acres
1725, 1722 Bay Head Court, Catawba, NC 28609
MLS# 4433662Listed by: CENTURY 21 ECHELON - New
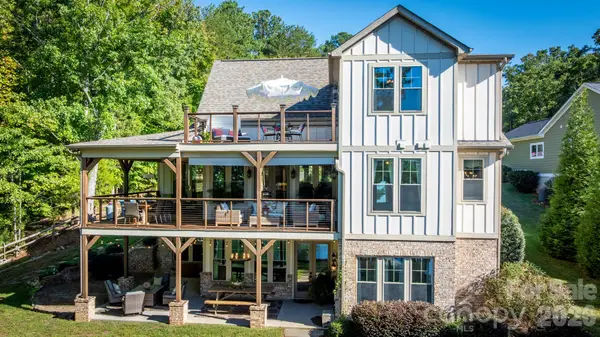 $1,395,000Active4 beds 4 baths3,051 sq. ft.
1285 Saunders Drive, Catawba, NC 28609
MLS# 4432955Listed by: KELLER WILLIAMS LAKE NORMAN - New
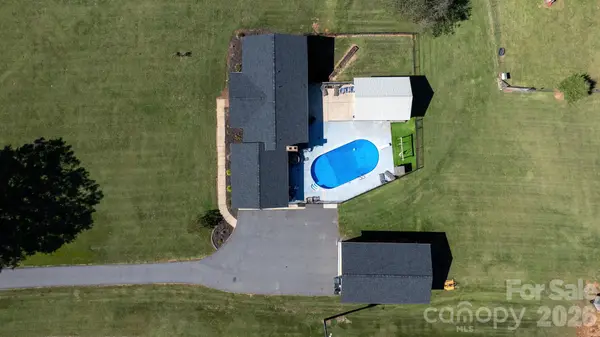 $689,900Active3 beds 2 baths1,536 sq. ft.
7546 Long Island Road, Catawba, NC 28609
MLS# 4432694Listed by: WEICHERT, REALTORS - TEAM METRO - New
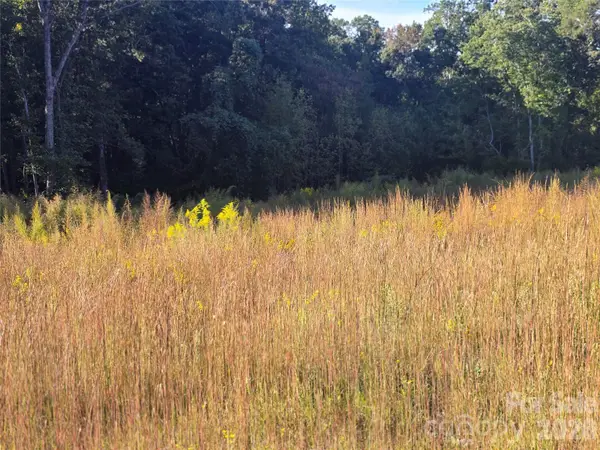 $65,000Active1.58 Acres
103 7th Avenue Se #5, Catawba, NC 28609
MLS# 4430223Listed by: REALTY EXECUTIVES OF HICKORY - Open Tue, 11am to 5pmNew
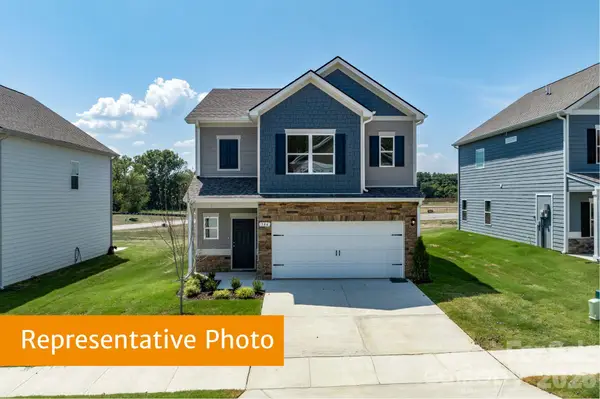 $302,140Active4 beds 3 baths1,933 sq. ft.
5599 Hagler Loop, Catawba, NC 28609
MLS# 4430994Listed by: SDH CHARLOTTE LLC - New
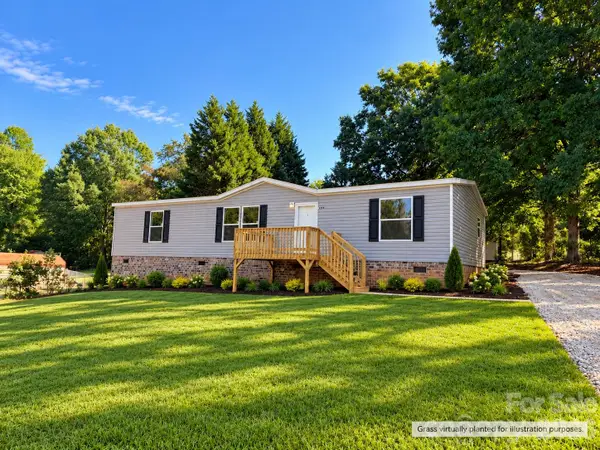 $240,000Active3 beds 2 baths1,512 sq. ft.
1066 Gold Mine Drive, Catawba, NC 28609
MLS# 4430584Listed by: EXP REALTY LLC MOORESVILLE 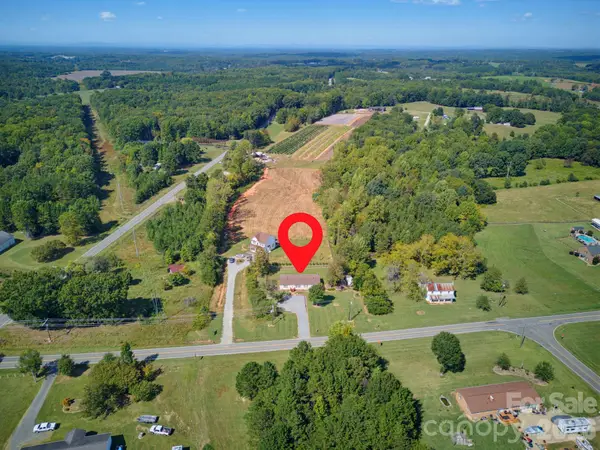 $225,000Pending3 beds 2 baths1,640 sq. ft.
6858 Long Island Road, Catawba, NC 28609
MLS# 4430826Listed by: COLDWELL BANKER REALTY


Protect your home and budget from life's surprises with an Assurant Home Warranty, backed by a partner that supports you through every step of homeownership. Explore Plans.
© 2023 - 2026 ERA Franchise Systems LLC. All rights reserved. ERA Franchise Systems LLC fully supports the principles of the Fair Housing Act and the Equal Opportunity Act. ERA, ERA Real Estate powered, and their respective logos are registered service marks of ERA Franchise Systems LLC. Each office is independently owned and operated.