
10448 Council, Chapel Hill, NC 27517
Local realty services provided by:ERA Strother Real Estate
10448 Council,Chapel Hill, NC 27517
$1,880,000
- 4 Beds
- 5 Baths
- 4,754 sq. ft.
- Single family
- Active
Listed by: kimberly lovegrove
Office: governors club realty
MLS#:10184300
Source:RD
Price summary
- Price:$1,880,000
- Price per sq. ft.:$395.46
- Monthly HOA dues:$329.75
About this home
This elegant 2-story transitional home offers 4,754 square feet of thoughtfully designed living space, positioned perfectly near the back entrance of the prestigious luxury gated community of the Governors Club, an award winning, 27-hole Jack Nicklaus signature golf course. Featuring 4 bedrooms and 4.5 bathrooms, this home blends style and practicality with spacious interiors and functional layouts. A unique courtyard garage enhances curb appeal while providing convenient parking and storage. The open-concept design includes a gourmet kitchen with a large island and walk-in pantry, perfect for home chefs and hosting. The luxurious main-floor primary suite offers a spa-like bathroom and expansive walk-in closet, while the upstairs boasts en-suite bedrooms and a versatile game room. With being just minutes from UNC, Duke, RDU Airport, shopping and more, you can't go wrong with this soon to be beautiful estate home. Please note: AI generated photos to give an idea of what the house will look like - colors and such subject to change....
Contact an agent
Home facts
- Year built:2027
- Subdivision & Development:Governors Club
- Listing ID #:10184300
- Added:62 day(s) ago
- Updated:October 06, 2026 at 03:12 PM
Rooms and interior
- Bedrooms:4
- Total bathrooms:5
- Full bathrooms:4
- Rooms Total:1
- Flooring:Ceramic Tile, Hardwood
- Basement:Yes
- Basement Description:Unfinished
- Living area:4,754 sq. ft.
Heating and cooling
- Cooling:Central Air, Dual
- Central air:Yes
Structure and exterior
- Roof:Architectural Shingle
- Year built:2027
- Building area:4,754 sq. ft.
- Lot area:0.81 Acres
- Architectural Style:Transitional
- Construction Materials:Brick Veneer, HardiPlank Type
- Foundation Description:Block, Brick/Mortar, Combination, Concrete Perimeter
- Levels:Two
Schools
- High school:Chatham - Seaforth High School
- Middle school:Chatham - Margaret B Pollard Middle School
- Elementary school:Chatham - North Chatham Elementary
Utilities
- Water:Community Water
- Sewer:Community Sewer
Finances and disclosures
- Price:$1,880,000
- Price per sq. ft.:$395.46
- Tax amount:$1,597
Parking
- Garage:Yes
- Garage spaces:3
 Listings marked with a Doorify MLS icon are provided courtesy of the Doorify MLS, of North Carolina, Internet Data Exchange Database. Brokers make an effort to deliver accurate information, but buyers should independently verify any information on which they will rely in a transaction. The listing broker shall not be responsible for any typographical errors, misinformation, or misprints, and they shall be held totally harmless from any damages arising from reliance upon this data. This data is provided exclusively for consumers’ personal, non-commercial use. Copyright 2026 Doorify MLS of North Carolina. All rights reserved.
New listings near 10448 Council
- Coming SoonOpen Sat, 12 to 2pm
 $399,900Coming Soon3 beds 3 baths2,012 sq. ft.
187 Manordale Drive, Chapel Hill, NC 27517
MLS# 10196695Listed by: REDFIN CORPORATION - Coming SoonOpen Fri, 4 to 6pm
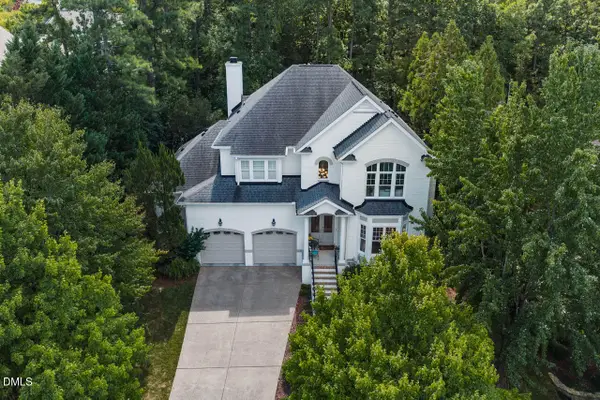 $1,595,000Coming Soon5 beds 4 baths4,036 sq. ft.
203 Simerville Road, Chapel Hill, NC 27517
MLS# 10196606Listed by: COMPASS -- CHAPEL HILL - DURHAM - Coming SoonOpen Sat, 1 to 3pm
 $875,000Coming Soon3 beds 3 baths2,672 sq. ft.
4700 Oak Hill Road, Chapel Hill, NC 27514
MLS# 10195864Listed by: COMPASS -- CHAPEL HILL - DURHAM - Coming Soon
 $257,500Coming Soon2 beds 2 baths1,009 sq. ft.
112 Poplar Street, Chapel Hill, NC 27516
MLS# 10194924Listed by: LONG & FOSTER REAL ESTATE INC/WAKE FOREST - New
 $140,000Active1.19 Acres
2114 Jo Mac Road, Chapel Hill, NC 27516
MLS# 100608467Listed by: BEYCOME BROKERAGE REALTY LLC - Open Sun, 11am to 1pmNew
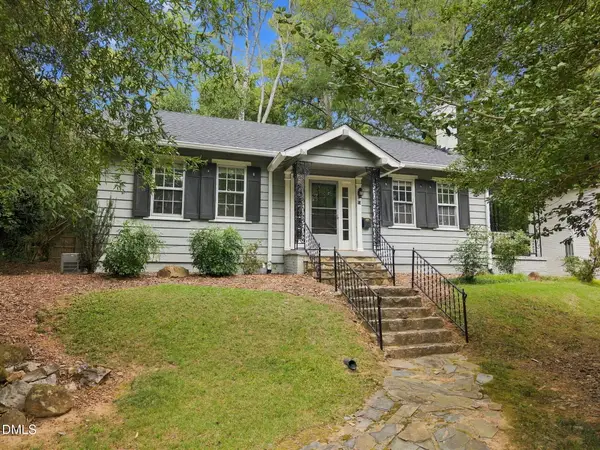 $475,000Active2 beds 1 baths1,120 sq. ft.
13 Davie Circle, Chapel Hill, NC 27514
MLS# 10196742Listed by: COMPASS -- CHAPEL HILL - DURHAM - New
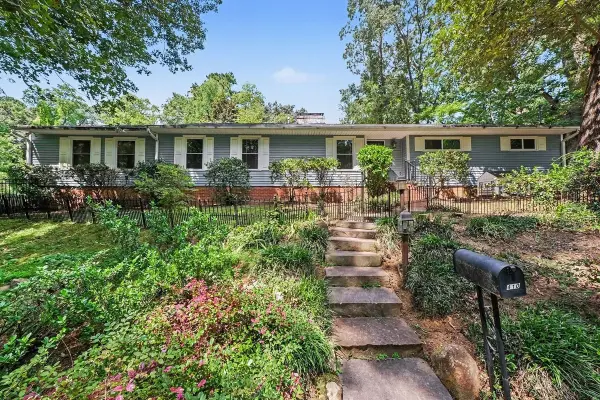 $825,000Active4 beds 3 baths3,095 sq. ft.
410 Brookside Drive, Chapel Hill, NC 27516
MLS# 10196601Listed by: HOWARD HANNA ALLEN TATE DURHAM - New
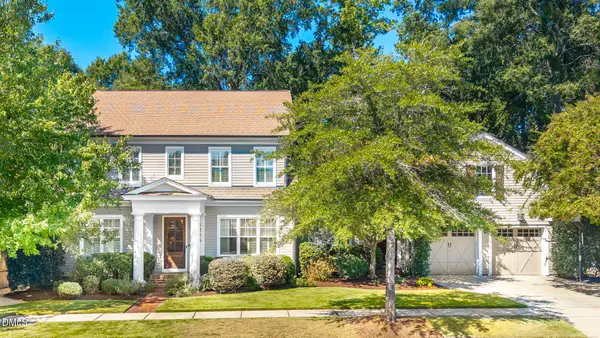 $1,490,000Active5 beds 4 baths4,282 sq. ft.
1216 Pinehurst Drive, Chapel Hill, NC 27517
MLS# 10196545Listed by: PEAK, SWIRLES & CAVALLITO - New
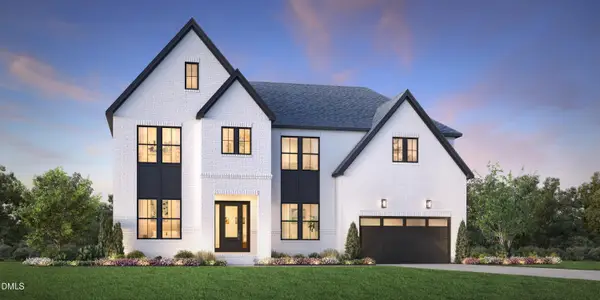 $1,275,995Active5 beds 5 baths4,270 sq. ft.
323 Peak View Place, Chapel Hill, NC 27517
MLS# 10196507Listed by: TOLL BROTHERS, INC. - New
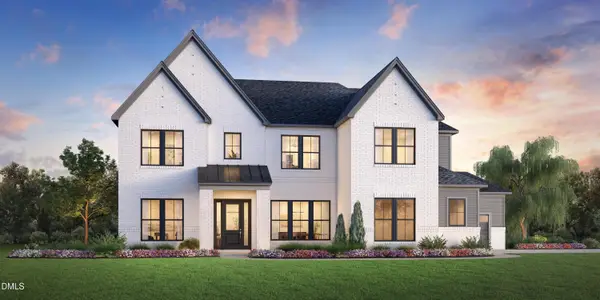 $1,125,995Active4 beds 5 baths4,050 sq. ft.
520 Peak View Place, Chapel Hill, NC 27517
MLS# 10196512Listed by: TOLL BROTHERS, INC.


Protect your home and budget from life's surprises with an Assurant Home Warranty, backed by a partner that supports you through every step of homeownership. Explore Plans.
© 2023 - 2026 ERA Franchise Systems LLC. All rights reserved. ERA Franchise Systems LLC fully supports the principles of the Fair Housing Act and the Equal Opportunity Act. ERA, ERA Real Estate powered, and their respective logos are registered service marks of ERA Franchise Systems LLC. Each office is independently owned and operated.