
411 Yorktown Drive, Chapel Hill, NC 27516
Local realty services provided by:ERA Live Moore
Listed by: dona aguayo
Office: keller williams elite realty
MLS#:10172934
Source:RD
Price summary
- Price:$375,000
- Price per sq. ft.:$201.61
About this home
A DETACHED CHAPEL HILL HOME UNDER $400,000—WITH ROOM TO LIVE. Set on a wooded .38-acre lot in the established Heritage Hills neighborhood, 411 Yorktown Drive offers 1,860 square feet, three bedrooms and a flexible tri-level layout with distinct spaces for everyday living. Hardwood floors add warmth, while the spacious recreation room beside the kitchen is ideal for movie nights, hobbies, a home office or additional gathering space. A separate living room and flexible dining or den area provide even more ways to make the layout work for you. Outside, enjoy mature trees, a fenced backyard and a covered courtyard—all without a mandatory HOA. Optional membership at the nearby Heritage Hills Recreation Club offers swimming, tennis, basketball, a playground and neighborhood activities. Conveniently located near Chapel Hill, Carrboro, UNC, shopping, dining and commuter routes, with Chapel Hill-Carrboro City Schools and Orange County taxes. If you have been searching for a detached home with more square footage, a larger lot and an approachable Chapel Hill price, 411 Yorktown Drive is one to see. A DETACHED CHAPEL HILL HOME UNDER $400,000—WITH ROOM TO LIVE. Set on a wooded .38-acre lot in the established Heritage Hills neighborhood, 411 Yorktown Drive offers 1,860 square feet, three bedrooms and a flexible tri-level layout with distinct spaces for everyday living. Hardwood floors add warmth, while the spacious recreation room beside the kitchen is ideal for movie nights, hobbies, a home office or additional gathering space. A separate living room and flexible dining or den area provide even more ways to make the layout work for you. Outside, enjoy mature trees, a fenced backyard and a covered courtyard—all without a mandatory HOA. Optional membership at the nearby Heritage Hills Recreation Club offers swimming, tennis, basketball, a playground and neighborhood activities. Conveniently located near Chapel Hill, Carrboro, UNC, shopping, dining and commuter routes, with Chapel Hill-Carrboro City Schools and Orange County taxes. If you have been searching for a detached home with more square footage, a larger lot and an approachable Chapel Hill price, 411 Yorktown Drive is one to see....
Contact an agent
Home facts
- Year built:1969
- Subdivision & Development:Heritage Hills
- Listing ID #:10172934
- Added:113 day(s) ago
- Updated:October 01, 2026 at 04:40 PM
Rooms and interior
- Bedrooms:3
- Total bathrooms:2
- Full bathrooms:1
- Rooms Total:8
- Flooring:Carpet, Hardwood
- Kitchen Description:Dishwasher, Free-Standing Electric Oven, Ice Maker
- Living area:1,860 sq. ft.
Heating and cooling
- Cooling:Central Air, Electric
- Heating:Forced Air, Natural Gas
- Central air:Yes
Structure and exterior
- Roof:Shingle
- Year built:1969
- Building area:1,860 sq. ft.
- Lot area:0.38 Acres
- Lot Features:Cul-de-sac, Many Trees
- Architectural Style:Dutch Colonial
- Construction Materials:Brick
- Exterior Features:Covered Courtyard, Private Yard
- Levels:Tri-Level
Schools
- High school:Chapel Hill Carrboro - Carrboro High School
- Middle school:Chapel Hill Carrboro - Grey Culbreth Middle School
- Elementary school:Chapel Hill Carrboro - Northside Elementary School
Utilities
- Water:Public
- Sewer:Public Sewer
Finances and disclosures
- Price:$375,000
- Price per sq. ft.:$201.61
- Tax amount:$3,848
Features and amenities
- Laundry features:Laundry Room
Parking
- Parking description:Driveway
 Listings marked with a Doorify MLS icon are provided courtesy of the Doorify MLS, of North Carolina, Internet Data Exchange Database. Brokers make an effort to deliver accurate information, but buyers should independently verify any information on which they will rely in a transaction. The listing broker shall not be responsible for any typographical errors, misinformation, or misprints, and they shall be held totally harmless from any damages arising from reliance upon this data. This data is provided exclusively for consumers’ personal, non-commercial use. Copyright 2026 Doorify MLS of North Carolina. All rights reserved.
New listings near 411 Yorktown Drive
- Coming Soon
 $875,000Coming Soon3 beds 3 baths2,672 sq. ft.
4700 Oak Hill Road, Chapel Hill, NC 27514
MLS# 10195864Listed by: COMPASS -- CHAPEL HILL - DURHAM - Coming SoonOpen Sun, 2 to 4pm
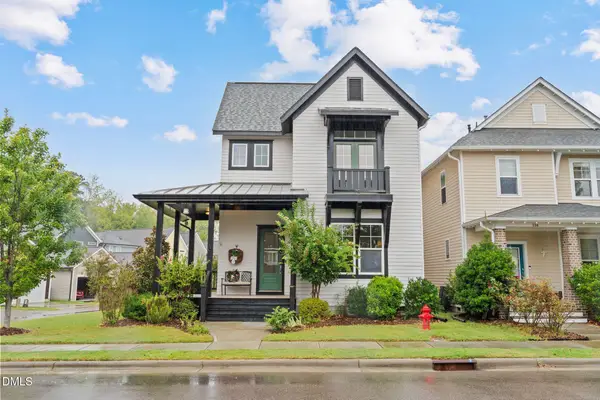 $515,000Coming Soon3 beds 3 baths1,967 sq. ft.
140 Rock Ledge Drive, Chapel Hill, NC 27516
MLS# 10195358Listed by: EXP REALTY OF PIEDMONT NC LLC - Coming Soon
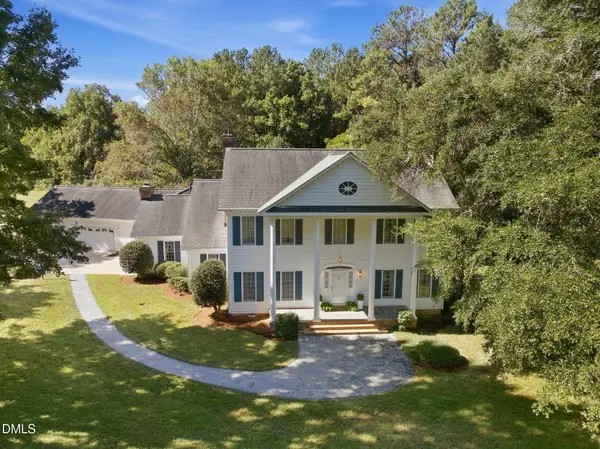 $1,195,000Coming Soon4 beds 4 baths3,662 sq. ft.
704 Bowden Road, Chapel Hill, NC 27516
MLS# 10195317Listed by: LONG & FOSTER REAL ESTATE INC - Coming SoonOpen Sun, 2 to 4pm
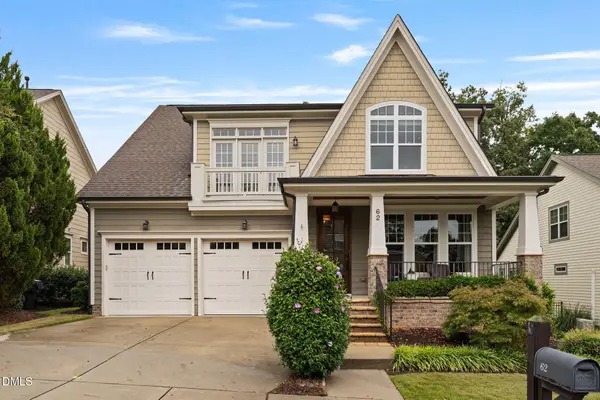 $754,600Coming Soon5 beds 4 baths2,893 sq. ft.
62 Dark Forest Drive, Chapel Hill, NC 27516
MLS# 10195115Listed by: EXP REALTY OF PIEDMONT NC LLC - Coming Soon
 $257,500Coming Soon2 beds 2 baths1,009 sq. ft.
112 Poplar Street, Chapel Hill, NC 27516
MLS# 10194924Listed by: LONG & FOSTER REAL ESTATE INC/WAKE FOREST - New
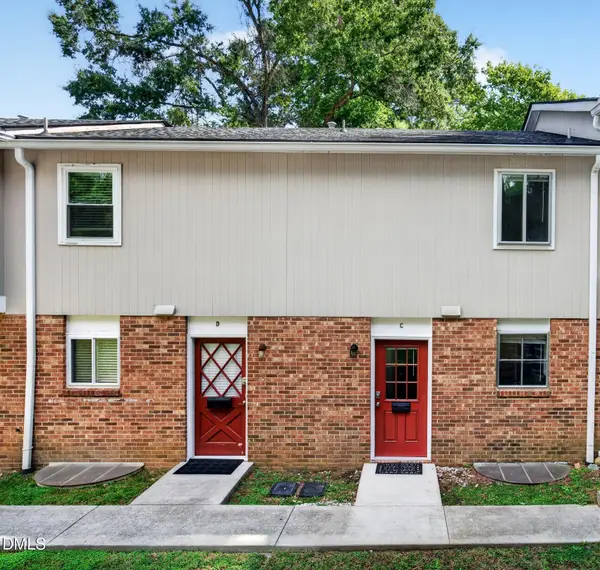 $315,000Active3 beds 2 baths1,677 sq. ft.
205 Sunrise Lane, Chapel Hill, NC 27516
MLS# 10195901Listed by: CARY-RALEIGH REALTY, INC. - New
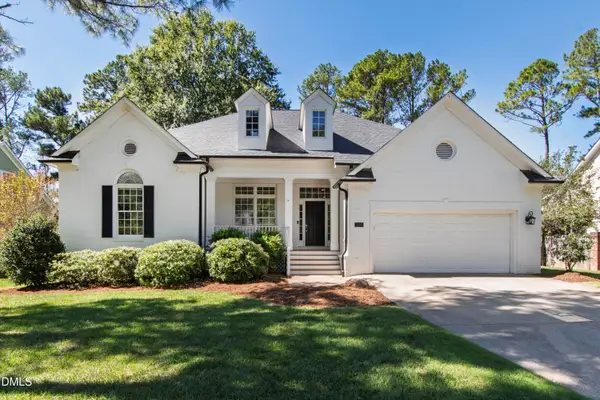 $995,000Active4 beds 4 baths2,997 sq. ft.
126 Shadow Ridge Place, Chapel Hill, NC 27516
MLS# 10195902Listed by: HODGE&KITTRELLSOTHEBYSINTLRLTY - New
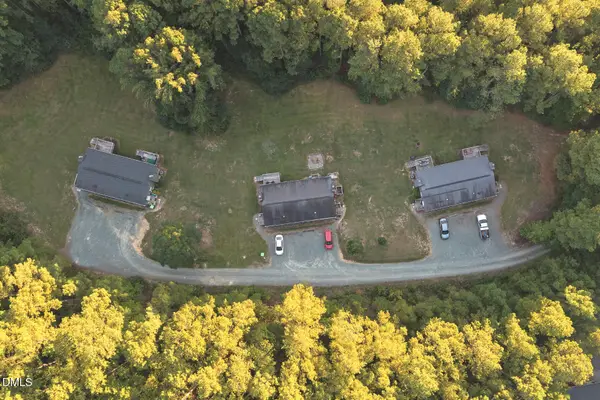 $1,195,000Active6 beds 3 baths4,416 sq. ft.
594 Cedar Lake Road, Chapel Hill, NC 27516
MLS# 10195912Listed by: 1ST CHOICE REALTY OF TRIANGLE - Open Sat, 1 to 3pmNew
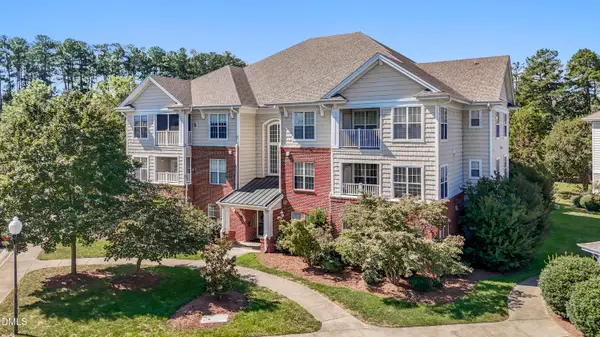 $260,000Active2 beds 2 baths1,126 sq. ft.
1411 Arborgate Circle, Chapel Hill, NC 27514
MLS# 10195861Listed by: CHOICE RESIDENTIAL REAL ESTATE - New
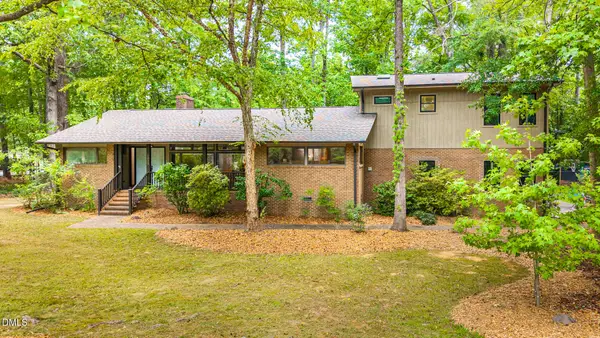 $879,000Active4 beds 3 baths2,587 sq. ft.
1020 Burning Tree Drive, Chapel Hill, NC 27517
MLS# 10195877Listed by: COMPASS -- CHAPEL HILL - DURHAM


Protect your home and budget from life's surprises with an Assurant Home Warranty, backed by a partner that supports you through every step of homeownership. Explore Plans.
© 2023 - 2026 ERA Franchise Systems LLC. All rights reserved. ERA Franchise Systems LLC fully supports the principles of the Fair Housing Act and the Equal Opportunity Act. ERA, ERA Real Estate powered, and their respective logos are registered service marks of ERA Franchise Systems LLC. Each office is independently owned and operated.