
8095 Old Nc Highway 86, Chapel Hill, NC 27516
Local realty services provided by:ERA Live Moore
8095 Old Nc Highway 86,Chapel Hill, NC 27516
- 4 Beds
- 3 Baths
- 3,136 sq. ft.
- Single family
- Active
Listed by: landon stone
Office: real broker llc.678-634-2169
MLS#:1210525
Source:NC_TRIAD
Price summary
- Price:
About this home
The Brutalist—an architect-designed Modernist home on 2.5+ wooded acres in Chapel Hill. A restrained, editorial residence for lovers of high-fashion minimalism and intentional living. From the developer behind The Lightwell House (2025 Matsumoto Award entry). This all-electric plan is anchored by a sunken conversation pit with fireplace and a central atrium light-well that floods the living room with natural light. Dedicated study + a parlor with fireplace. Expansive dining and open living flow to a large covered porch for indoor-outdoor living. Chef’s kitchen with curated Bosch appliance suite, induction, double wall ovens, custom oak cabinetry, and walk-in scullery pantry for prep/storage. Primary sanctuary with dual walk-in closets and spa bath with private light-well shower. High-performance construction for exceptional strength, quiet comfort, resilience, and efficiency—an architectural monument in the woods. Inquire for a private consult to review plans, finishes, and timeline.
Contact an agent
Home facts
- Year built:2026
- Subdivision & Development:None
- Listing ID #:1210525
- Added:1 day(s) ago
- Updated:August 18, 2026 at 09:11 PM
Rooms and interior
- Bedrooms:4
- Total bathrooms:3
- Full bathrooms:2
- Half bathrooms:1
- Flooring:Concrete
- Bathrooms Description:Separate Shower
- Kitchen Description:Dishwasher, Double Oven, Kitchen Island, Microwave, Oven, Pantry
- Living area:3,136 sq. ft.
Heating and cooling
- Cooling:Central Air
- Heating:Electric, Forced Air
- Central air:Yes
Structure and exterior
- Year built:2026
- Building area:3,136 sq. ft.
- Lot area:2.55 Acres
- Lot Features:Dead End, Partially Cleared, Partially Wooded
- Architectural Style:Contemporary
- Foundation Description:Slab
Utilities
- Water:Well
- Sewer:Septic Tank
Finances and disclosures
- Price:
- Tax amount:$2,297
Features and amenities
- Appliances:Dishwasher, Double Oven
- Laundry features:Dryer Connection, Main Level
- Amenities:Dead Bolt(s), Solid Surface Counter
Parking
- Parking description:Attached, Attached Garage, Driveway, Garage, Garage Faces Side, Gravel, Side Load Garage
- Garage spaces:2
 2026 Triad MLS, Inc. All rights reserved. IDX information is provided exclusively for personal, non-commercial use, and may not be used for any purpose other than to identify prospective properties consumers may be interested in purchasing. Information is deemed reliable but not guaranteed. This site will be monitored for ‘scraping’ and any use of search facilities of data on the site other than by potential buyers/sellers is prohibited. All Sale data is for informational purposes only and is not an indication of a market analysis or appraisal. Properties marked with the Triad MLS, Inc. icon are provided courtesy of the Triad MLS, Inc.’s, Internet Data Exchange Database.
New listings near 8095 Old Nc Highway 86
- Coming Soon
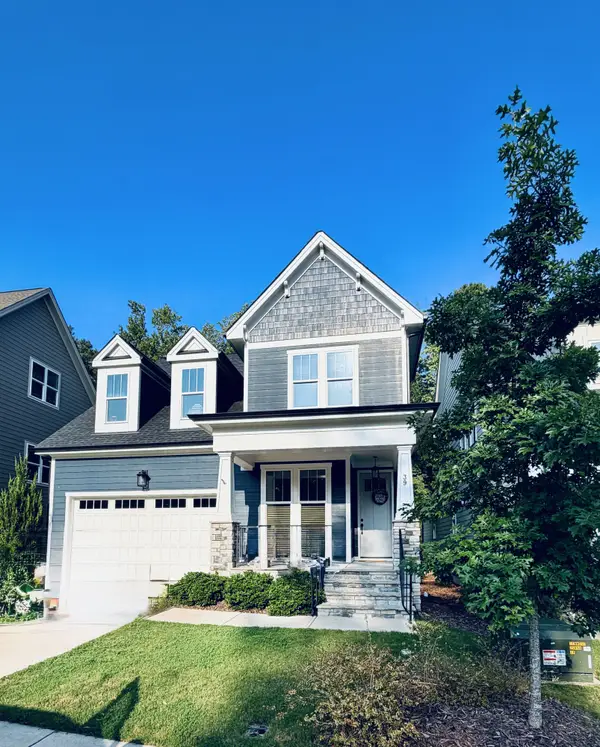 $614,500Coming Soon3 beds 3 baths
39 Monteith Drive, Chapel Hill, NC 27516
MLS# 10187043Listed by: NAVIGATE REALTY - Coming SoonOpen Sat, 12 to 2pm
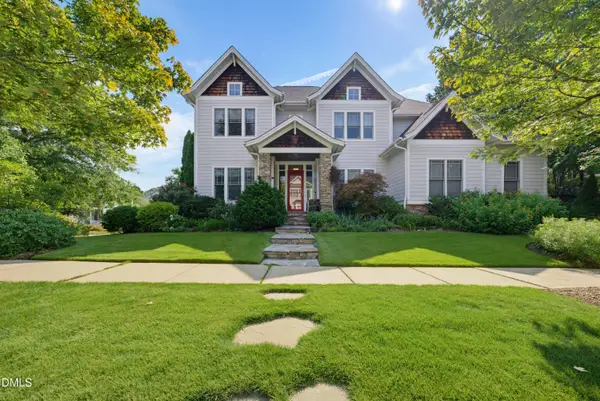 $1,450,000Coming Soon4 beds 4 baths
104 Buckner Lane, Chapel Hill, NC 27517
MLS# 10186840Listed by: NEST REALTY OF THE TRIANGLE - Coming Soon
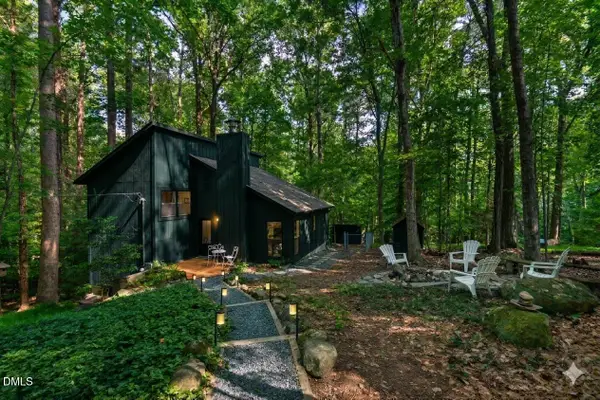 $425,000Coming Soon3 beds 2 baths
207 Holly Ridge, Chapel Hill, NC 27516
MLS# 10186675Listed by: BERKSHIRE HATHAWAY HOMESERVICE 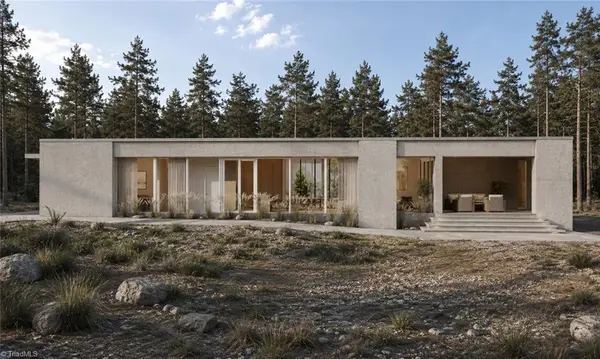 $0Active4 beds 3 baths3,136 sq. ft.
8095 Old Nc Highway 86, Chapel Hill, NC 27516
MLS# 1210525Listed by: REAL BROKER LLC- $0Active4 beds 3 baths3,136 sq. ft.
8095 Old Nc Highway 86, Chapel Hill, NC 27516
MLS# 1210525Listed by: REAL BROKER LLC - New
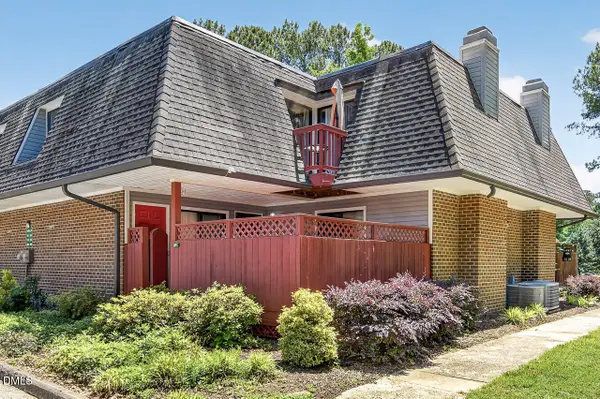 $325,000Active3 beds 3 baths1,480 sq. ft.
208 Finley Forest Drive, Chapel Hill, NC 27517
MLS# 10187004Listed by: NC LADY REALTY - New
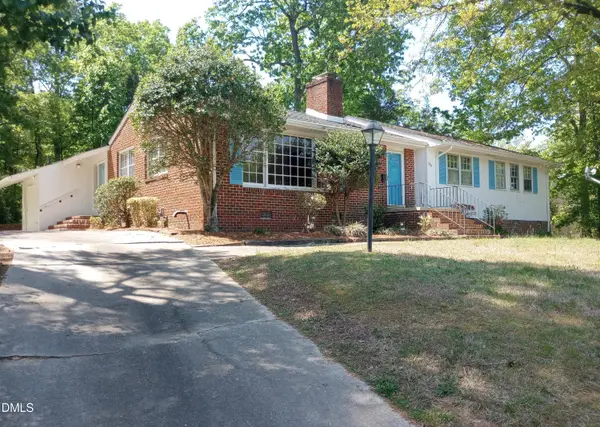 $609,900Active3 beds 2 baths1,902 sq. ft.
239 N Hamilton Road, Chapel Hill, NC 27517
MLS# 10187025Listed by: THE HEADLEY GROUP REALTY - New
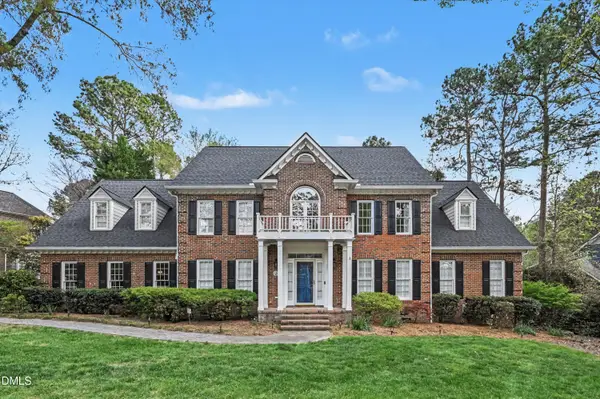 $1,124,900Active5 beds 5 baths4,096 sq. ft.
3835 Sweeten Creek Road, Chapel Hill, NC 27514
MLS# 10186902Listed by: NAVIGATE REALTY - New
 $765,000Active2 beds 2 baths1,254 sq. ft.
211 S Crk Crossing, Chapel Hill, NC 27516
MLS# 10186863Listed by: BEECHWOOD BROKERS LLC


Protect your home and budget from life's surprises with an Assurant Home Warranty, backed by a partner that supports you through every step of homeownership. Explore Plans.
© 2023 - 2026 ERA Franchise Systems LLC. All rights reserved. ERA Franchise Systems LLC fully supports the principles of the Fair Housing Act and the Equal Opportunity Act. ERA, ERA Real Estate powered, and their respective logos are registered service marks of ERA Franchise Systems LLC. Each office is independently owned and operated.