
101 Samuel Guilford Court, Charlotte, NC 28270
Local realty services provided by:ERA Live Moore
Listed by: marcus nance, lawrence mahool
Office: helen adams realty
MLS#:4423150
Source:CH
Price summary
- Price:$800,000
- Price per sq. ft.:$246.53
About this home
Classic architecture, exceptional living space, and a beautifully private setting come together in this stately full-brick home with a finished basement and 2-car garage. Set among mature trees, the home makes an impressive first impression with its timeless brick exterior, covered paver porch, and welcoming two-story foyer. Inside, beautiful honey-toned real hardwood floors flow throughout the main level, down to the finished basement, and along both staircases.
Formal living and dining rooms offer elegant entertaining spaces, while the spacious family room is anchored by a fireplace and opens naturally to the beautifully updated designer kitchen. Rich cabinetry, granite countertops, center island, gas cooktop, wall oven, built-in microwave, Bosch dishwasher, designer lighting, and distinctive tilework create a kitchen with both character and functionality. An adjoining breakfast area is surrounded by windows overlooking the backyard.
A rare main-level primary suite provides a true retreat with hardwood floors, TWO enormous walk-in closets, and a spacious bath featuring travertine tile, dual vanities, a freestanding jetted tub, and separate tiled shower.
Upstairs, all-new carpet extends through three generously sized secondary bedrooms. Two feature built-in cabinetry, while the impressive guest suite includes its own private bath, oversized walk-in closet, and a hidden bonus/playroom—an unexpected space with endless possibilities. All three full baths in the home include bathtubs.
The finished basement adds another entire dimension to the floor plan, with hardwood flooring, extensive built-in cabinetry, granite countertops, and new lighting. With plenty of room for multiple uses, it's ideal as a second family room, media room, game space, home gym, or entertaining area.
Outside may be one of the home's biggest surprises. A large Trex deck overlooks an impressive custom hardscape entertaining area with built-in firepit, creating a fantastic setting for gatherings and evenings outdoors. Beyond is a large, beautifully treed backyard framed by an impressive brick privacy wall and mature landscaping.
Fresh interior paint, extensive new lighting, plantation shutters, abundant storage, and a remarkably versatile floor plan complete this distinctive South Charlotte home. Four bedrooms, 3.5 baths, main-level primary, finished basement, multiple living spaces, and exceptional outdoor entertaining—all in a home filled with character and surrounded by mature trees....
Contact an agent
Home facts
- Year built:1987
- Subdivision & Development:Sardis Croft
- Listing ID #:4423150
- Updated:October 02, 2026 at 12:10 AM
Rooms and interior
- Bedrooms:4
- Total bathrooms:4
- Full bathrooms:3
- Half bathrooms:1
- Flooring:Carpet, Tile, Wood
- Kitchen Description:Dishwasher, Disposal, Exhaust Hood, Gas Oven, Gas Range, Microwave, Self Cleaning Oven, Wall Oven
- Basement:Yes
- Living area:3,245 sq. ft.
Heating and cooling
- Heating:Floor Furnace, Natural Gas
- Central air:Yes
Structure and exterior
- Year built:1987
- Building area:3,245 sq. ft.
- Lot area:0.37 Acres
- Architectural Style:Georgian, Traditional
- Foundation Description:Basement, Crawl Space
Schools
- High school:East Mecklenburg
- Elementary school:Lansdowne
Utilities
- Sewer:Public Sewer
Finances and disclosures
- Price:$800,000
- Price per sq. ft.:$246.53
Features and amenities
- Laundry features:Dryer, In Basement, Laundry Room
- Amenities:Attic Stairs Pulldown, Garden Tub, Walk-In Closet(s)
Parking
- Parking description:Attached Garage, Basement, Driveway
- Garage:Yes
- Garage spaces:2
 Listings courtesy of Canopy MLS as distributed by MLS GRID. Copyright 2021 Canopy MLS. All rights reserved. Canopy MLS, provides content displayed here (“provided content”) on an “as is” basis and makes no representations or warranties regarding the provided content, including, but not limited to those of non-infringement, timeliness, accuracy, or completeness. Individuals and companies using information presented are responsible for verification and validation of information they utilize and present to their customers and clients. Canopy MLS will not be liable for any damage or loss resulting from use of the provided content or the products available through Portals, IDX, VOW, and/or Syndication. Recipients of this information shall not resell, redistribute, reproduce, modify, or otherwise copy any portion thereof without the expressed written consent of Canopy MLS.
New listings near 101 Samuel Guilford Court
- Coming Soon
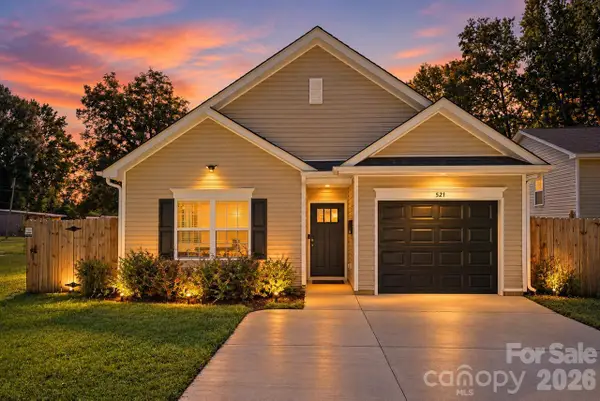 $325,000Coming Soon3 beds 2 baths1,200 sq. ft.
521 Porter Street, Charlotte, NC 28208
MLS# 4429994Listed by: SERHANT - Coming Soon
 $395,000Coming Soon1 beds 1 baths720 sq. ft.
315 Arlington Avenue #1902, Charlotte, NC 28203
MLS# 4430031Listed by: PREMIER SOTHEBY'S INTERNATIONAL REALTY - Coming Soon
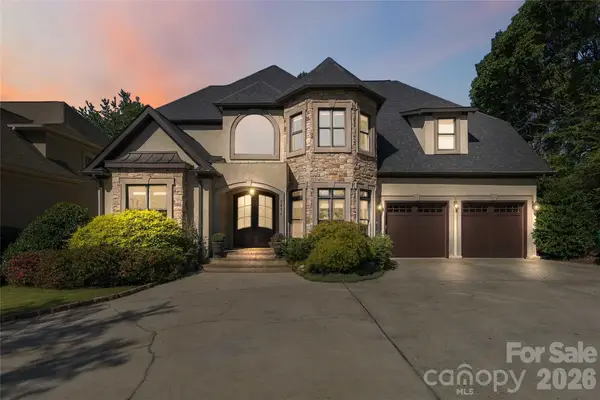 $1,200,000Coming Soon5 beds 5 baths4,727 sq. ft.
7936 Park Road, Charlotte, NC 28210
MLS# 4427314Listed by: EXP REALTY LLC BALLANTYNE - Coming Soon
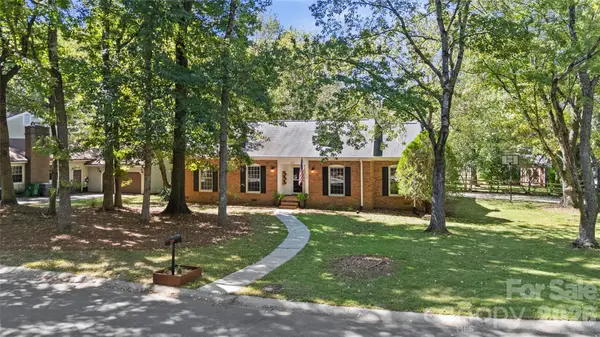 $500,000Coming Soon3 beds 2 baths1,693 sq. ft.
511 Morning Dale Road, Matthews, NC 28105
MLS# 4420407Listed by: HELEN ADAMS REALTY - Coming Soon
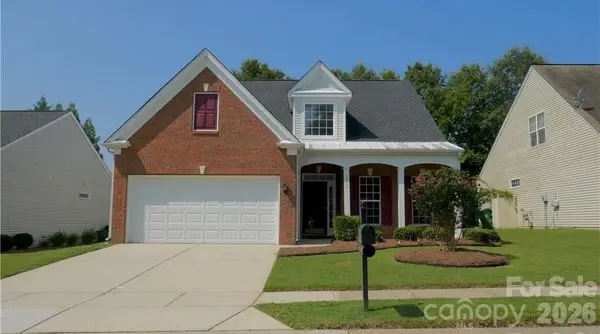 $480,000Coming Soon3 beds 3 baths2,252 sq. ft.
9532 Kestral Ridge Drive, Charlotte, NC 28269
MLS# 4427764Listed by: CENTURY 21 MURPHY & RUDOLPH - Coming Soon
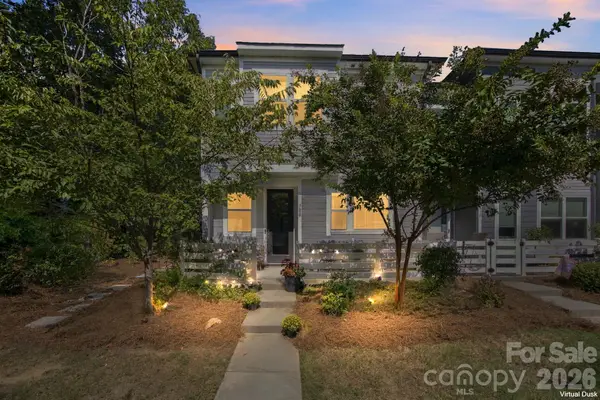 $495,000Coming Soon3 beds 3 baths1,807 sq. ft.
706 Redd Alley, Charlotte, NC 28217
MLS# 4429000Listed by: PATEL STANDARD REALTY - Coming Soon
 $795,000Coming Soon3 beds 2 baths2,212 sq. ft.
2021 Lynbridge Drive, Charlotte, NC 28270
MLS# 4429842Listed by: PREMIER SOTHEBY'S INTERNATIONAL REALTY - Coming Soon
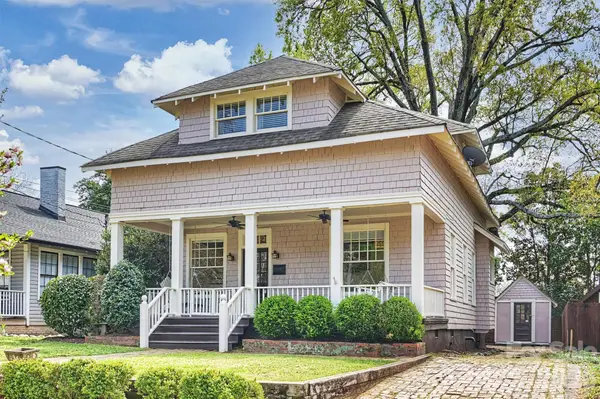 $800,000Coming Soon3 beds 2 baths1,754 sq. ft.
712 Sunnyside Avenue, Charlotte, NC 28204
MLS# 4430348Listed by: COMPASS - Coming Soon
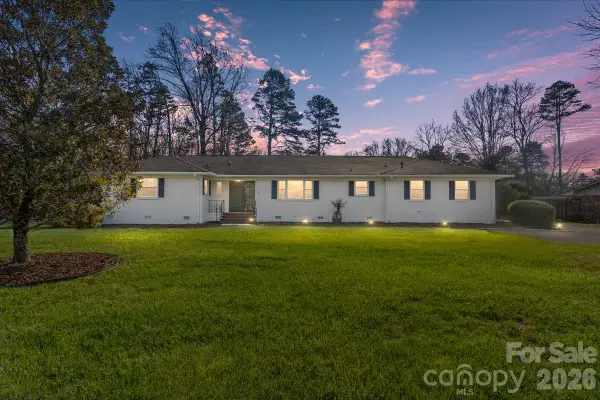 $579,000Coming Soon3 beds 3 baths1,900 sq. ft.
6700 Terry Drive, Charlotte, NC 28215
MLS# 4430529Listed by: BETTER HOMES AND GARDEN REAL ESTATE PARACLE


Protect your home and budget from life's surprises with an Assurant Home Warranty, backed by a partner that supports you through every step of homeownership. Explore Plans.
© 2023 - 2026 ERA Franchise Systems LLC. All rights reserved. ERA Franchise Systems LLC fully supports the principles of the Fair Housing Act and the Equal Opportunity Act. ERA, ERA Real Estate powered, and their respective logos are registered service marks of ERA Franchise Systems LLC. Each office is independently owned and operated.