
13016 Lannister Drive, Charlotte, NC 28278
Local realty services provided by:ERA Live Moore
Listed by: kim trouten, zack howard
Office: howard hanna allen tate southpark
MLS#:4382497
Source:CH
13016 Lannister Drive,Charlotte, NC 28278
$450,000
- 4 Beds
- 4 Baths
- 2,104 sq. ft.
- Single family
- Pending
Price summary
- Price:$450,000
- Price per sq. ft.:$213.88
- Monthly HOA dues:$87.33
About this home
NEARLY NEW WITHOUT THE NEW-CONSTRUCTION WAIT! Sellers are offering a $5,000 concession with an acceptable offer!
Built in 2024, this move-in-ready 4-bedroom, 3.5-bath home offers 2,104 sq. ft. of thoughtfully designed living space, including a guest suite with its own full bath, perfect for guests, multigenerational living, or a private home office.
The open-concept main level brings the kitchen, dining, and living spaces together for easy everyday living and entertaining. Upstairs, you'll find the spacious primary suite along with additional bedrooms and flexible living space.
Step outside to one of this home's standout features, a private, tree-lined backyard where you can relax, entertain, and enjoy beautiful sunset views without feeling like you're staring directly into another home.
PLUS: Seller is offering $5,000 toward buyer closing costs or an interest-rate buy-down with an acceptable offer! Put that credit to work toward reducing your cash needed at closing or potentially lowering your monthly payment.*
Conveniently located in Charlotte's 28278 area near shopping, dining, recreation, and Lake Wylie.
Schedule your showing and come see what makes 13016 Lannister Drive different.
*Seller credit and use of funds subject to offer terms, loan program, and lender approval....
Contact an agent
Home facts
- Year built:2024
- Subdivision & Development:Brightwater
- Listing ID #:4382497
- Updated:September 07, 2026 at 09:09 PM
Rooms and interior
- Bedrooms:4
- Total bathrooms:4
- Full bathrooms:3
- Half bathrooms:1
- Flooring:Carpet, Tile, Vinyl
- Kitchen Description:Dishwasher, Disposal, Gas Range, Microwave, Refrigerator
- Living area:2,104 sq. ft.
Heating and cooling
- Heating:Forced Air, Natural Gas
- Central air:Yes
Structure and exterior
- Year built:2024
- Building area:2,104 sq. ft.
- Lot area:0.19 Acres
- Construction Materials:Stone Veneer, Vinyl
- Foundation Description:Slab
Schools
- High school:Palisades
- Elementary school:Palisades Park
Utilities
- Sewer:Public Sewer
Finances and disclosures
- Price:$450,000
- Price per sq. ft.:$213.88
Features and amenities
- Laundry features:Laundry Room, Main Level
- Amenities:Attic Stairs Pulldown, Walk-In Closet(s)
Parking
- Parking description:Attached Garage
- Garage:Yes
- Garage spaces:2
 Listings courtesy of Canopy MLS as distributed by MLS GRID. Copyright 2021 Canopy MLS. All rights reserved. Canopy MLS, provides content displayed here (“provided content”) on an “as is” basis and makes no representations or warranties regarding the provided content, including, but not limited to those of non-infringement, timeliness, accuracy, or completeness. Individuals and companies using information presented are responsible for verification and validation of information they utilize and present to their customers and clients. Canopy MLS will not be liable for any damage or loss resulting from use of the provided content or the products available through Portals, IDX, VOW, and/or Syndication. Recipients of this information shall not resell, redistribute, reproduce, modify, or otherwise copy any portion thereof without the expressed written consent of Canopy MLS.
New listings near 13016 Lannister Drive
- Coming SoonOpen Sat, 1 to 3pm
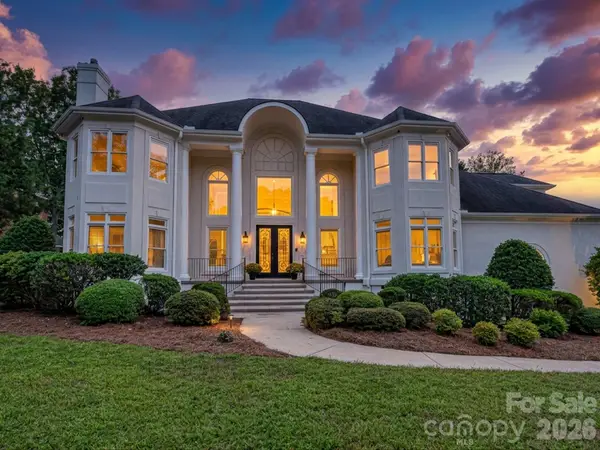 $1,550,000Coming Soon5 beds 4 baths5,082 sq. ft.
5427 Old Course Drive, Charlotte, NC 28277
MLS# 4422012Listed by: HOWARD HANNA ALLEN TATE SOUTHPARK - Coming SoonOpen Sat, 1 to 3pm
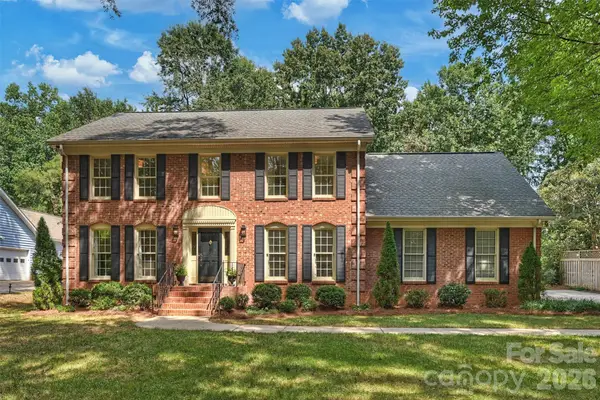 $800,000Coming Soon4 beds 3 baths2,933 sq. ft.
9809 Providence Forest Lane, Charlotte, NC 28270
MLS# 4415159Listed by: HELEN ADAMS REALTY - Coming Soon
 $319,000Coming Soon1 beds 1 baths890 sq. ft.
1315 East Boulevard #203, Charlotte, NC 28203
MLS# 4420061Listed by: MY TOWNHOME - Coming Soon
 $299,990Coming Soon3 beds 3 baths1,576 sq. ft.
4017 Commonfield Court, Charlotte, NC 28213
MLS# 4421996Listed by: SMITH CAPITAL PARTNERS LLC - Coming Soon
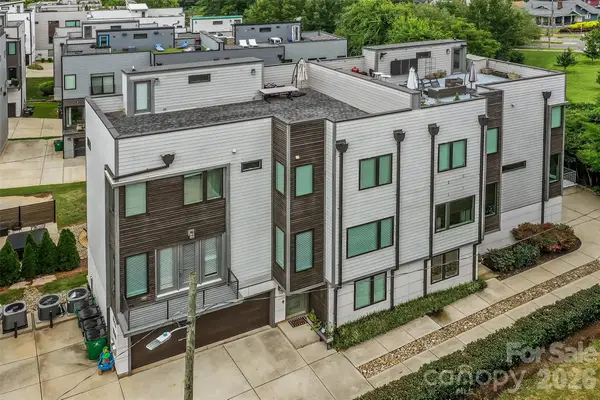 $824,000Coming Soon3 beds 4 baths2,218 sq. ft.
914 Westbrook Drive #A, Charlotte, NC 28202
MLS# 4422304Listed by: MY TOWNHOME - Coming Soon
 $1,275,000Coming Soon4 beds 4 baths3,163 sq. ft.
6831 Louisburg Square Lane, Charlotte, NC 28210
MLS# 4417877Listed by: MACKEY REALTY LLC - Coming Soon
 $1,360,000Coming Soon4 beds 4 baths3,738 sq. ft.
1412 N Caldwell Street, Charlotte, NC 28206
MLS# 4421903Listed by: COMPASS - Coming Soon
 $380,000Coming Soon4 beds 3 baths2,076 sq. ft.
217 Brenett Francis Court #58, Charlotte, NC 28214
MLS# 4413033Listed by: NEXTHOME PARAMOUNT - Coming SoonOpen Thu, 5 to 7pm
 $2,499,000Coming Soon4 beds 6 baths5,238 sq. ft.
842 Linda Lane, Charlotte, NC 28211
MLS# 4422188Listed by: DICKENS MITCHENER & ASSOCIATES INC - Coming SoonOpen Sat, 1 to 4pm
 $2,690,000Coming Soon5 beds 5 baths5,000 sq. ft.
437 Blairmore Drive, Charlotte, NC 28211
MLS# 4422180Listed by: SOUTHEASTERN PREMIER PROPERTIES LLC


Protect your home and budget from life's surprises with an Assurant Home Warranty, backed by a partner that supports you through every step of homeownership. Explore Plans.
© 2023 - 2026 ERA Franchise Systems LLC. All rights reserved. ERA Franchise Systems LLC fully supports the principles of the Fair Housing Act and the Equal Opportunity Act. ERA, ERA Real Estate powered, and their respective logos are registered service marks of ERA Franchise Systems LLC. Each office is independently owned and operated.