
14109 Goldenrod Trace Road, Charlotte, NC 28278
Local realty services provided by:ERA Live Moore
Listed by: bobby mcdonald, dylan vanpelt
Office: exp realty llc. ballantyne
MLS#:4410608
Source:CH
14109 Goldenrod Trace Road,Charlotte, NC 28278
$525,000
- 3 Beds
- 2 Baths
- - sq. ft.
- Single family
- Coming Soon
Upcoming open houses
- Sat, Aug 1511:00 am - 01:00 pm
Price summary
- Price:$525,000
- Monthly HOA dues:$121
About this home
This turn-key North Reach home is ready for its new owners! Meticulously maintained, and recently painted, you'll love the vaulted ceilings, open floor plan, hardwood floors, large primary suite, and private backyard. This home is designed for one-floor living, with all three bedrooms and both bathrooms on the main floor. The kitchen features plenty of 42" cabinets, granite countertops, an oversized island, a walk-in pantry, SS appliances, and is open to the living room and dining area. A wall of windows can be found across the back of the home and in the living room, allowing for plenty of natural light. The primary suite offers trey ceilings, a large shower, a walk-in closet with extra storage and drawers, and is located directly off the main living area. Heading upstairs, you'll find an oversized loft that could easily be converted into a fourth bedroom if desired, and a massive walk-in attic area perfect for all of your storage needs. Out back there is a covered patio that has been extended for the grill masters in your life. The fenced backyard is private, with a wall of pine trees, and evergreens planted on either side of the backyard. Located just down the street from the elementary school, McDowell Nature Preserve, and Lake Wylie, you'll love where you live! Your HOA dues include a social membership to The Palisades Country Club and access to a long list of amenities like pickleball and tennis courts, swimming pools, a fitness center, and year-round social events. You'll also have access to the lakefront community house, available to rent for special occasions, with kayak storage offered for a small fee. Welcome home; welcome to The Palisades!...
Contact an agent
Home facts
- Year built:2017
- Subdivision & Development:North Reach
- Listing ID #:4410608
- Updated:August 07, 2026 at 02:12 PM
Rooms and interior
- Bedrooms:3
- Total bathrooms:2
- Full bathrooms:2
- Flooring:Carpet, Hardwood, Tile
- Kitchen Description:Dishwasher, Disposal, Gas Range, Microwave
Heating and cooling
- Cooling:Central Air
- Heating:Forced Air
- Central air:Yes
Structure and exterior
- Year built:2017
- Lot Features:Private, Wooded
- Construction Materials:Fiber Cement
- Foundation Description:Slab
Schools
- High school:Unspecified
- Elementary school:Unspecified
Utilities
- Sewer:Public Sewer
Finances and disclosures
- Price:$525,000
Features and amenities
- Laundry features:Dryer, Laundry Room, Washer
- Amenities:Open Floorplan, Walk-In Closet(s)
Parking
- Parking description:Attached Garage, Driveway
- Garage:Yes
- Garage spaces:2
 Listings courtesy of Canopy MLS as distributed by MLS GRID. Copyright 2021 Canopy MLS. All rights reserved. Canopy MLS, provides content displayed here (“provided content”) on an “as is” basis and makes no representations or warranties regarding the provided content, including, but not limited to those of non-infringement, timeliness, accuracy, or completeness. Individuals and companies using information presented are responsible for verification and validation of information they utilize and present to their customers and clients. Canopy MLS will not be liable for any damage or loss resulting from use of the provided content or the products available through Portals, IDX, VOW, and/or Syndication. Recipients of this information shall not resell, redistribute, reproduce, modify, or otherwise copy any portion thereof without the expressed written consent of Canopy MLS.
New listings near 14109 Goldenrod Trace Road
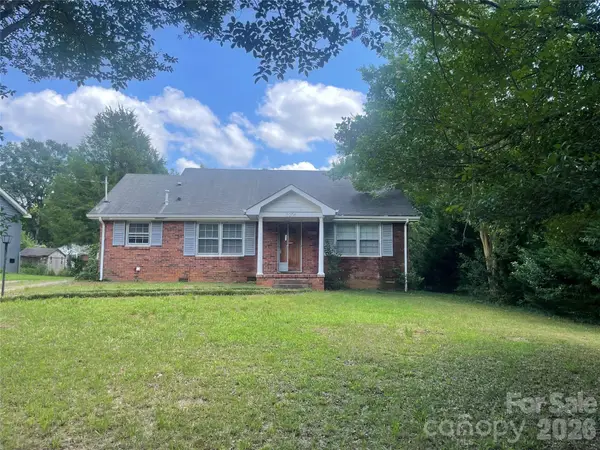 $399,900Pending3 beds 2 baths1,551 sq. ft.
3206 Connecticut Avenue, Charlotte, NC 28205
MLS# 4411320Listed by: LANTERN REALTY & DEVELOPMENT, LLC- New
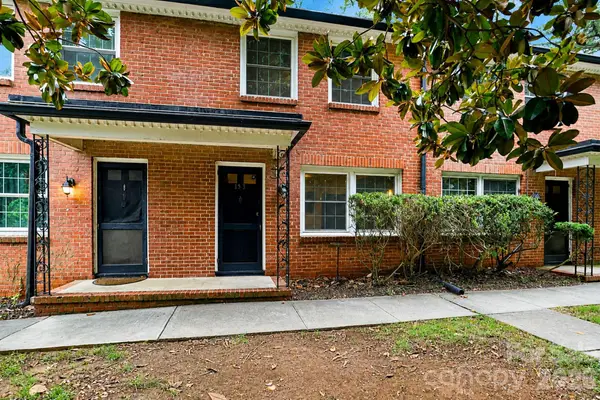 $300,000Active2 beds 1 baths952 sq. ft.
200 N Laurel Avenue #15B, Charlotte, NC 28207
MLS# 4407711Listed by: REDFIN CORPORATION - Coming SoonOpen Sat, 12 to 2pm
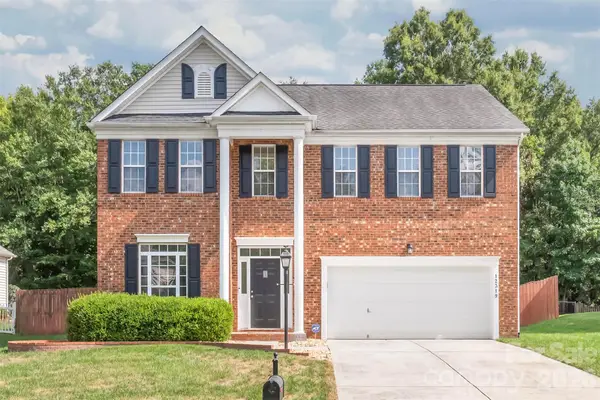 $650,000Coming Soon4 beds 3 baths
12319 Silveroak Lane, Charlotte, NC 28277
MLS# 4408722Listed by: HOWARD HANNA ALLEN TATE CHARLOTTE SOUTH - Coming Soon
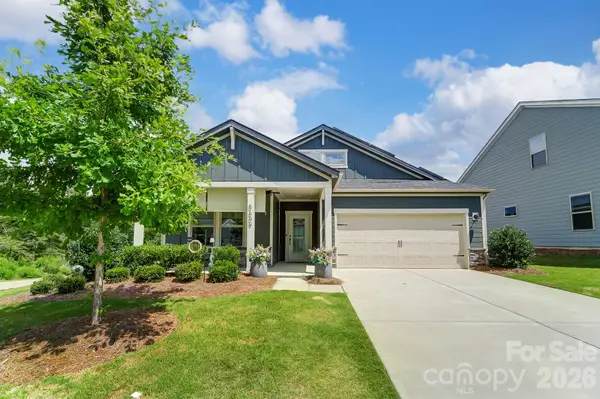 $447,777Coming Soon3 beds 2 baths
5609 Lavaux Court, Charlotte, NC 28214
MLS# 4410634Listed by: CLICK YOUR HEELS LLC - Open Sat, 11am to 1pmNew
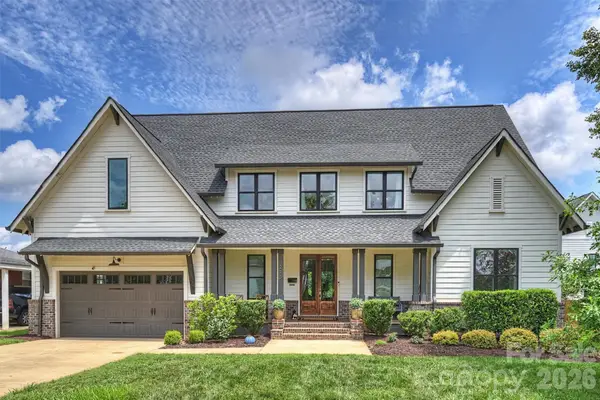 $2,100,000Active4 beds 5 baths3,532 sq. ft.
215 Hartford Avenue, Charlotte, NC 28209
MLS# 4410878Listed by: HELEN ADAMS REALTY - Open Sat, 10am to 12pmNew
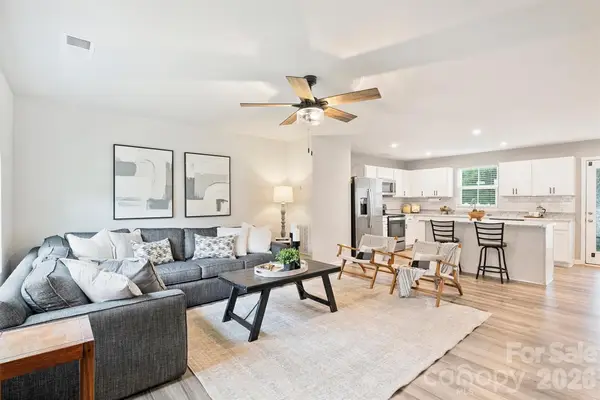 $390,000Active4 beds 3 baths1,908 sq. ft.
7016 Ludell Lane, Charlotte, NC 28215
MLS# 4410902Listed by: COMPASS - New
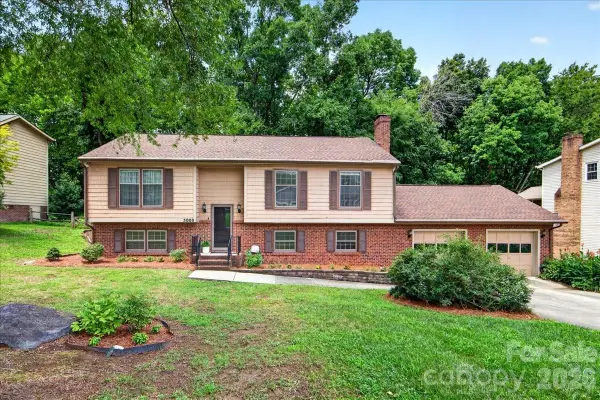 $600,000Active4 beds 3 baths2,455 sq. ft.
5000 Cedar Forest Drive, Charlotte, NC 28226
MLS# 4411077Listed by: COMPASS - Open Sun, 2 to 4pmNew
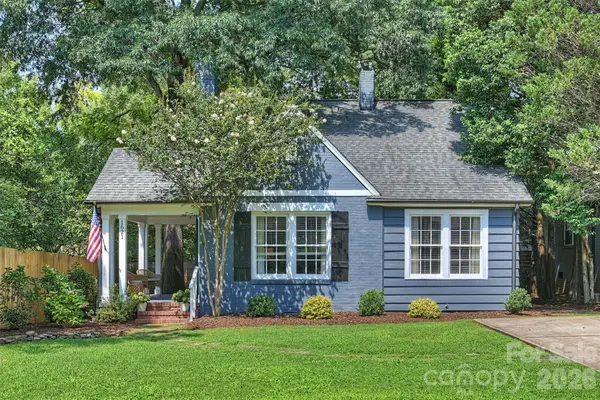 $699,000Active3 beds 2 baths1,620 sq. ft.
1621 Morningside Drive, Charlotte, NC 28205
MLS# 4411145Listed by: SAVVY + CO REAL ESTATE - New
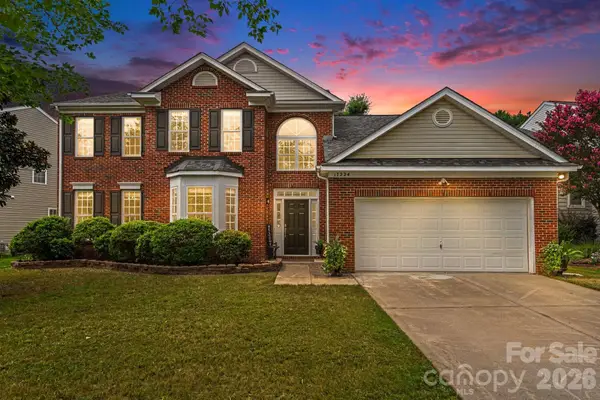 $574,900Active5 beds 3 baths2,973 sq. ft.
17224 Overstone Court, Charlotte, NC 28277
MLS# 4411456Listed by: CORCORAN HM PROPERTIES


Protect your home and budget from life's surprises with an Assurant Home Warranty, backed by a partner that supports you through every step of homeownership. Explore Plans.
© 2023 - 2026 ERA Franchise Systems LLC. All rights reserved. ERA Franchise Systems LLC fully supports the principles of the Fair Housing Act and the Equal Opportunity Act. ERA, ERA Real Estate powered, and their respective logos are registered service marks of ERA Franchise Systems LLC. Each office is independently owned and operated.