
5000 Cedar Forest Drive, Charlotte, NC 28226
Local realty services provided by:ERA Live Moore
Listed by: jennifer vick
Office: compass
MLS#:4411077
Source:CH
5000 Cedar Forest Drive,Charlotte, NC 28226
$600,000
- 4 Beds
- 3 Baths
- 2,455 sq. ft.
- Single family
- Active
Price summary
- Price:$600,000
- Price per sq. ft.:$244.4
About this home
Welcome to this generously sized split-foyer home that perfectly balances open gathering spaces with private retreats. Step through the foyer and head upstairs to the heart of the home? with an inviting kitchen outfitted with ?newer warm maple cabinetry and stainless steel appliances. The layout flows naturally into the dining area and out to an expansive sunroom, a space that truly brings the outdoors in and offers endless possibilities for entertaining or relaxing.
Tucked away down a private hallway, the primary suite serves as a quiet escape with its own ensuite bath and dual closets. An additional bedroom on this level is incredibly versatile—ideal for a dedicated home office, creative studio, or bedroom. Easy access to a full hall bath in the hallway.
The lower level is all about flexibility and comfort. A massive, multi-zone living area anchored by a cozy fireplace offers plenty of room for a media room, recreation room, or a hobby space. This level also features two additional well-proportioned bedrooms, a third full bathroom, and a convenient laundry room. From here, step out to the screened porch to enjoy the fresh air or access the two-car garage.
Located in an active community zoned for top rated schools and just a quick drive from the shopping and dining hubs of SouthPark and Ballantyne, this home offers the space you’ve been looking for in a location and price that’s hard to beat....
Contact an agent
Home facts
- Year built:1979
- Subdivision & Development:Carmel Valley
- Listing ID #:4411077
- Updated:August 07, 2026 at 02:12 PM
Rooms and interior
- Bedrooms:4
- Total bathrooms:3
- Full bathrooms:3
- Flooring:Carpet, Linoleum, Tile
- Kitchen Description:Dishwasher, Disposal, Electric Range, Refrigerator
- Living area:2,455 sq. ft.
Heating and cooling
- Heating:Natural Gas
- Central air:Yes
Structure and exterior
- Year built:1979
- Building area:2,455 sq. ft.
- Lot area:0.32 Acres
- Architectural Style:Transitional
- Construction Materials:Fiber Cement, Hardboard, Vinyl
- Foundation Description:Slab
Schools
- High school:South Mecklenburg
- Elementary school:Beverly Woods
Utilities
- Sewer:Public Sewer
Finances and disclosures
- Price:$600,000
- Price per sq. ft.:$244.4
Features and amenities
- Laundry features:Laundry Room, Lower Level
- Amenities:Attic Stairs Pulldown, Walk-In Closet(s)
Parking
- Parking description:Attached Garage, Driveway
- Garage:Yes
- Garage spaces:2
 Listings courtesy of Canopy MLS as distributed by MLS GRID. Copyright 2021 Canopy MLS. All rights reserved. Canopy MLS, provides content displayed here (“provided content”) on an “as is” basis and makes no representations or warranties regarding the provided content, including, but not limited to those of non-infringement, timeliness, accuracy, or completeness. Individuals and companies using information presented are responsible for verification and validation of information they utilize and present to their customers and clients. Canopy MLS will not be liable for any damage or loss resulting from use of the provided content or the products available through Portals, IDX, VOW, and/or Syndication. Recipients of this information shall not resell, redistribute, reproduce, modify, or otherwise copy any portion thereof without the expressed written consent of Canopy MLS.
New listings near 5000 Cedar Forest Drive
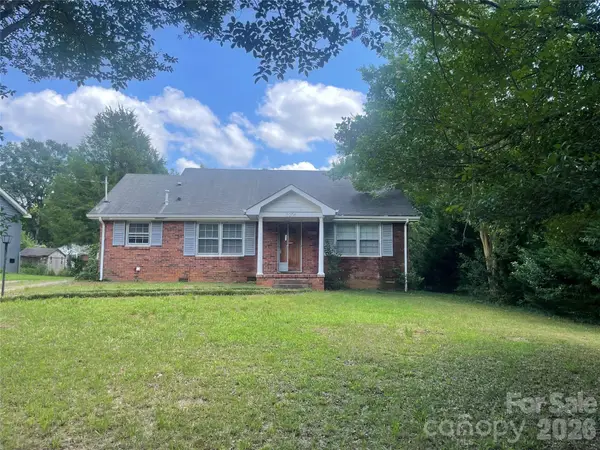 $399,900Pending3 beds 2 baths1,551 sq. ft.
3206 Connecticut Avenue, Charlotte, NC 28205
MLS# 4411320Listed by: LANTERN REALTY & DEVELOPMENT, LLC- New
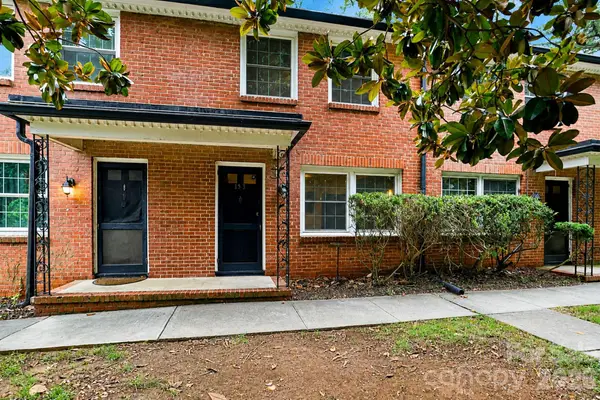 $300,000Active2 beds 1 baths952 sq. ft.
200 N Laurel Avenue #15B, Charlotte, NC 28207
MLS# 4407711Listed by: REDFIN CORPORATION - Coming SoonOpen Sat, 12 to 2pm
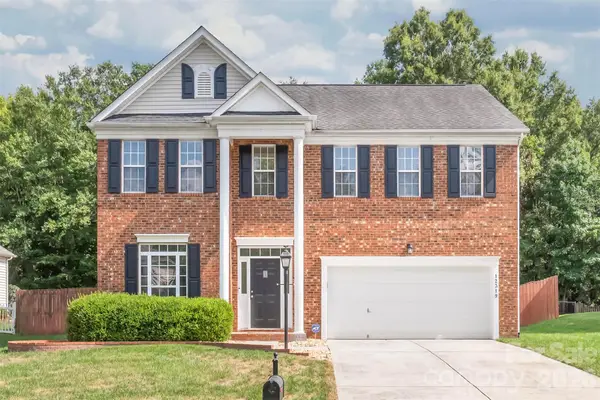 $650,000Coming Soon4 beds 3 baths
12319 Silveroak Lane, Charlotte, NC 28277
MLS# 4408722Listed by: HOWARD HANNA ALLEN TATE CHARLOTTE SOUTH - Coming Soon
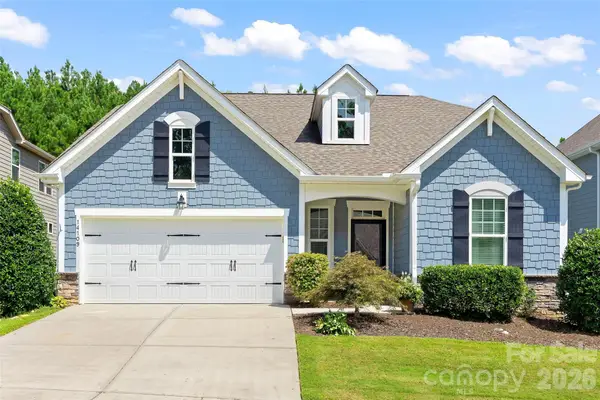 $525,000Coming Soon3 beds 2 baths
14109 Goldenrod Trace Road, Charlotte, NC 28278
MLS# 4410608Listed by: EXP REALTY LLC BALLANTYNE - Coming Soon
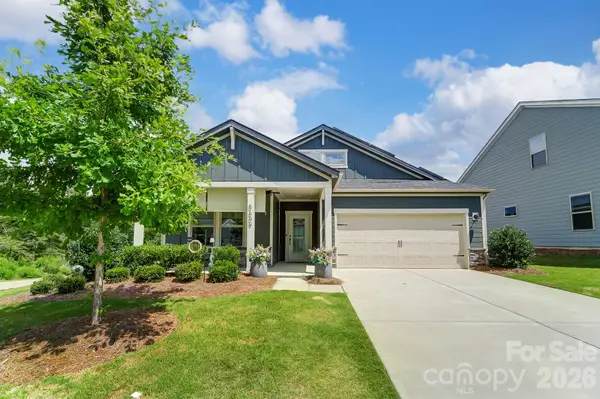 $447,777Coming Soon3 beds 2 baths
5609 Lavaux Court, Charlotte, NC 28214
MLS# 4410634Listed by: CLICK YOUR HEELS LLC - Open Sat, 11am to 1pmNew
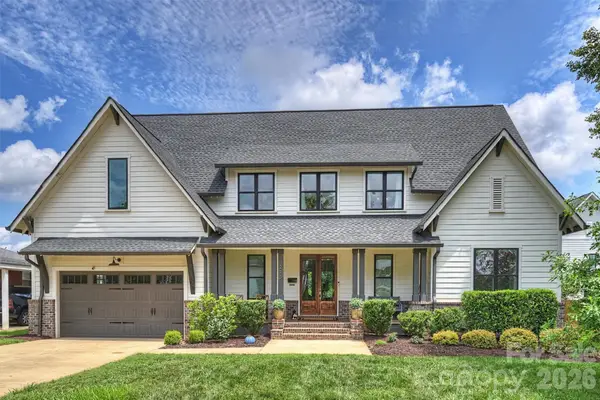 $2,100,000Active4 beds 5 baths3,532 sq. ft.
215 Hartford Avenue, Charlotte, NC 28209
MLS# 4410878Listed by: HELEN ADAMS REALTY - Open Sat, 10am to 12pmNew
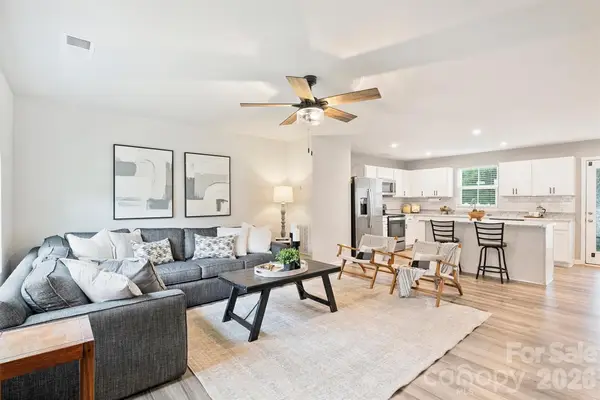 $390,000Active4 beds 3 baths1,908 sq. ft.
7016 Ludell Lane, Charlotte, NC 28215
MLS# 4410902Listed by: COMPASS - Open Sun, 2 to 4pmNew
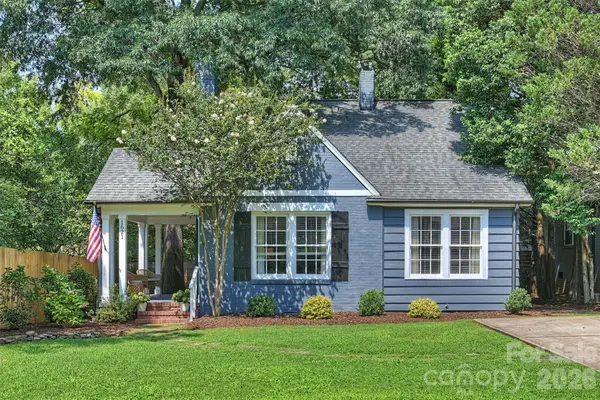 $699,000Active3 beds 2 baths1,620 sq. ft.
1621 Morningside Drive, Charlotte, NC 28205
MLS# 4411145Listed by: SAVVY + CO REAL ESTATE - New
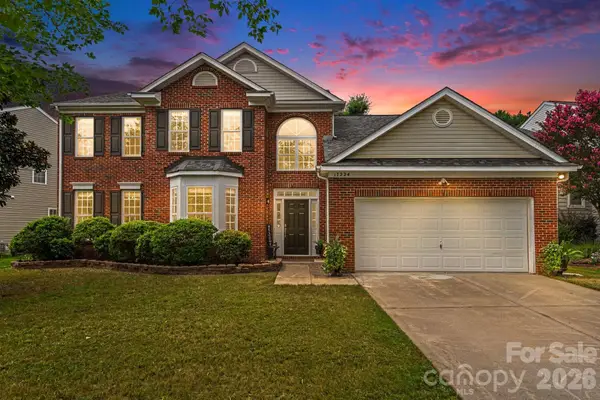 $574,900Active5 beds 3 baths2,973 sq. ft.
17224 Overstone Court, Charlotte, NC 28277
MLS# 4411456Listed by: CORCORAN HM PROPERTIES


Protect your home and budget from life's surprises with an Assurant Home Warranty, backed by a partner that supports you through every step of homeownership. Explore Plans.
© 2023 - 2026 ERA Franchise Systems LLC. All rights reserved. ERA Franchise Systems LLC fully supports the principles of the Fair Housing Act and the Equal Opportunity Act. ERA, ERA Real Estate powered, and their respective logos are registered service marks of ERA Franchise Systems LLC. Each office is independently owned and operated.