
312 Wesley Heights Way #2, Charlotte, NC 28208
Local realty services provided by:ERA Live Moore
Listed by: lauren nwanonyiri
Office: my townhome llc.
MLS#:4444713
Source:CH
312 Wesley Heights Way #2,Charlotte, NC 28208
$885,000
- 5 Beds
- 6 Baths
- 3,674 sq. ft.
- Townhouse
- Active
Price summary
- Price:$885,000
- Price per sq. ft.:$240.88
About this home
Experience elevated urban living in this stunning new-construction luxury townhome, thoughtfully designed to blend sophisticated style with modern comfort. Showcasing breathtaking Uptown Charlotte views from an 800 square foot rooftop terrace. This property offers the perfect setting for entertaining, relaxing, walkability and enjoying everything Charlotte has to offer. The heart of the home is a stunning open-concept living space centered around a chef-inspired kitchen with a massive 14.5-foot island with walnut fluted wood panels, Kitchen Aide Stainless Steel Appliances. With 42 in. European Flat Panel Cabinets this kitchen offers an abundance of storage and finished with handcrafted ceramic tiles to the ceiling. The kitchen flows seamlessly into the oversized living room, where a beautiful fireplace creates a warm and inviting atmosphere. Featuring 5 spacious bedrooms with their own private en-suite baths, providing comfort and privacy for family members and guests. Take a short stroll to Uptown Charlotte, walkable to Bank of America Stadium, Truist Field, easy access to Hwy 77 and Charlotte Douglas International Airport....
Contact an agent
Home facts
- Year built:2026
- Subdivision & Development:None
- Listing ID #:4444713
- Updated:November 20, 2026 at 01:23 PM
Rooms and interior
- Bedrooms:5
- Total bathrooms:6
- Full bathrooms:5
- Half bathrooms:1
- Kitchen Description:Bar Fridge, Dishwasher, Exhaust Hood, Gas Range, Microwave, Wine Refrigerator
- Basement:Yes
- Basement Description:Garage Door
- Living area:3,674 sq. ft.
Heating and cooling
- Cooling:Heat Pump
- Heating:Heat Pump
- Central air:Yes
Structure and exterior
- Year built:2026
- Building area:3,674 sq. ft.
- Lot area:0.09 Acres
- Lot Features:Cleared, Level
- Construction Materials:Fiber Cement
- Exterior Features:Rooftop Terrace
- Foundation Description:Basement
Schools
- High school:Unspecified
- Elementary school:Unspecified
Utilities
- Sewer:Public Sewer
Finances and disclosures
- Price:$885,000
- Price per sq. ft.:$240.88
Features and amenities
- Laundry features:Laundry Room, Upper Level
- Amenities:Walk-In Closet(s), Walk-In Pantry
Parking
- Parking description:Attached Garage, Driveway, Garage Door Opener
- Garage:Yes
- Garage spaces:2
 Listings courtesy of Canopy MLS as distributed by MLS GRID. Copyright 2021 Canopy MLS. All rights reserved. Canopy MLS, provides content displayed here (“provided content”) on an “as is” basis and makes no representations or warranties regarding the provided content, including, but not limited to those of non-infringement, timeliness, accuracy, or completeness. Individuals and companies using information presented are responsible for verification and validation of information they utilize and present to their customers and clients. Canopy MLS will not be liable for any damage or loss resulting from use of the provided content or the products available through Portals, IDX, VOW, and/or Syndication. Recipients of this information shall not resell, redistribute, reproduce, modify, or otherwise copy any portion thereof without the expressed written consent of Canopy MLS.
New listings near 312 Wesley Heights Way #2
- Coming Soon
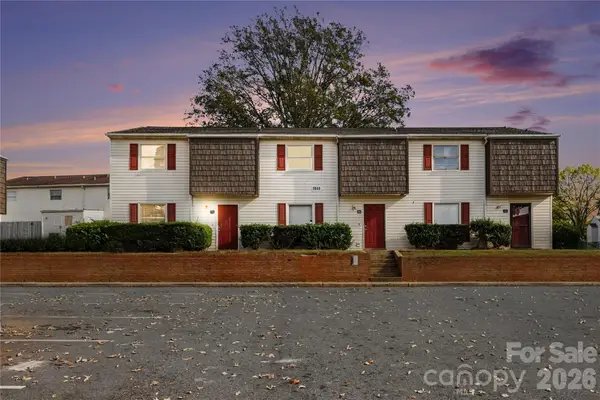 $170,000Coming Soon3 beds 3 baths1,323 sq. ft.
7933 Shady Oak Trail #20, Charlotte, NC 28210
MLS# 4444381Listed by: KELLER WILLIAMS BALLANTYNE AREA - Coming Soon
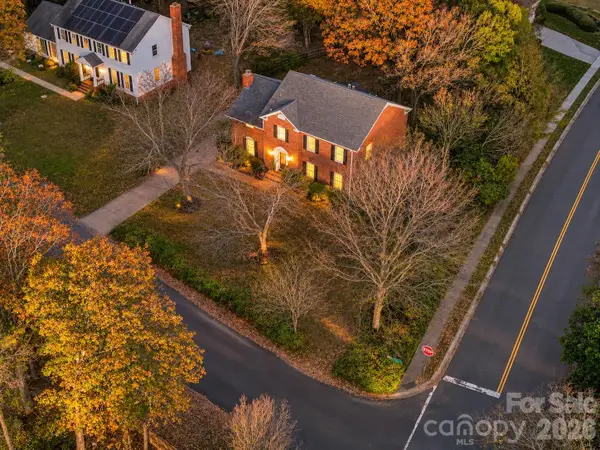 $550,000Coming Soon4 beds 3 baths3,048 sq. ft.
9337 Hemingford Court, Charlotte, NC 28277
MLS# 4444617Listed by: MARK SPAIN REAL ESTATE - Coming SoonOpen Sat, 1 to 3pm
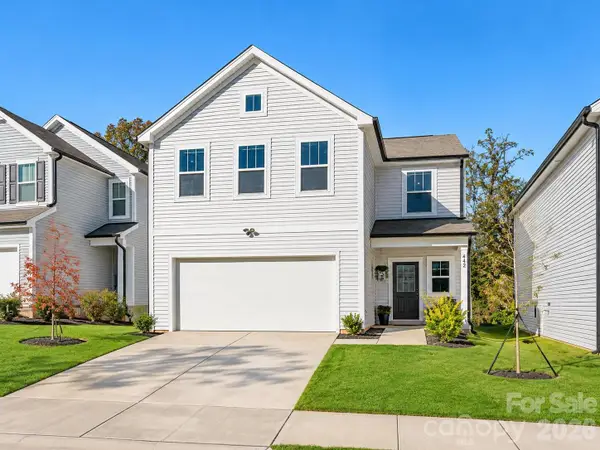 $338,000Coming Soon4 beds 3 baths2,128 sq. ft.
642 Wabash Avenue, Charlotte, NC 28208
MLS# 4444799Listed by: DUKE REALTY PARTNERS LLC - Coming Soon
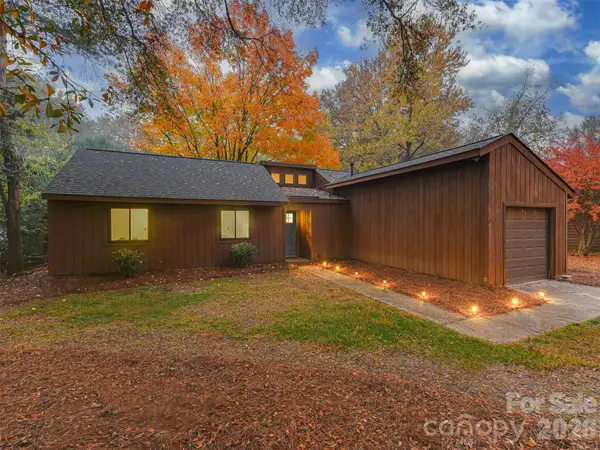 $365,000Coming Soon3 beds 2 baths1,204 sq. ft.
8213 Trail View Drive, Charlotte, NC 28226
MLS# 4442507Listed by: KELLER WILLIAMS SOUTH PARK - Coming SoonOpen Sun, 1 to 3pm
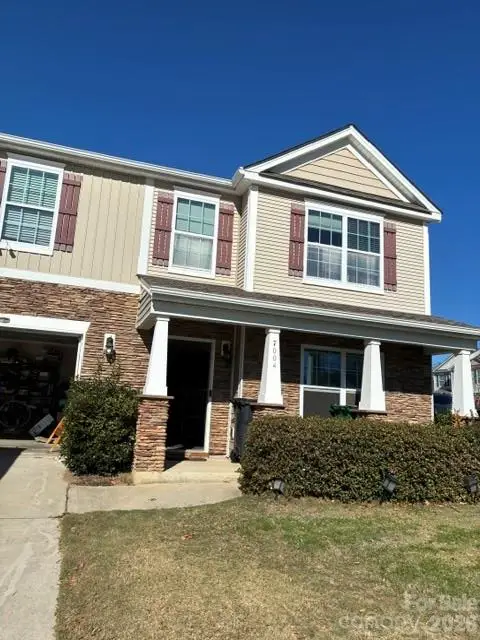 $440,000Coming Soon4 beds 4 baths3,142 sq. ft.
7004 Palatine Lane, Charlotte, NC 28214
MLS# 4442291Listed by: NORTHGROUP REAL ESTATE LLC - Coming Soon
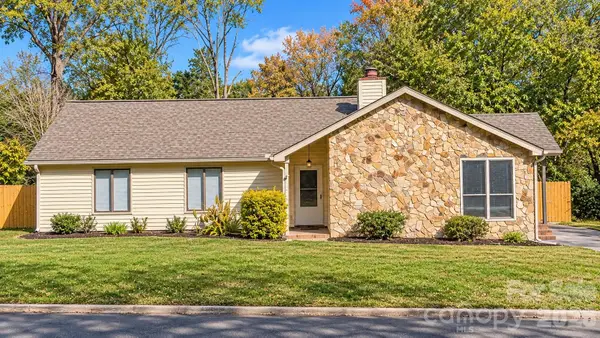 $354,900Coming Soon3 beds 2 baths1,728 sq. ft.
10213 Camelback Circle, Charlotte, NC 28226
MLS# 4443623Listed by: FORTUNO INVESTMENTS LLC - Coming SoonOpen Sat, 12 to 3pm
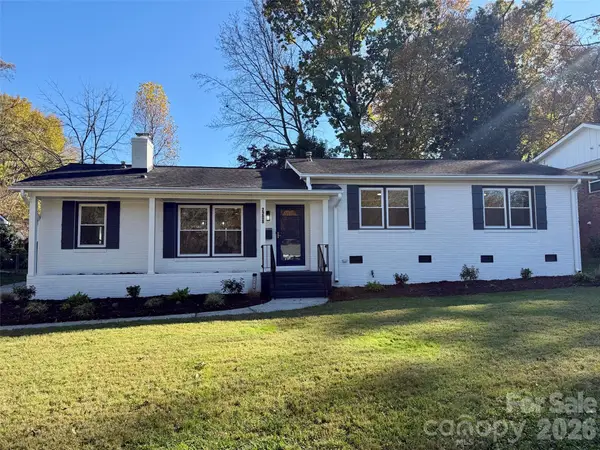 $679,900Coming Soon3 beds 2 baths1,559 sq. ft.
2208 Wensley Drive, Charlotte, NC 28210
MLS# 4403969Listed by: CAROLINA REALTY SOLUTIONS - Coming Soon
 $575,000Coming Soon4 beds 3 baths3,300 sq. ft.
6436 Stargaze Lane, Charlotte, NC 28269
MLS# 4444076Listed by: HELEN ADAMS REALTY - Coming Soon
 $399,999Coming Soon4 beds 3 baths1,965 sq. ft.
6332 Rockwell Church Road, Charlotte, NC 28269
MLS# 4444371Listed by: EXP REALTY LLC BALLANTYNE - Coming Soon
 Listed by ERA$470,000Coming Soon4 beds 3 baths2,520 sq. ft.
13139 Asheford Woods Lane, Charlotte, NC 28278
MLS# 4443175Listed by: ERA LIVE MOORE


Protect your home and budget from life's surprises with an Assurant Home Warranty, backed by a partner that supports you through every step of homeownership. Explore Plans.
© 2023 - 2026 ERA Franchise Systems LLC. All rights reserved. ERA Franchise Systems LLC fully supports the principles of the Fair Housing Act and the Equal Opportunity Act. ERA, ERA Real Estate powered, and their respective logos are registered service marks of ERA Franchise Systems LLC. Each office is independently owned and operated.