
3321 Wymering Road, Charlotte, NC 28213
Local realty services provided by:ERA Sunburst Realty
Listed by: matt sarver, aaron dworsky
Office: keller williams lake norman
MLS#:4443156
Source:CH
3321 Wymering Road,Charlotte, NC 28213
$250,000
- 2 Beds
- 3 Baths
- 1,350 sq. ft.
- Townhouse
- Active
Price summary
- Price:$250,000
- Price per sq. ft.:$185.19
- Monthly HOA dues:$249
About this home
Welcome to the newly updated 3321 Wymering Road! This beautifully refreshed home features an extensive list of recent updates, creating a bright, inviting interior with modern finishes throughout. Enjoy new flooring, fresh interior paint, newly painted cabinetry with updated hardware, and updated electrical switches, outlets, and covers. The kitchen features new quartz countertops, including a coordinating quartz-topped center island, white cabinetry, and a functional layout ideal for everyday living and entertaining. The spacious primary suite offers vaulted ceilings, a charming bay window area, and an ensuite bathroom with a double-sink vanity and walk-in closet. Additional improvements include a beautifully refinished staircase with freshly stained wood, updated bathroom ventilation, and refreshed laundry connections and finishes. Step outside to enjoy the screened-in porch with new blinds and a nearby paver patio surrounded by mature landscaping. With thoughtful improvements throughout and comfortable indoor and outdoor living spaces, this home is ready for its next chapter!...
Contact an agent
Home facts
- Year built:2007
- Subdivision & Development:The Townes At Berkshire
- Listing ID #:4443156
- Updated:November 19, 2026 at 01:16 PM
Rooms and interior
- Bedrooms:2
- Total bathrooms:3
- Full bathrooms:2
- Half bathrooms:1
- Flooring:Vinyl
- Kitchen Description:Refrigerator
- Living area:1,350 sq. ft.
Heating and cooling
- Heating:Floor Furnace
- Central air:Yes
Structure and exterior
- Year built:2007
- Building area:1,350 sq. ft.
- Architectural Style:Transitional
- Construction Materials:Aluminium, Vinyl
- Foundation Description:Slab
Schools
- High school:Julius L. Chambers
- Elementary school:Stoney Creek
Utilities
- Sewer:Public Sewer
Finances and disclosures
- Price:$250,000
- Price per sq. ft.:$185.19
Features and amenities
- Laundry features:Laundry Room, Main Level
- Amenities:Attic Stairs Pulldown
Parking
- Parking description:Assigned
 Listings courtesy of Canopy MLS as distributed by MLS GRID. Copyright 2021 Canopy MLS. All rights reserved. Canopy MLS, provides content displayed here (“provided content”) on an “as is” basis and makes no representations or warranties regarding the provided content, including, but not limited to those of non-infringement, timeliness, accuracy, or completeness. Individuals and companies using information presented are responsible for verification and validation of information they utilize and present to their customers and clients. Canopy MLS will not be liable for any damage or loss resulting from use of the provided content or the products available through Portals, IDX, VOW, and/or Syndication. Recipients of this information shall not resell, redistribute, reproduce, modify, or otherwise copy any portion thereof without the expressed written consent of Canopy MLS.
New listings near 3321 Wymering Road
- Coming Soon
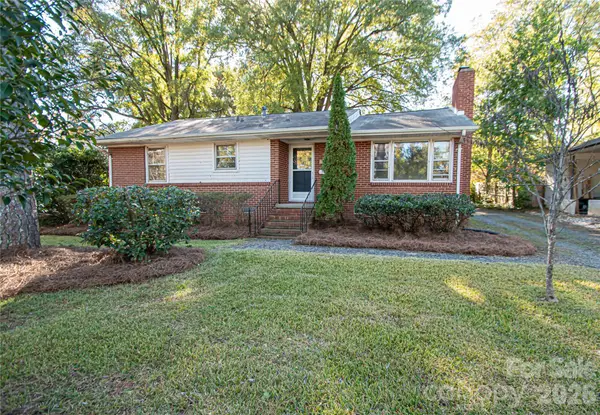 $400,000Coming Soon3 beds 2 baths1,298 sq. ft.
538 Scaleybark Road, Charlotte, NC 28209
MLS# 4444511Listed by: PROSTEAD REALTY - Coming Soon
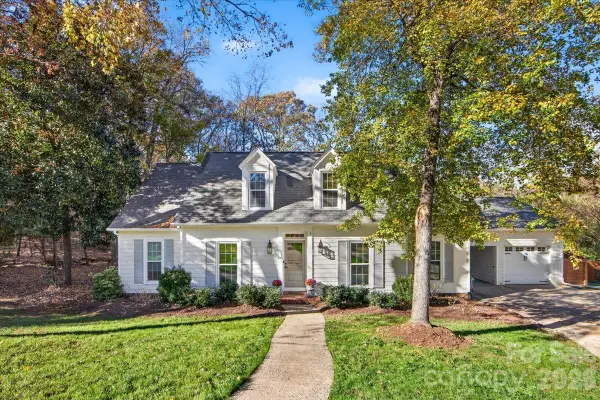 $725,000Coming Soon5 beds 3 baths2,476 sq. ft.
5601 All Saints Lane, Charlotte, NC 28226
MLS# 4444087Listed by: COMPASS - Coming SoonOpen Sat, 12 to 3pm
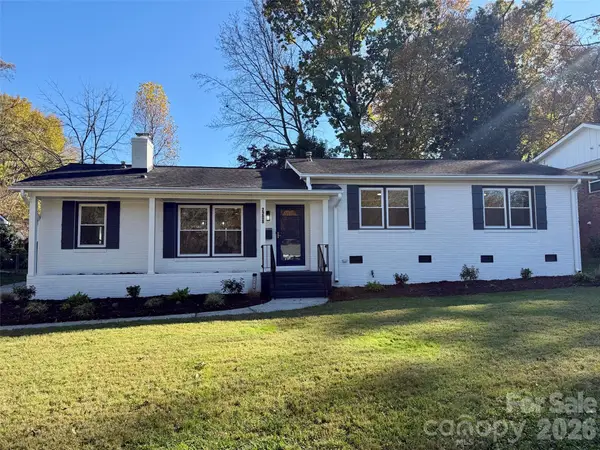 $679,900Coming Soon3 beds 2 baths1,559 sq. ft.
2208 Wensley Drive, Charlotte, NC 28210
MLS# 4403969Listed by: CAROLINA REALTY SOLUTIONS - Coming Soon
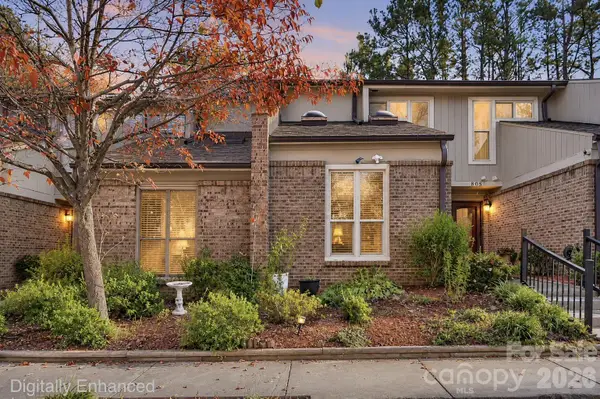 $239,900Coming Soon2 beds 2 baths1,074 sq. ft.
8079 Charter Oak Lane, Charlotte, NC 28226
MLS# 4443239Listed by: KELLER WILLIAMS BALLANTYNE AREA - Coming Soon
 $575,000Coming Soon4 beds 3 baths3,300 sq. ft.
6436 Stargaze Lane, Charlotte, NC 28269
MLS# 4444076Listed by: HELEN ADAMS REALTY - Coming SoonOpen Sat, 11am to 1pm
 $704,000Coming Soon3 beds 4 baths2,106 sq. ft.
3006 Kalex Court, Charlotte, NC 28204
MLS# 4443518Listed by: NESTLEWOOD REALTY, LLC - Coming Soon
 $399,999Coming Soon4 beds 3 baths1,965 sq. ft.
6332 Rockwell Church Road, Charlotte, NC 28269
MLS# 4444371Listed by: EXP REALTY LLC BALLANTYNE - Coming Soon
 Listed by ERA$470,000Coming Soon4 beds 3 baths2,520 sq. ft.
13139 Asheford Woods Lane, Charlotte, NC 28278
MLS# 4443175Listed by: ERA LIVE MOORE - Coming Soon
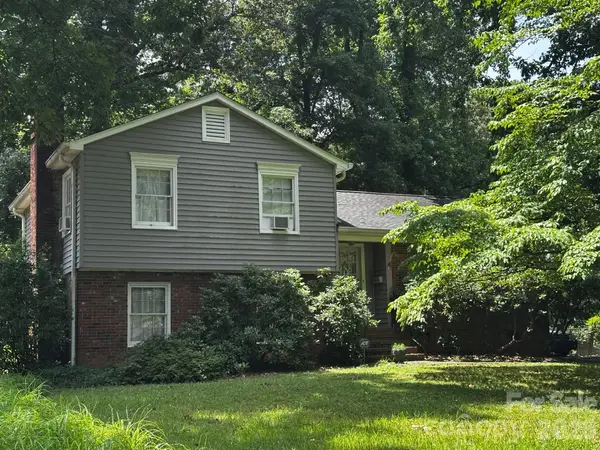 $300,000Coming Soon3 beds 1 baths1,702 sq. ft.
3508 Denson Place, Charlotte, NC 28215
MLS# 4444083Listed by: KELLER WILLIAMS LAKE NORMAN - Coming Soon
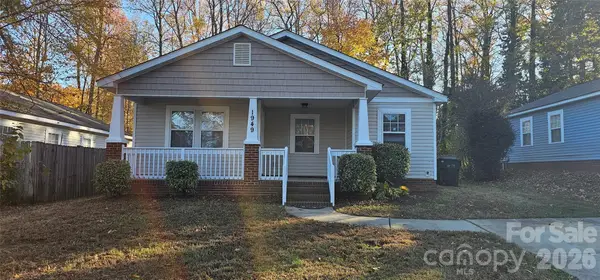 $250,000Coming Soon3 beds 2 baths1,038 sq. ft.
1949 Gilbert Street, Charlotte, NC 28216
MLS# 4444170Listed by: KELLER WILLIAMS BALLANTYNE AREA


Protect your home and budget from life's surprises with an Assurant Home Warranty, backed by a partner that supports you through every step of homeownership. Explore Plans.
© 2023 - 2026 ERA Franchise Systems LLC. All rights reserved. ERA Franchise Systems LLC fully supports the principles of the Fair Housing Act and the Equal Opportunity Act. ERA, ERA Real Estate powered, and their respective logos are registered service marks of ERA Franchise Systems LLC. Each office is independently owned and operated.