
516 Kingsway Circle, Charlotte, NC 28214
Local realty services provided by:ERA Live Moore
Listed by: jan freeman
Office: berkshire hathaway homeservices carolinas realty
MLS#:4431956
Source:CH
516 Kingsway Circle,Charlotte, NC 28214
$350,000
- 3 Beds
- 3 Baths
- 1,686 sq. ft.
- Single family
- Coming Soon
Upcoming open houses
- Sun, Oct 1112:00 pm - 02:00 pm
Price summary
- Price:$350,000
- Price per sq. ft.:$207.59
About this home
Welcome home to 516 Kingsway Circle, a move-in-ready home overlooking one of Aveline at Coulwood's three neighborhood ponds. Start your mornings with peaceful water views, then come inside to an open floor plan built for everyday living and easy entertaining.
The kitchen features painted maple cabinetry, granite countertops, and GE stainless steel appliances. The refrigerator, washer, and dryer are included, so there's nothing to buy before you move in. The large primary suite offers a double vanity and a walk-in closet. Upstairs, the flexible loft works equally well as a second living area, home office, or playroom.
Durable fiber cement siding keeps maintenance low, and the attached 2-car garage adds convenience and storage.
Just inside the I-85 loop: 5 minutes to Riverbend Village shops and restaurants, 10 minutes to the U.S. National Whitewater Center, 20 minutes to Charlotte Center City, plus easy access to downtown Mount Holly and Belmont. Pondside living, move-in ready, and close to it all!...
Contact an agent
Home facts
- Year built:2022
- Subdivision & Development:Aveline at Coulwood
- Listing ID #:4431956
- Updated:October 07, 2026 at 07:17 PM
Rooms and interior
- Bedrooms:3
- Total bathrooms:3
- Full bathrooms:2
- Half bathrooms:1
- Flooring:Vinyl
- Kitchen Description:Dishwasher
- Living area:1,686 sq. ft.
Heating and cooling
- Central air:Yes
Structure and exterior
- Year built:2022
- Building area:1,686 sq. ft.
- Lot area:0.09 Acres
- Construction Materials:Fiber Cement
- Foundation Description:Slab
Schools
- High school:Unspecified
- Elementary school:Unspecified
Utilities
- Sewer:Public Sewer
Finances and disclosures
- Price:$350,000
- Price per sq. ft.:$207.59
Features and amenities
- Laundry features:Upper Level
- Amenities:Open Floorplan
Parking
- Parking description:Attached Garage, Driveway
- Garage:Yes
- Garage spaces:2
 Listings courtesy of Canopy MLS as distributed by MLS GRID. Copyright 2021 Canopy MLS. All rights reserved. Canopy MLS, provides content displayed here (“provided content”) on an “as is” basis and makes no representations or warranties regarding the provided content, including, but not limited to those of non-infringement, timeliness, accuracy, or completeness. Individuals and companies using information presented are responsible for verification and validation of information they utilize and present to their customers and clients. Canopy MLS will not be liable for any damage or loss resulting from use of the provided content or the products available through Portals, IDX, VOW, and/or Syndication. Recipients of this information shall not resell, redistribute, reproduce, modify, or otherwise copy any portion thereof without the expressed written consent of Canopy MLS.
New listings near 516 Kingsway Circle
- Coming Soon
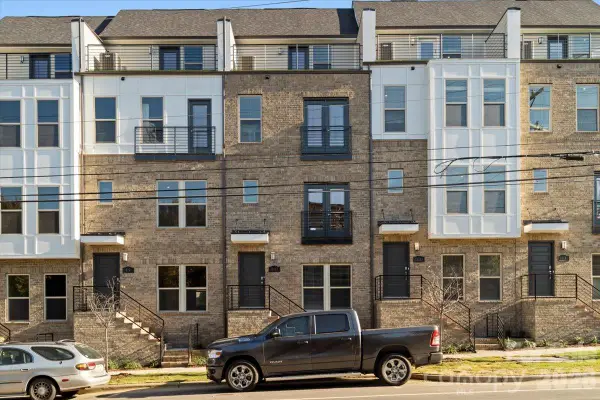 $579,500Coming Soon3 beds 4 baths1,916 sq. ft.
12147 Brooklyn Avenue, Charlotte, NC 28204
MLS# 4427809Listed by: COMPASS - Coming Soon
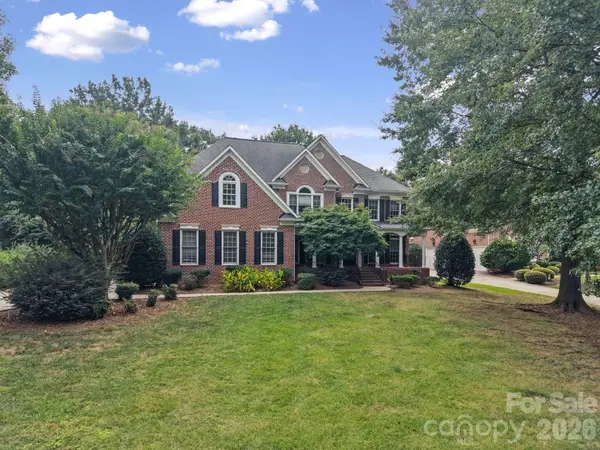 $1,500,000Coming Soon5 beds 4 baths4,537 sq. ft.
15025 Jockeys Ridge Drive, Charlotte, NC 28277
MLS# 4429098Listed by: EXP REALTY LLC MOORESVILLE - Coming Soon
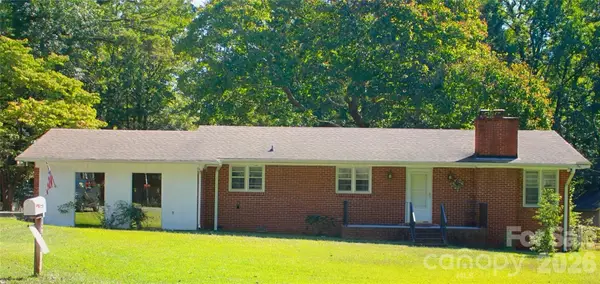 $325,000Coming Soon3 beds 2 baths1,725 sq. ft.
7218 Lakeside Drive N, Charlotte, NC 28215
MLS# 4430119Listed by: KELLER WILLIAMS SOUTH PARK - Coming Soon
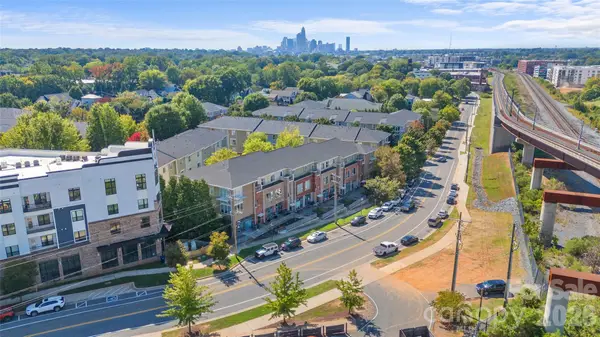 $298,500Coming Soon2 beds 3 baths1,297 sq. ft.
3564 N Davidson Street, Charlotte, NC 28205
MLS# 4431533Listed by: HELEN ADAMS REALTY - Coming Soon
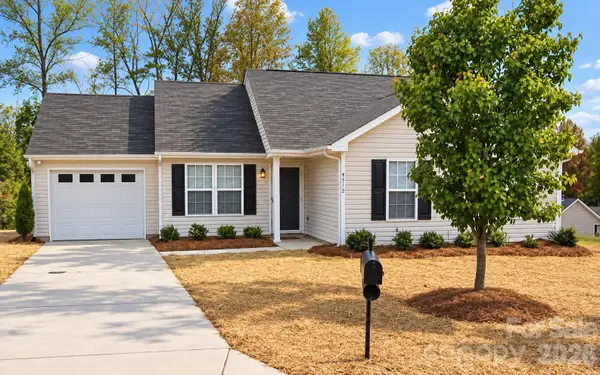 $200,000Coming Soon3 beds 2 baths1,056 sq. ft.
6312 Andrew Colten Court, Charlotte, NC 28214
MLS# 4431628Listed by: KELLER WILLIAMS SOUTH PARK - Coming Soon
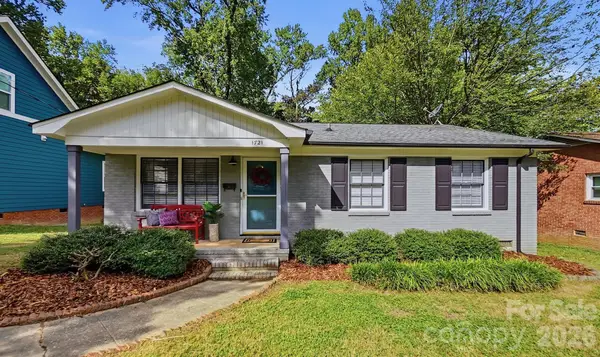 $375,000Coming Soon2 beds 2 baths1,056 sq. ft.
1721 Dallas Avenue, Charlotte, NC 28205
MLS# 4431897Listed by: CROSS KEYS LLC - Coming Soon
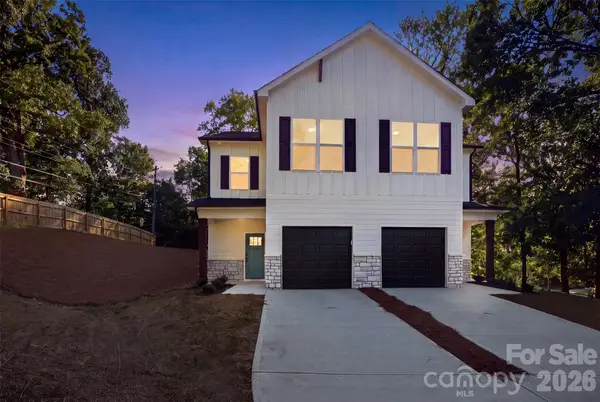 $385,000Coming Soon4 beds 3 baths1,662 sq. ft.
603 Coulwood Drive, Charlotte, NC 28214
MLS# 4432309Listed by: TEAM THOMAS & ASSOCIATES REALTY INC. - Coming Soon
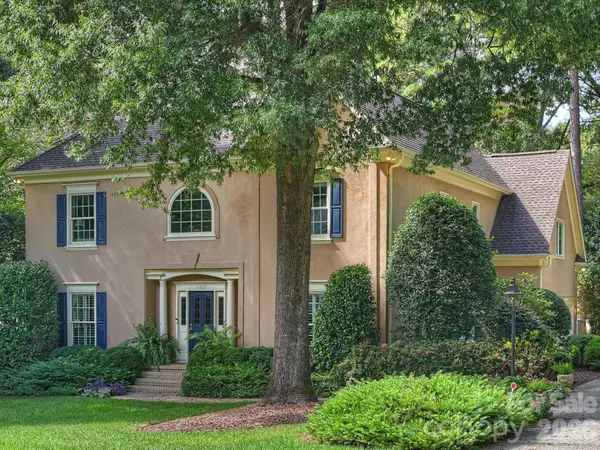 $1,295,000Coming Soon4 beds 4 baths3,484 sq. ft.
11925 Braid Hills Drive, Charlotte, NC 28277
MLS# 4424746Listed by: CORCORAN HM PROPERTIES - Coming SoonOpen Sat, 1 to 3pm
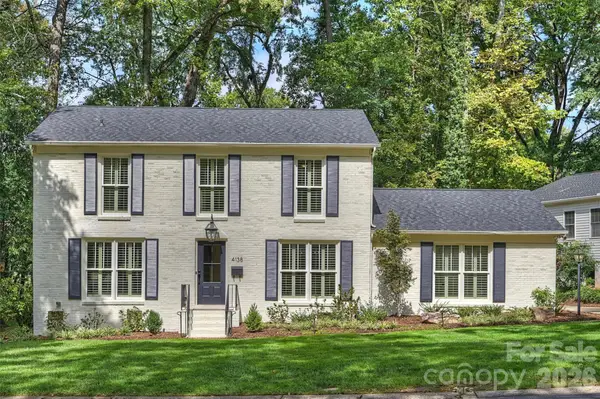 $825,000Coming Soon3 beds 3 baths1,960 sq. ft.
4138 Wall Street, Charlotte, NC 28209
MLS# 4431819Listed by: SAVVY + CO REAL ESTATE - Coming Soon
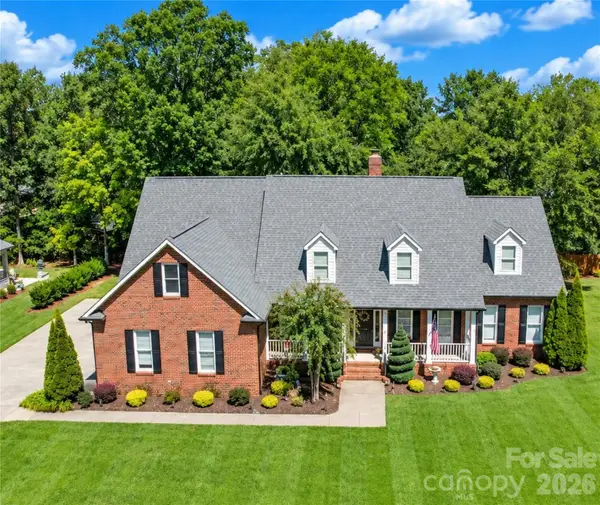 $999,999Coming Soon4 beds 5 baths3,529 sq. ft.
5480 Glen Forest Drive, Charlotte, NC 28226
MLS# 4420356Listed by: KELLER WILLIAMS BALLANTYNE AREA


Protect your home and budget from life's surprises with an Assurant Home Warranty, backed by a partner that supports you through every step of homeownership. Explore Plans.
© 2023 - 2026 ERA Franchise Systems LLC. All rights reserved. ERA Franchise Systems LLC fully supports the principles of the Fair Housing Act and the Equal Opportunity Act. ERA, ERA Real Estate powered, and their respective logos are registered service marks of ERA Franchise Systems LLC. Each office is independently owned and operated.