
7008 Linda Lake Drive, Charlotte, NC 28215
Local realty services provided by:ERA Sunburst Realty
Listed by: beverly newell
Office: 5 points realty
MLS#:4399124
Source:CH
7008 Linda Lake Drive,Charlotte, NC 28215
$566,000
- 3 Beds
- 2 Baths
- - sq. ft.
- Single family
- Sold
Sorry, we are unable to map this address
Price summary
- Price:$566,000
About this home
Mid-century 1960’s ranch in charming Grove Park! This sprawling 2558 square foot home has been meticulously maintained and loved. Plenty of space for entertaining and large 710 SF two car oversized garage. This home sits on a sprawling 1.14 acre level lot. The inviting foyer features original planting boxes and hardwood floors. Living room with tons of natural light, kitchen with original mid-century cabinets and features make this a historic dream. Fireplace has been up fitted with wood burning stove for those cold nights by the fire. In the bathrooms you will find original tile in pristine condition. Enjoy coffee in the sunroom off the back or on the oversized wood deck overlooking the back yard. In the large family den you will find storage and office space. This is truly a masterpiece in mid-century living. Fireplace insert 2023, new chimney cap 2023, tankless water heater 2025 and sealed crawl space with dehumidifier. Fenced back yard with mature landscaping and trees for natural privacy....
Contact an agent
Home facts
- Year built:1965
- Subdivision & Development:Grove Park
- Listing ID #:4399124
- Updated:August 10, 2026 at 06:31 AM
Rooms and interior
- Bedrooms:3
- Total bathrooms:2
- Full bathrooms:2
- Flooring:Brick, Linoleum, Stone, Tile, Wood
- Kitchen Description:Dishwasher, Exhaust Hood, Refrigerator, Wall Oven
Heating and cooling
- Heating:Forced Air, Natural Gas, Wood Stove
- Central air:Yes
Structure and exterior
- Year built:1965
- Lot Features:Wooded
- Architectural Style:Ranch
- Construction Materials:Vinyl
- Foundation Description:Crawl Space
- Levels:1 Story
Schools
- High school:Unspecified
- Elementary school:Unspecified
Utilities
- Sewer:Public Sewer
Finances and disclosures
- Price:$566,000
Features and amenities
- Laundry features:Dryer, Main Level, Washer
Parking
- Parking description:Driveway, Garage Door Opener
- Garage:Yes
- Garage spaces:2
 Listings courtesy of Canopy MLS as distributed by MLS GRID. Copyright 2021 Canopy MLS. All rights reserved. Canopy MLS, provides content displayed here (“provided content”) on an “as is” basis and makes no representations or warranties regarding the provided content, including, but not limited to those of non-infringement, timeliness, accuracy, or completeness. Individuals and companies using information presented are responsible for verification and validation of information they utilize and present to their customers and clients. Canopy MLS will not be liable for any damage or loss resulting from use of the provided content or the products available through Portals, IDX, VOW, and/or Syndication. Recipients of this information shall not resell, redistribute, reproduce, modify, or otherwise copy any portion thereof without the expressed written consent of Canopy MLS.
New listings near 7008 Linda Lake Drive
- New
 $380,000Active3 beds 2 baths1,676 sq. ft.
911 Eldorado Avenue, Charlotte, NC 28262
MLS# 4412351Listed by: CELIA ESTRADA, REALTORS - New
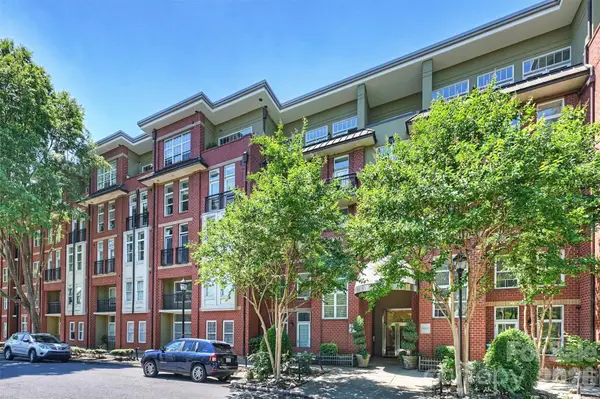 $600,000Active2 beds 3 baths1,339 sq. ft.
1320 Fillmore Avenue #129, Charlotte, NC 28203
MLS# 4412934Listed by: COMPASS - New
 $265,000Active2 beds 1 baths1,269 sq. ft.
931 Reliance Street, Charlotte, NC 28208
MLS# 4412945Listed by: NORTHGROUP REAL ESTATE LLC - Open Sat, 1 to 3pmNew
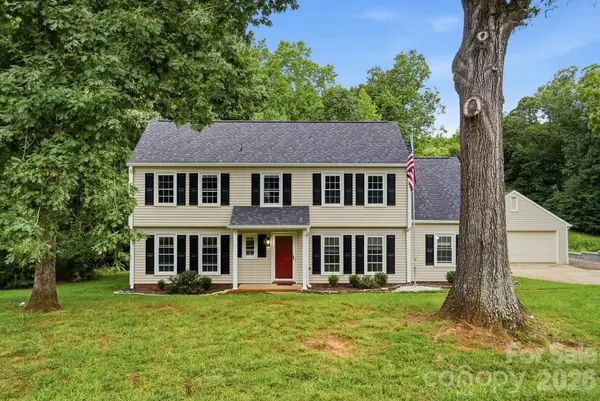 $650,000Active4 beds 3 baths2,248 sq. ft.
10211 Meadow Hollow Drive, Charlotte, NC 28227
MLS# 4410813Listed by: COLDWELL BANKER REALTY - Coming Soon
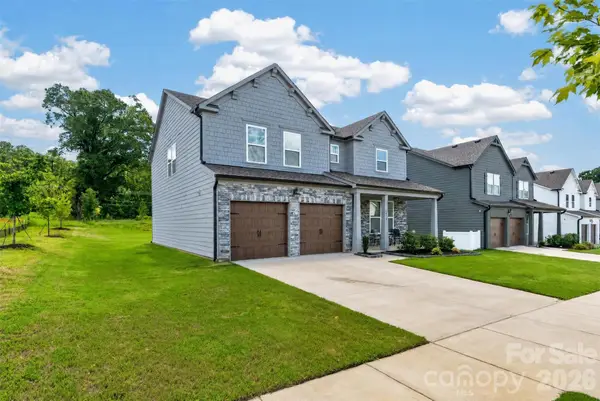 $549,900Coming Soon4 beds 3 baths
14103 Belmont Greene Drive, Charlotte, NC 28213
MLS# 4412638Listed by: KELLER WILLIAMS BALLANTYNE AREA - New
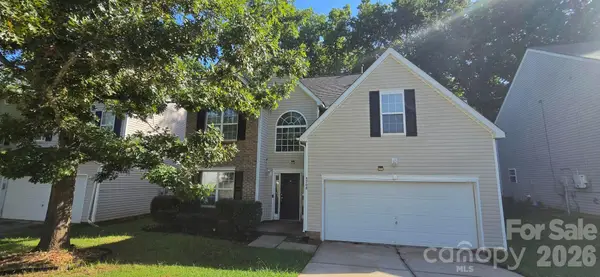 $356,000Active4 beds 3 baths2,210 sq. ft.
5708 Twin Brook Drive, Charlotte, NC 28269
MLS# 4412827Listed by: ELITE TEAM REALTY - New
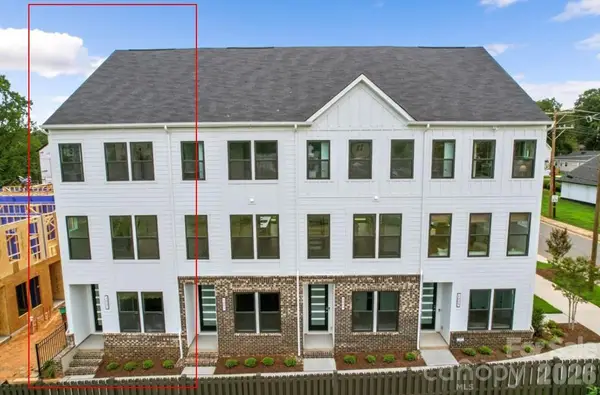 $490,785Active3 beds 4 baths1,595 sq. ft.
1017 Revival Row, Charlotte, NC 28208
MLS# 4412932Listed by: PULTE HOME CORPORATION - New
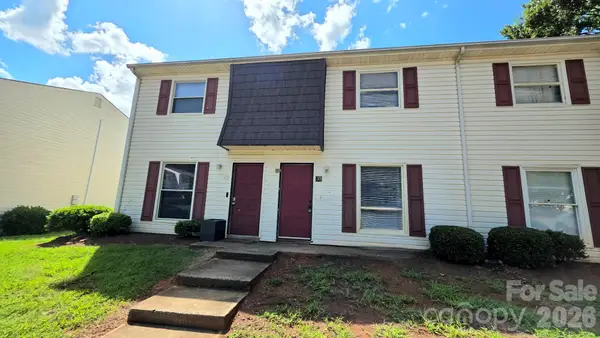 $155,000Active2 beds 2 baths1,048 sq. ft.
7906 Oak Meadow Court, Charlotte, NC 28210
MLS# 4411448Listed by: ZEVALLOS REAL ESTATE GROUP LLC - New
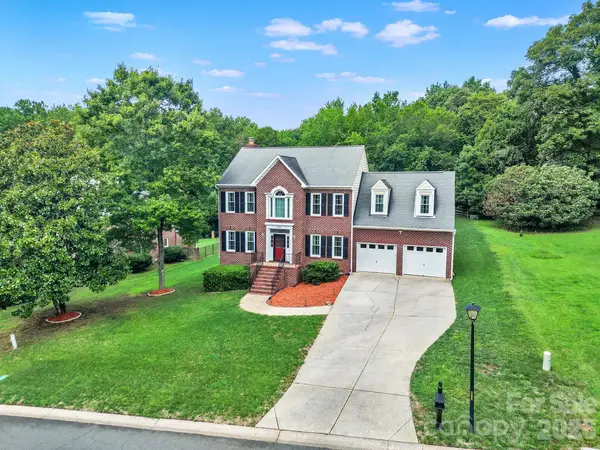 $575,000Active4 beds 3 baths2,721 sq. ft.
5709 Mallard Grove Road, Charlotte, NC 28269
MLS# 4412816Listed by: HOWARD HANNA ALLEN TATE CENTER CITY - Coming SoonOpen Sat, 11am to 1pm
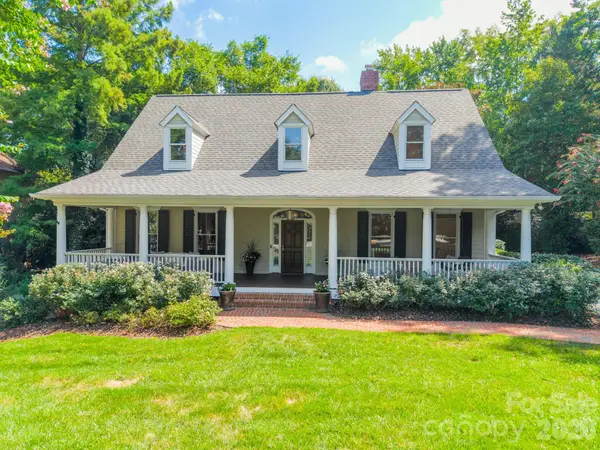 $1,299,000Coming Soon4 beds 5 baths
304 S Canterbury Road, Charlotte, NC 28211
MLS# 4411496Listed by: DICKENS MITCHENER & ASSOCIATES INC


Protect your home and budget from life's surprises with an Assurant Home Warranty, backed by a partner that supports you through every step of homeownership. Explore Plans.
© 2023 - 2026 ERA Franchise Systems LLC. All rights reserved. ERA Franchise Systems LLC fully supports the principles of the Fair Housing Act and the Equal Opportunity Act. ERA, ERA Real Estate powered, and their respective logos are registered service marks of ERA Franchise Systems LLC. Each office is independently owned and operated.