
808 Pineborough Road, Charlotte, NC 28212
Local realty services provided by:ERA Sunburst Realty
Listed by: daniel mclaen
Office: carolina resource realty llc.
MLS#:4443442
Source:CH
808 Pineborough Road,Charlotte, NC 28212
$517,995
- 4 Beds
- 3 Baths
- 2,484 sq. ft.
- Single family
- Active
Price summary
- Price:$517,995
- Price per sq. ft.:$208.53
About this home
Welcome to this beautifully updated two-story brick home nestled on a private lot in a great location! Offering 3 spacious bedrooms, 2.5 remodeled bathrooms, and a versatile bonus room, this property blends classic charm with modern upgrades throughout.
Step inside to fresh interior paint, brand-new luxury vinyl plank flooring, and highly sought-after new exterior, black-framed windows that flood the home with natural light. The remodeled kitchen boasts new cabinetry, sleek quartz countertops, and brand-new stainless-steel appliances (scheduled for installation on 11/19). Enjoy and relax in the bright sunroom, offering extra living and entertaining space.
The coveted first-floor primary suite features an en-suite bathroom and a closet accented by stylish barn doors. Both of this homes full bathrooms have been refreshed with custom-tiled showers, new vanities, mirrors, modern lighting, and updated fixtures, along with an updated half bath as well. Upstairs, you will find two generously sized bedrooms—one with a walk-in closet - PLUS a large, private bed/bonus room (bed/bonus room does not have closet). Second floor walk-in attic space for effortless storage.
Outside, enjoy freshly painted exterior, brand-new front, back, and sunroom doors, and a private, fenced backyard complete with a charming circular stone patio, an exterior storage closet/utility room. Big-ticket peace of mind comes with an upgraded 200-amp breaker panel, whole-house Generac generator connected directly to the natural gas line, architectural shingle roof, Air Conditioner, gas furnace and coil. Electrical panel upgrade, Generac generator, roof, Gas Furnace, AC and coil were done by a previous property owner (exact ages of electric panel, generator and roof unknown). Gas furnace, AC and coil installed 07/17/2024. Long driveway with ample parking room for multiple vehicles. Please share attached Agent Condition Notations, Disclosures with Buyer clients....
Contact an agent
Home facts
- Year built:1973
- Subdivision & Development:Parkview East
- Listing ID #:4443442
- Updated:November 19, 2026 at 12:29 AM
Rooms and interior
- Bedrooms:4
- Total bathrooms:3
- Full bathrooms:2
- Half bathrooms:1
- Flooring:Vinyl
- Kitchen Description:Dishwasher, Electric Oven, Electric Range, Refrigerator
- Living area:2,484 sq. ft.
Heating and cooling
- Cooling:Central Air
- Heating:Forced Air, Natural Gas
- Central air:Yes
Structure and exterior
- Roof:Flat
- Year built:1973
- Building area:2,484 sq. ft.
- Lot area:0.3 Acres
- Architectural Style:Transitional
- Exterior Features:Storage
- Foundation Description:Crawl Space
Schools
- High school:Unspecified
- Elementary school:Unspecified
Utilities
- Sewer:Public Sewer
Finances and disclosures
- Price:$517,995
- Price per sq. ft.:$208.53
Features and amenities
- Laundry features:Laundry Room, Main Level
Parking
- Parking description:Driveway
 Listings courtesy of Canopy MLS as distributed by MLS GRID. Copyright 2021 Canopy MLS. All rights reserved. Canopy MLS, provides content displayed here (“provided content”) on an “as is” basis and makes no representations or warranties regarding the provided content, including, but not limited to those of non-infringement, timeliness, accuracy, or completeness. Individuals and companies using information presented are responsible for verification and validation of information they utilize and present to their customers and clients. Canopy MLS will not be liable for any damage or loss resulting from use of the provided content or the products available through Portals, IDX, VOW, and/or Syndication. Recipients of this information shall not resell, redistribute, reproduce, modify, or otherwise copy any portion thereof without the expressed written consent of Canopy MLS.
New listings near 808 Pineborough Road
- Coming Soon
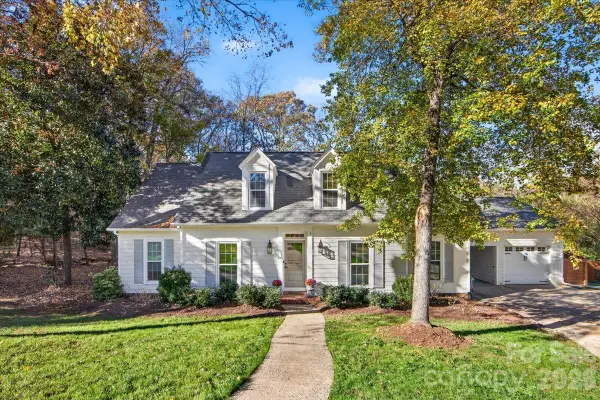 $725,000Coming Soon5 beds 3 baths2,476 sq. ft.
5601 All Saints Lane, Charlotte, NC 28226
MLS# 4444087Listed by: COMPASS - Coming SoonOpen Sat, 12 to 3pm
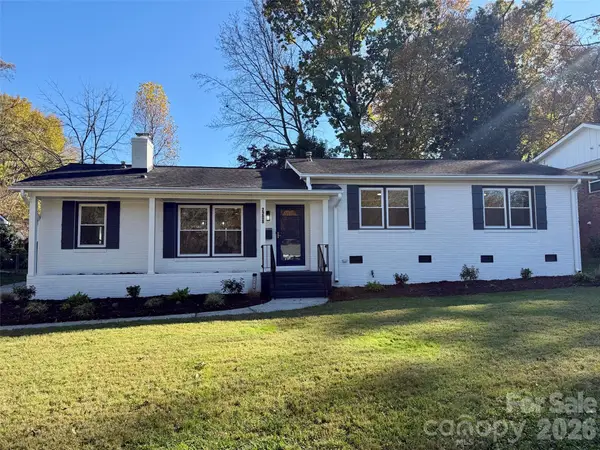 $679,900Coming Soon3 beds 2 baths1,559 sq. ft.
2208 Wensley Drive, Charlotte, NC 28210
MLS# 4403969Listed by: CAROLINA REALTY SOLUTIONS - Coming Soon
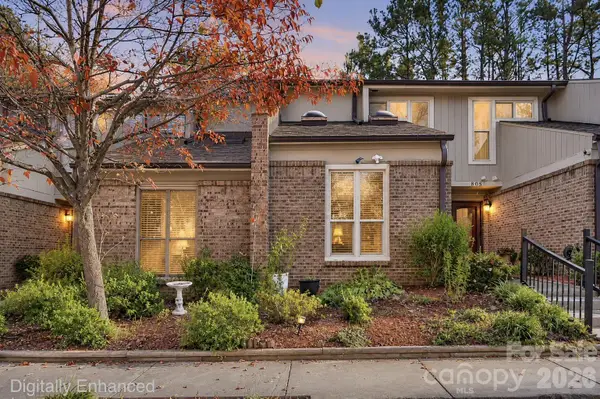 $239,900Coming Soon2 beds 2 baths1,074 sq. ft.
8079 Charter Oak Lane, Charlotte, NC 28226
MLS# 4443239Listed by: KELLER WILLIAMS BALLANTYNE AREA - Coming Soon
 $575,000Coming Soon4 beds 3 baths3,300 sq. ft.
6436 Stargaze Lane, Charlotte, NC 28269
MLS# 4444076Listed by: HELEN ADAMS REALTY - Coming SoonOpen Sat, 11am to 1pm
 $704,000Coming Soon3 beds 4 baths2,106 sq. ft.
3006 Kalex Court, Charlotte, NC 28204
MLS# 4443518Listed by: NESTLEWOOD REALTY, LLC - Coming Soon
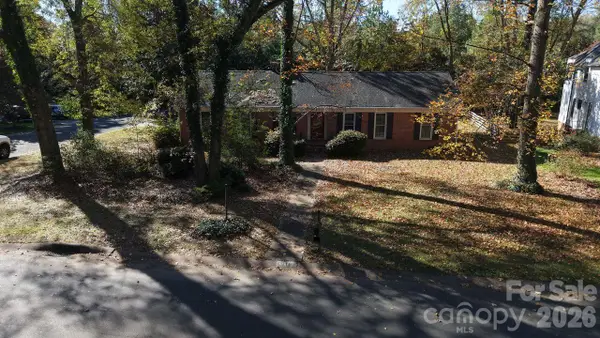 $699,000Coming Soon4 beds 3 baths2,538 sq. ft.
4816 Crooked Oak Lane #17, Charlotte, NC 28226
MLS# 4444331Listed by: CORCORAN HM PROPERTIES - Coming Soon
 $399,999Coming Soon4 beds 3 baths1,965 sq. ft.
6332 Rockwell Church Road, Charlotte, NC 28269
MLS# 4444371Listed by: EXP REALTY LLC BALLANTYNE - Coming Soon
 Listed by ERA$470,000Coming Soon4 beds 3 baths2,520 sq. ft.
13139 Asheford Woods Lane, Charlotte, NC 28278
MLS# 4443175Listed by: ERA LIVE MOORE - Coming Soon
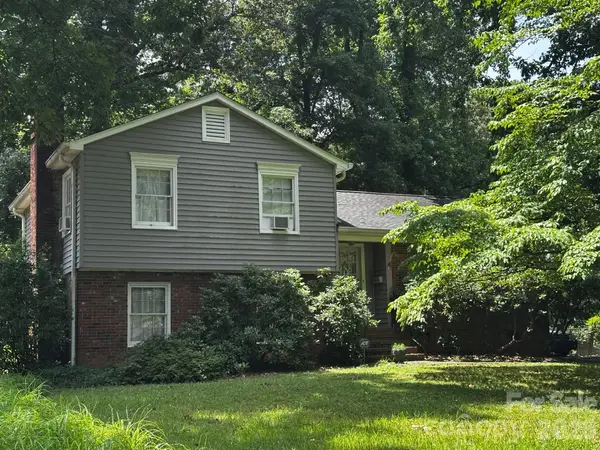 $300,000Coming Soon3 beds 1 baths1,702 sq. ft.
3508 Denson Place, Charlotte, NC 28215
MLS# 4444083Listed by: KELLER WILLIAMS LAKE NORMAN - Coming Soon
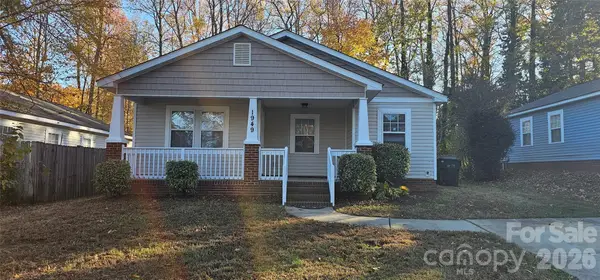 $250,000Coming Soon3 beds 2 baths1,038 sq. ft.
1949 Gilbert Street, Charlotte, NC 28216
MLS# 4444170Listed by: KELLER WILLIAMS BALLANTYNE AREA


Protect your home and budget from life's surprises with an Assurant Home Warranty, backed by a partner that supports you through every step of homeownership. Explore Plans.
© 2023 - 2026 ERA Franchise Systems LLC. All rights reserved. ERA Franchise Systems LLC fully supports the principles of the Fair Housing Act and the Equal Opportunity Act. ERA, ERA Real Estate powered, and their respective logos are registered service marks of ERA Franchise Systems LLC. Each office is independently owned and operated.