
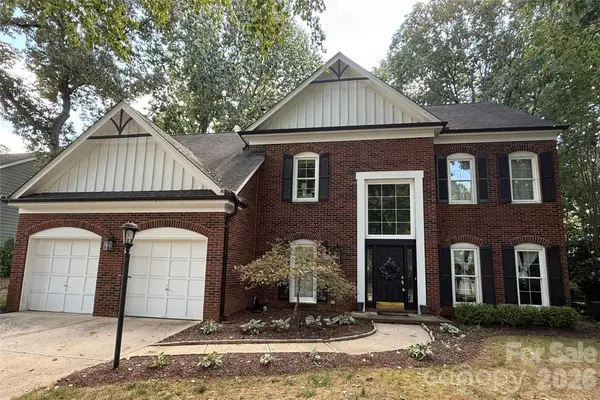
8251 Circle Tree Lane, Charlotte, NC 28277
Local realty services provided by:ERA Live Moore
Listed by: phil puma, foster massengill
Office: puma & associates realty, inc.
MLS#:4430235
Source:CH
Price summary
- Price:$250,000
- Price per sq. ft.:$225.43
- Monthly HOA dues:$300
About this home
Welcome to 8251 Circle Tree Lane in Crestview I at Raintree. This two-level home offers approximately 1,109 square feet with 2 bedrooms, 2 full baths and 1 half bath. The main level features a living room, dining area and kitchen with granite countertops. Sliding glass doors provide access to the rear outdoor area and deck. A half bath is also conveniently located on the main level. Recent updates include removal of the popcorn ceiling and fresh paint downstairs, along with select exterior pressure washing and deck staining.
Upstairs, the primary bedroom features a private full bathroom, while the secondary bedroom also has its own full bathroom. A laundry closet is conveniently located on the upper level near both bedrooms. An additional benefit of ownership in the community is a waiver of the Raintree Country Club initiation fee, subject to applicable community and club terms
Contact an agent
Home facts
- Year built:1985
- Subdivision & Development:Raintree
- Listing ID #:4430235
- Updated:October 06, 2026 at 02:17 AM
Rooms and interior
- Bedrooms:2
- Total bathrooms:3
- Full bathrooms:2
- Half bathrooms:1
- Kitchen Description:Dishwasher, Electric Range, Refrigerator
- Living area:1,109 sq. ft.
Heating and cooling
- Central air:Yes
Structure and exterior
- Year built:1985
- Building area:1,109 sq. ft.
- Lot area:0.02 Acres
- Construction Materials:Vinyl
- Exterior Features:Lawn Maintenance
- Foundation Description:Crawl Space
Schools
- High school:Providence
- Elementary school:McAlpine
Utilities
- Sewer:Public Sewer
Finances and disclosures
- Price:$250,000
- Price per sq. ft.:$225.43
Features and amenities
- Laundry features:Upper Level
Parking
- Parking description:Parking Lot
 Listings courtesy of Canopy MLS as distributed by MLS GRID. Copyright 2021 Canopy MLS. All rights reserved. Canopy MLS, provides content displayed here (“provided content”) on an “as is” basis and makes no representations or warranties regarding the provided content, including, but not limited to those of non-infringement, timeliness, accuracy, or completeness. Individuals and companies using information presented are responsible for verification and validation of information they utilize and present to their customers and clients. Canopy MLS will not be liable for any damage or loss resulting from use of the provided content or the products available through Portals, IDX, VOW, and/or Syndication. Recipients of this information shall not resell, redistribute, reproduce, modify, or otherwise copy any portion thereof without the expressed written consent of Canopy MLS.
New listings near 8251 Circle Tree Lane
- Coming Soon
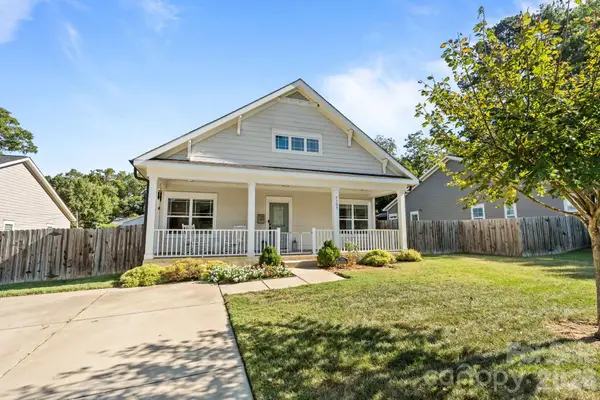 $540,000Coming Soon3 beds 2 baths1,835 sq. ft.
5309 Tarrywood Lane, Charlotte, NC 28205
MLS# 4431444Listed by: EXP REALTY LLC BALLANTYNE - Coming Soon
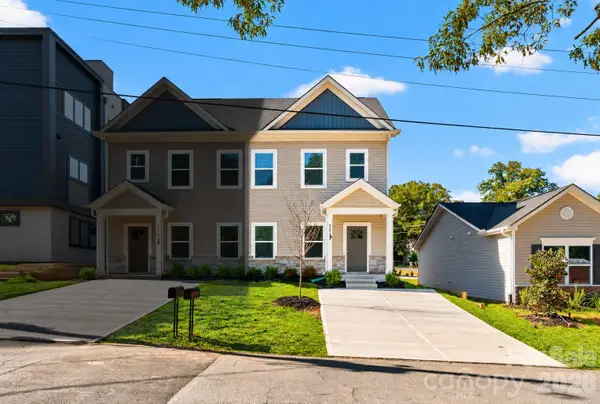 $314,900Coming Soon3 beds 3 baths1,190 sq. ft.
3535 Avalon Avenue, Charlotte, NC 28208
MLS# 4431703Listed by: VORONIN REALTY - Coming Soon
 $319,900Coming Soon3 beds 3 baths1,190 sq. ft.
3533 Avalon Avenue, Charlotte, NC 28208
MLS# 4431721Listed by: VORONIN REALTY - Coming Soon
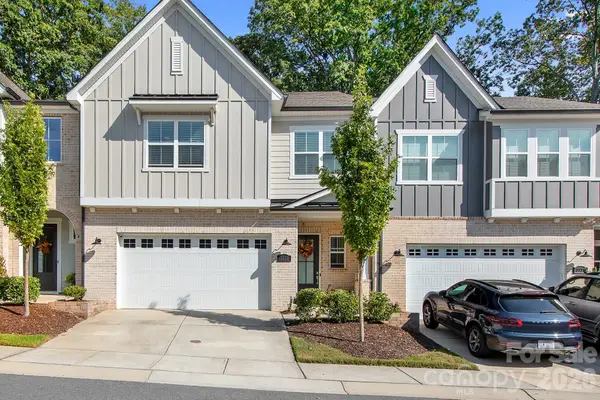 $764,900Coming Soon3 beds 3 baths2,272 sq. ft.
3225 Everly Enclave Way, Charlotte, NC 28210
MLS# 4431294Listed by: CENTURY 21 DIGIOIA REALTY - Coming Soon
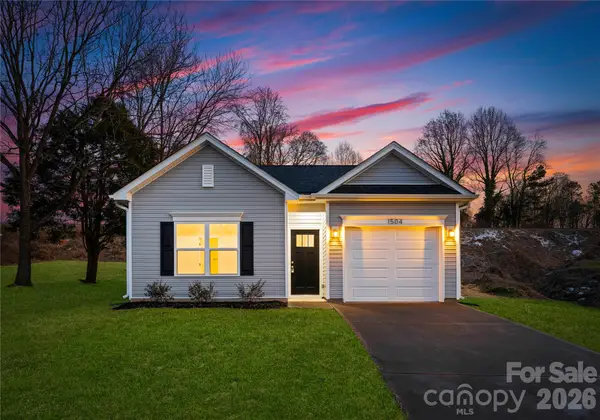 $299,000Coming Soon3 beds 2 baths1,190 sq. ft.
104 N Crigler Street, Charlotte, NC 28216
MLS# 4431524Listed by: BETTER HOMES AND GARDENS REAL ESTATE PARACLE - Coming Soon
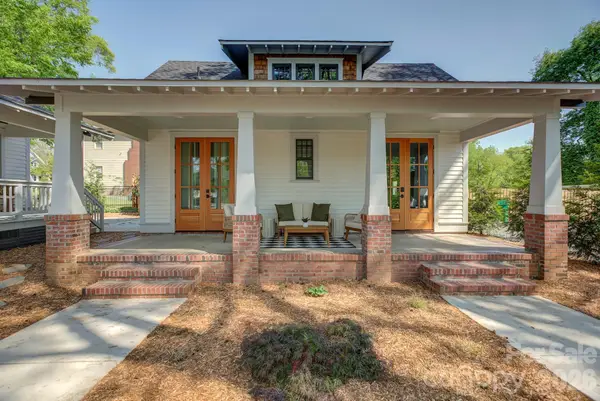 $1,500,000Coming Soon4 beds 5 baths3,342 sq. ft.
429 West Park Avenue, Charlotte, NC 28203
MLS# 4431534Listed by: SAVVY + CO REAL ESTATE - Coming Soon
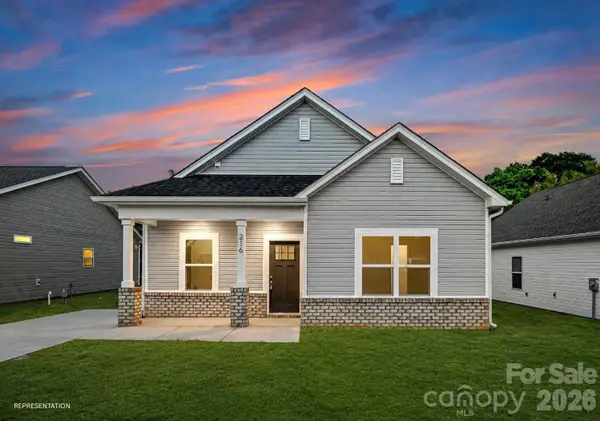 $305,000Coming Soon3 beds 2 baths1,244 sq. ft.
5536 Howard Street, Charlotte, NC 28269
MLS# 4431536Listed by: BETTER HOMES AND GARDENS REAL ESTATE PARACLE - Coming Soon
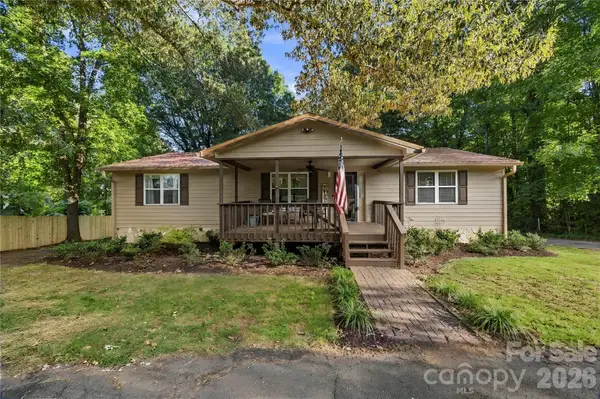 $449,500Coming Soon3 beds 4 baths4,575 sq. ft.
7316 Neal Road, Charlotte, NC 28262
MLS# 4422857Listed by: NORTHGROUP REAL ESTATE LLC - Coming Soon
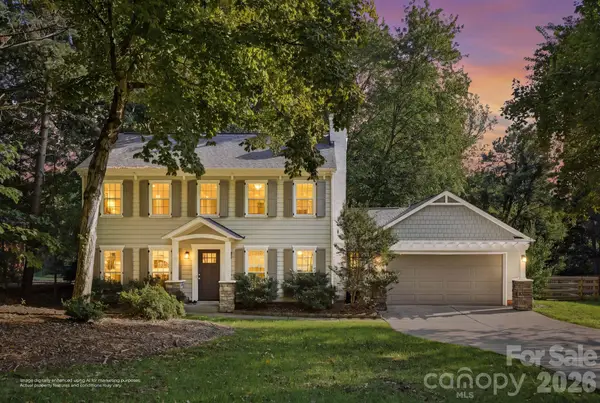 $535,000Coming Soon3 beds 3 baths1,733 sq. ft.
6213 Bevington Place, Charlotte, NC 28277
MLS# 4429693Listed by: DAVID HOFFMAN REALTY CHARLOTTE - Coming Soon
 $715,000Coming Soon4 beds 3 baths2,561 sq. ft.
6705 Elmstone Drive, Charlotte, NC 28277
MLS# 4430309Listed by: CORCORAN HM PROPERTIES


Protect your home and budget from life's surprises with an Assurant Home Warranty, backed by a partner that supports you through every step of homeownership. Explore Plans.
© 2023 - 2026 ERA Franchise Systems LLC. All rights reserved. ERA Franchise Systems LLC fully supports the principles of the Fair Housing Act and the Equal Opportunity Act. ERA, ERA Real Estate powered, and their respective logos are registered service marks of ERA Franchise Systems LLC. Each office is independently owned and operated.