
8952 Challis Hill Lane, Charlotte, NC 28226
Local realty services provided by:ERA Live Moore
Listed by: marlyn jamison
Office: howard hanna allen tate southpark
MLS#:4383322
Source:CH
8952 Challis Hill Lane,Charlotte, NC 28226
$605,000
- 3 Beds
- 3 Baths
- 2,653 sq. ft.
- Townhouse
- Pending
Price summary
- Price:$605,000
- Price per sq. ft.:$228.04
- Monthly HOA dues:$435
About this home
YOU CAN HAVE IT ALL - Stunning "one owner" townhome with ELEVATOR for special assistance (now or as you plan for the future)! The elevator, a Stiltz USA Alta Trio, is an open concept HomeLift range with clear walled system designed to make life easier to travel safely and effortlessly between floors while maximizing your living space. It’s innovative European design comfortably accommodates a wheelchair or up to 3 passengers, while compact, airy and quiet to operate. Location, Location, Location… This home is located inside of Highway 51, within an enclave community adjoining the prestigious gated Challis Farm community. Within the community, the home is optimally located on a quiet cul-de-sac, providing privacy, safety and seclusion. The open floorplan provides the perfect setting for daily living and entertaining. The patio, with retractable awning, overlooks a secluded brick courtyard and private wooded setting that features lush blooming mature landscaping. This neighborhood delivers a VERY HIGH-QUALITY CONSTRUCTION that provides a QUIET townhome living environment by the original builder, Evans Construction. The convenient location offers easy I-485 access (without being too close), multiple greenway access or simply a stroll through adjoining neighborhoods or Trader Joes. The location provides easy and convenient access to all of Southpark, Stonecrest, The Arboretum, Rea Farms, Waverly, Quail Corners and everything that south Charlotte offers for excellent dining, shopping, and abundant recreation. The high quality construction is also evident in the look and feel of exquisite molding detail, soaring 2 story, lofted and 9’ ceilings, plantation shutters, gleaming hardwood floors, fresh interior neutral colors and new carpet. Grand open foyer, formal dining room and great room with skylights offers an abundance of natural light and a cozy gas fireplace. - This beautiful open floor plan adjoins a conditioned sunroom (which can provide perfect flex space for a home office, den or sunroom) that overlooks your private reserve. Kitchen/breakfast room with white cabinetry and center Island, provides generous preparation and/or serving space, granite countertops w/tile backsplash and white appliances. The spacious two car garage offers additional storage and combines nicely with the driveway for ample parking for 4 additional cars for your guests, unique in the town home setting. Upstairs (or a quick elevator ride) is a Loft/Study/niche with built-in bookcases. The large primary suite provides a quiet sanctuary, without sharing a common wall, and features a large walk-in closet, uniquely sculpted ceiling, split double vanity, whirlpool tub and separate shower. There are two additional bedrooms with easy access to a full bath with tub/shower combination. Additionally, under the main level is a roomy storage/“crawl space” (with 7’ 4"of head clearance) and 19’ x 10’ cement pad for additional storage which also features a semi-sealed hybrid crawlspace with commercial dehumidifier. This unique community takes pride in the close supportive friendships of its residents, while also perfect for the convenience of “lock and leave” lifestyle while maintaining that standalone home feel with HOA provided landscaping and services. Pride of ownership is evident - Don't miss this special home....
Contact an agent
Home facts
- Year built:2000
- Subdivision & Development:Challis Hill
- Listing ID #:4383322
- Updated:August 20, 2026 at 07:25 AM
Rooms and interior
- Bedrooms:3
- Total bathrooms:3
- Full bathrooms:2
- Half bathrooms:1
- Flooring:Carpet, Tile, Wood
- Kitchen Description:Dishwasher, Disposal, Double Oven, Gas Cooktop, Microwave, Plumbed For Ice Maker, Self Cleaning Oven, Trash Compactor
- Living area:2,653 sq. ft.
Heating and cooling
- Cooling:Heat Pump
- Heating:Forced Air, Heat Pump, Natural Gas
- Central air:Yes
Structure and exterior
- Year built:2000
- Building area:2,653 sq. ft.
- Lot area:0.12 Acres
- Lot Features:Level, Private, Wooded
- Architectural Style:Transitional
- Construction Materials:Hard Stucco
- Exterior Features:Lawn Maintenance
- Foundation Description:Crawl Space
Schools
- High school:Ballantyne Ridge
- Elementary school:McAlpine
Utilities
- Sewer:Public Sewer
Finances and disclosures
- Price:$605,000
- Price per sq. ft.:$228.04
Features and amenities
- Laundry features:Laundry Room, Main Level
- Amenities:Garden Tub, Open Floorplan, Walk-In Closet(s)
Parking
- Parking description:Attached Garage, Keypad Entry
- Garage:Yes
- Garage spaces:2
 Listings courtesy of Canopy MLS as distributed by MLS GRID. Copyright 2021 Canopy MLS. All rights reserved. Canopy MLS, provides content displayed here (“provided content”) on an “as is” basis and makes no representations or warranties regarding the provided content, including, but not limited to those of non-infringement, timeliness, accuracy, or completeness. Individuals and companies using information presented are responsible for verification and validation of information they utilize and present to their customers and clients. Canopy MLS will not be liable for any damage or loss resulting from use of the provided content or the products available through Portals, IDX, VOW, and/or Syndication. Recipients of this information shall not resell, redistribute, reproduce, modify, or otherwise copy any portion thereof without the expressed written consent of Canopy MLS.
New listings near 8952 Challis Hill Lane
- Coming Soon
 $318,000Coming Soon3 beds 2 baths
6911 Marissa Lane, Charlotte, NC 28212
MLS# 4415275Listed by: SIMPSON PROPERTIES - Coming Soon
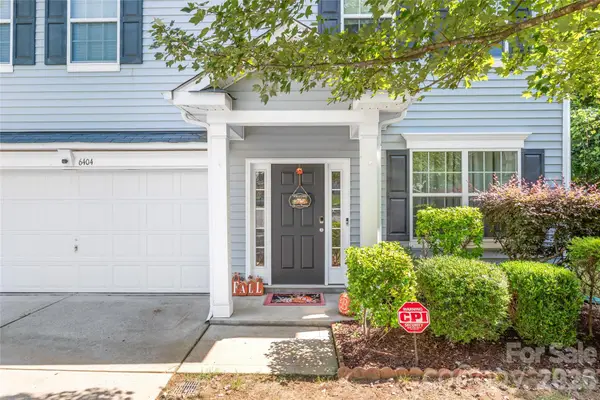 $499,000Coming Soon4 beds 3 baths
6404 Lanzerac Manor Drive, Charlotte, NC 28269
MLS# 4415677Listed by: HELEN ADAMS REALTY - Coming Soon
 $1,399,900Coming Soon5 beds 4 baths
13528 Castleford Drive, Charlotte, NC 28227
MLS# 4416370Listed by: RE/MAX EXECUTIVE - Coming SoonOpen Sun, 12 to 3pm
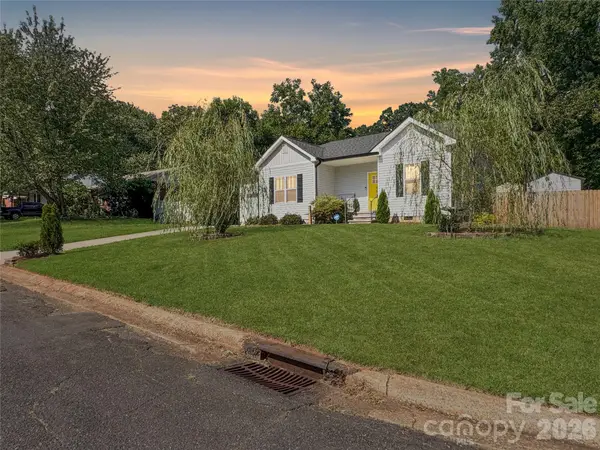 $399,999Coming Soon3 beds 2 baths
404 Skipwith Place, Charlotte, NC 28217
MLS# 4416458Listed by: THE AGENCY - CHARLOTTE - Coming Soon
 $793,000Coming Soon5 beds 4 baths
14301 Harbor Estate Road, Charlotte, NC 28278
MLS# 4389673Listed by: YANCEY REALTY, LLC - Coming SoonOpen Sat, 2 to 4pm
 $425,000Coming Soon4 beds 3 baths
8914 Raven Park Drive, Charlotte, NC 28216
MLS# 4413312Listed by: NEXTHOME PARAMOUNT - Coming Soon
 $380,000Coming Soon4 beds 4 baths
2119 Ohara Drive, Charlotte, NC 28273
MLS# 4415100Listed by: BON MAISON PROPERTIES, INC. - Coming SoonOpen Sat, 12 to 2pm
 $380,000Coming Soon3 beds 4 baths
3037 Beeler Lane, Charlotte, NC 28208
MLS# 4415864Listed by: EXP REALTY LLC MOORESVILLE - Coming SoonOpen Sat, 12 to 2pm
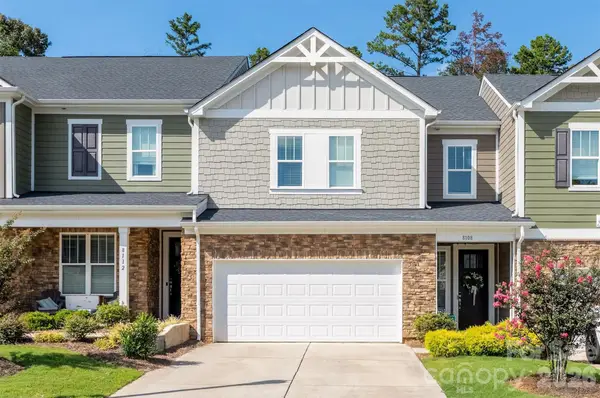 $399,900Coming Soon3 beds 3 baths
8108 Merryvale Lane, Charlotte, NC 28214
MLS# 4416044Listed by: THE AGENCY - CHARLOTTE - Coming Soon
 $260,000Coming Soon2 beds 2 baths
7407 Ashfield Court, Charlotte, NC 28226
MLS# 4416399Listed by: THE SAFARI GROUP


Protect your home and budget from life's surprises with an Assurant Home Warranty, backed by a partner that supports you through every step of homeownership. Explore Plans.
© 2023 - 2026 ERA Franchise Systems LLC. All rights reserved. ERA Franchise Systems LLC fully supports the principles of the Fair Housing Act and the Equal Opportunity Act. ERA, ERA Real Estate powered, and their respective logos are registered service marks of ERA Franchise Systems LLC. Each office is independently owned and operated.