
9546 Fairway Ridge Road, Charlotte, NC 28277
Local realty services provided by:ERA Live Moore
Listed by: cheryl ollis
Office: coldwell banker realty
MLS#:4403165
Source:CH
9546 Fairway Ridge Road,Charlotte, NC 28277
$541,000
- 4 Beds
- 3 Baths
- - sq. ft.
- Single family
- Sold
Sorry, we are unable to map this address
Price summary
- Price:$541,000
- Monthly HOA dues:$26.67
About this home
Nestled in the sought-after Raintree community, this beautifully updated golf course home offers peaceful fairway views and a fresh, modern ambiance throughout. NO REMODEL SHORTCUTS were taken in this complete transformation, featuring a NEW Roof, Two NEW HVAC units, NEW Windows, NEW Flooring Throughout, FRESH Interior and Exterior Paint, NEW Electric Fireplace, and NEW Commercial Grade Water Heater. See attachment for more details on upgrades. Thoughtful for both comfortable everyday living and effortless entertaining, while the lower level provides exceptional flexibility with a bonus room, bedroom, and full bath featuring private exterior access—perfect for guests, a home office, or multi-generational living. None of the lower level is below grade. As an added benefit, this home qualifies for a waived initiation fee to Raintree Country Club (approximately $50K value), offering an exceptional opportunity to enjoy the community's premier golf and lifestyle amenities. All that's left is to move in and enjoy this fabulous location! Just around the corner from the Arboretum Shopping Center with Harris Teeter, Walmart, various restaurants, gas and multiple other stores....
Contact an agent
Home facts
- Year built:1982
- Subdivision & Development:Raintree
- Listing ID #:4403165
- Updated:August 20, 2026 at 06:26 AM
Rooms and interior
- Bedrooms:4
- Total bathrooms:3
- Full bathrooms:3
- Flooring:Tile, Vinyl
- Kitchen Description:Dishwasher, Electric Range, Microwave
Heating and cooling
- Central air:Yes
Structure and exterior
- Year built:1982
- Lot Features:On Golf Course, Views
- Construction Materials:Wood
- Foundation Description:Slab
Schools
- High school:Providence
- Elementary school:McAlpine
Utilities
- Sewer:Public Sewer
Finances and disclosures
- Price:$541,000
Features and amenities
- Laundry features:Laundry Room, Lower Level
Parking
- Parking description:Driveway
 Listings courtesy of Canopy MLS as distributed by MLS GRID. Copyright 2021 Canopy MLS. All rights reserved. Canopy MLS, provides content displayed here (“provided content”) on an “as is” basis and makes no representations or warranties regarding the provided content, including, but not limited to those of non-infringement, timeliness, accuracy, or completeness. Individuals and companies using information presented are responsible for verification and validation of information they utilize and present to their customers and clients. Canopy MLS will not be liable for any damage or loss resulting from use of the provided content or the products available through Portals, IDX, VOW, and/or Syndication. Recipients of this information shall not resell, redistribute, reproduce, modify, or otherwise copy any portion thereof without the expressed written consent of Canopy MLS.
New listings near 9546 Fairway Ridge Road
- Coming Soon
 $318,000Coming Soon3 beds 2 baths
6911 Marissa Lane, Charlotte, NC 28212
MLS# 4415275Listed by: SIMPSON PROPERTIES - Coming Soon
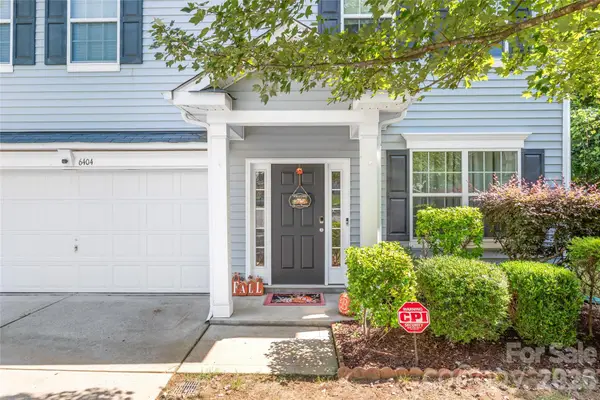 $499,000Coming Soon4 beds 3 baths
6404 Lanzerac Manor Drive, Charlotte, NC 28269
MLS# 4415677Listed by: HELEN ADAMS REALTY - Coming Soon
 $1,399,900Coming Soon5 beds 4 baths
13528 Castleford Drive, Charlotte, NC 28227
MLS# 4416370Listed by: RE/MAX EXECUTIVE - Coming SoonOpen Sun, 12 to 3pm
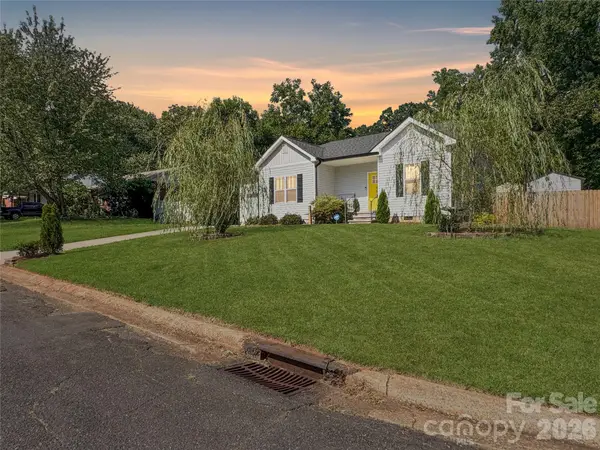 $399,999Coming Soon3 beds 2 baths
404 Skipwith Place, Charlotte, NC 28217
MLS# 4416458Listed by: THE AGENCY - CHARLOTTE - Coming Soon
 $793,000Coming Soon5 beds 4 baths
14301 Harbor Estate Road, Charlotte, NC 28278
MLS# 4389673Listed by: YANCEY REALTY, LLC - Coming SoonOpen Sat, 2 to 4pm
 $425,000Coming Soon4 beds 3 baths
8914 Raven Park Drive, Charlotte, NC 28216
MLS# 4413312Listed by: NEXTHOME PARAMOUNT - Coming Soon
 $380,000Coming Soon4 beds 4 baths
2119 Ohara Drive, Charlotte, NC 28273
MLS# 4415100Listed by: BON MAISON PROPERTIES, INC. - Coming SoonOpen Sat, 12 to 2pm
 $380,000Coming Soon3 beds 4 baths
3037 Beeler Lane, Charlotte, NC 28208
MLS# 4415864Listed by: EXP REALTY LLC MOORESVILLE - Coming SoonOpen Sat, 12 to 2pm
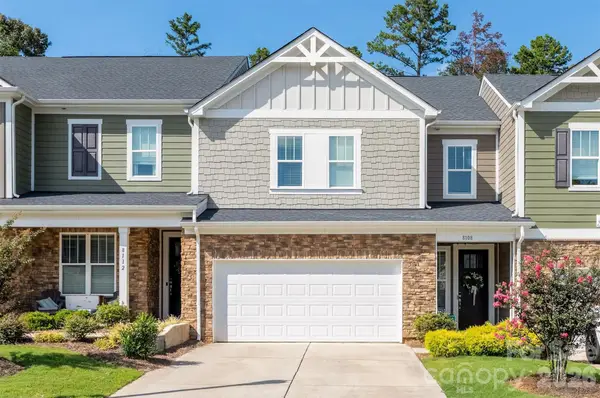 $399,900Coming Soon3 beds 3 baths
8108 Merryvale Lane, Charlotte, NC 28214
MLS# 4416044Listed by: THE AGENCY - CHARLOTTE - Coming Soon
 $260,000Coming Soon2 beds 2 baths
7407 Ashfield Court, Charlotte, NC 28226
MLS# 4416399Listed by: THE SAFARI GROUP


Protect your home and budget from life's surprises with an Assurant Home Warranty, backed by a partner that supports you through every step of homeownership. Explore Plans.
© 2023 - 2026 ERA Franchise Systems LLC. All rights reserved. ERA Franchise Systems LLC fully supports the principles of the Fair Housing Act and the Equal Opportunity Act. ERA, ERA Real Estate powered, and their respective logos are registered service marks of ERA Franchise Systems LLC. Each office is independently owned and operated.