
701 Spring Street, Cherryville, NC 28021
Local realty services provided by:ERA Sunburst Realty
Listed by: angela walker
Office: premier south
MLS#:4443827
Source:CH
701 Spring Street,Cherryville, NC 28021
$384,900
- 4 Beds
- 3 Baths
- 3,021 sq. ft.
- Single family
- Coming Soon
Price summary
- Price:$384,900
- Price per sq. ft.:$127.41
About this home
Welcome to this stately brick home nestled in one of Cherryville’s sought-after established neighborhoods! Offering timeless character, generous living spaces, and an unbeatable location, this 4-bedroom, 2.5-bath home puts you within walking distance or golf cart trip to the neighborhood park, elementary school, and downtown Main Street, where you can enjoy community festivals, local shopping, and restaurants.
The main level features beautiful hardwood flooring throughout the living areas, creating a warm and inviting atmosphere. The home has so much space with a living room, dining room and den with fireplace. The main-level bedrooms offer comfortable carpeted flooring, while the home's finished basement provides an abundance of additional living space and flexibility. Complete with a fourth bedroom, a spacious recreation room, and its own kitchen area with an eat-in bar, the basement offers endless possibilities for entertaining, hobbies, guests, or creating a separate gathering space or in-law suite.
An enclosed sunroom offers an additional 177 square feet of space, providing a wonderful spot to enjoy the outdoors from the comfort of inside. While not currently heated or cooled, the space offers the potential to easily add a mini-split system for comfortable, year-round enjoyment. Step outside to enjoy outdoor living with an expansive exterior entertaining area featuring attractive hardscaping and a fire pit, creating the perfect setting for relaxing evenings and gathering with family and friends. A separate wired outbuilding adds even more versatility for a workshop, hobbies, or additional storage.
An enclosed sunroom offers an additional 177 square feet of space, providing a wonderful spot to enjoy the outdoors from the comfort of inside. While not currently heated or cooled, the space offers the potential to easily add a mini-split system for comfortable, year-round enjoyment.
With its classic brick and stone exterior, established neighborhood setting, flexible living spaces, and convenient access to everything downtown Cherryville has to offer, this home combines timeless appeal with room to live, entertain, and make it your own!...
Contact an agent
Home facts
- Year built:1973
- Subdivision & Development:Eastwood Park
- Listing ID #:4443827
- Updated:November 18, 2026 at 02:20 AM
Rooms and interior
- Bedrooms:4
- Total bathrooms:3
- Full bathrooms:2
- Half bathrooms:1
- Flooring:Carpet, Linoleum, Tile, Wood
- Kitchen Description:Dishwasher, Disposal, Electric Range, Plumbed For Ice Maker
- Basement:Yes
- Living area:3,021 sq. ft.
Heating and cooling
- Cooling:Central Air
- Heating:Natural Gas
- Central air:Yes
Structure and exterior
- Year built:1973
- Building area:3,021 sq. ft.
- Lot area:0.48 Acres
- Lot Features:Corner Lot
- Architectural Style:Ranch
- Construction Materials:Stone
- Exterior Features:Fire Pit, Storage
- Foundation Description:Basement
- Levels:1 Story
Schools
- High school:Cherryville
- Elementary school:Cherryville
Utilities
- Sewer:Public Sewer
Finances and disclosures
- Price:$384,900
- Price per sq. ft.:$127.41
Features and amenities
- Laundry features:In Basement, Utility Room
- Amenities:Attic Other
Parking
- Parking description:Attached Garage
- Garage:Yes
- Garage spaces:1
 Listings courtesy of Canopy MLS as distributed by MLS GRID. Copyright 2021 Canopy MLS. All rights reserved. Canopy MLS, provides content displayed here (“provided content”) on an “as is” basis and makes no representations or warranties regarding the provided content, including, but not limited to those of non-infringement, timeliness, accuracy, or completeness. Individuals and companies using information presented are responsible for verification and validation of information they utilize and present to their customers and clients. Canopy MLS will not be liable for any damage or loss resulting from use of the provided content or the products available through Portals, IDX, VOW, and/or Syndication. Recipients of this information shall not resell, redistribute, reproduce, modify, or otherwise copy any portion thereof without the expressed written consent of Canopy MLS.
New listings near 701 Spring Street
- Coming Soon
 $280,000Coming Soon3 beds 2 baths1,280 sq. ft.
322 Pine Avenue, Cherryville, NC 28021
MLS# 4442429Listed by: REAL BROKER, LLC - Coming Soon
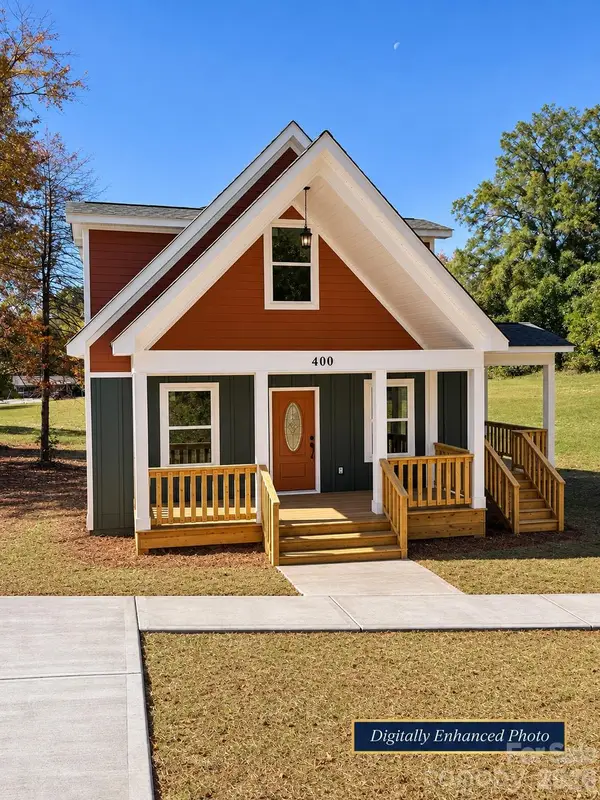 $349,000Coming Soon4 beds 3 baths1,789 sq. ft.
400 Brookwood Avenue, Cherryville, NC 28021
MLS# 4440729Listed by: COLDWELL BANKER MOUNTAIN VIEW - New
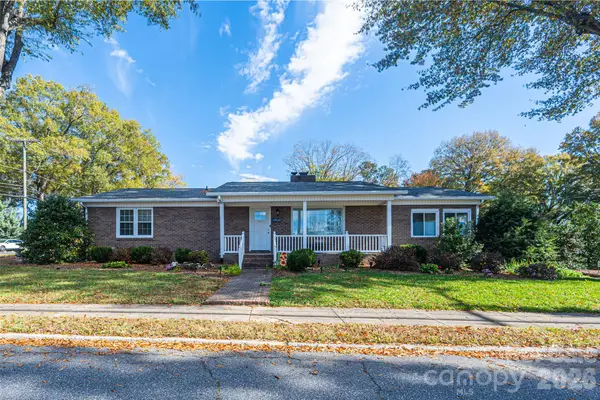 $334,900Active3 beds 2 baths1,628 sq. ft.
201 S Elm Street, Cherryville, NC 28021
MLS# 4442058Listed by: PREMIER SOUTH - New
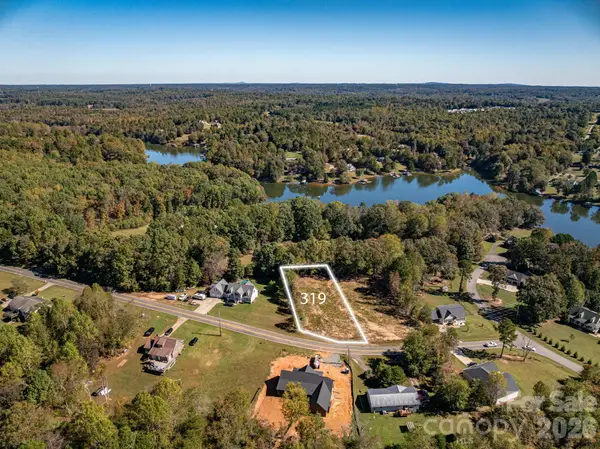 $69,900Active0.56 Acres
319 Harbor View Drive, Cherryville, NC 28021
MLS# 4434861Listed by: JANE MCGILL REAL ESTATE - New
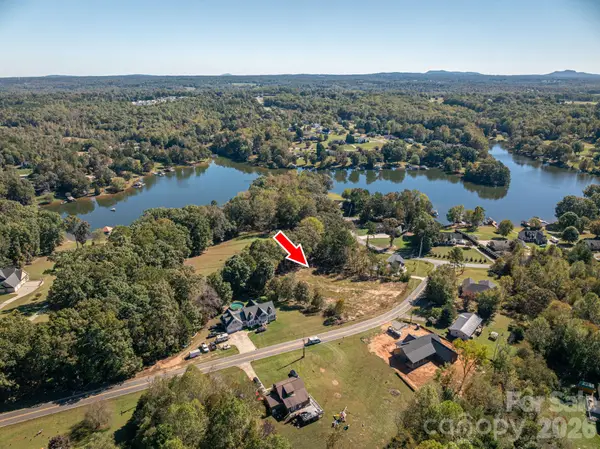 $69,900Active0.61 Acres
323 Harbor View Drive, Cherryville, NC 28021
MLS# 4442716Listed by: JANE MCGILL REAL ESTATE - New
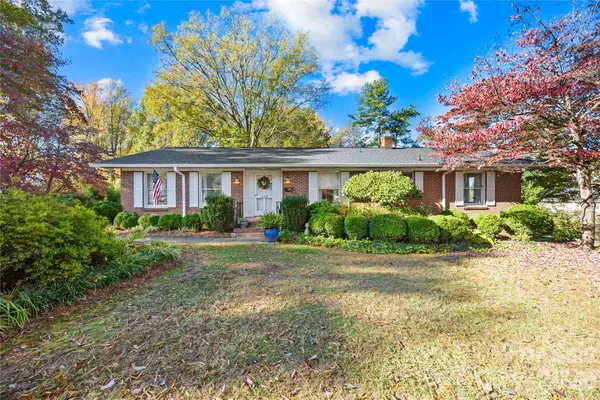 $439,900Active3 beds 3 baths3,038 sq. ft.
208 S Dixie Street, Cherryville, NC 28021
MLS# 4442250Listed by: COLDWELL BANKER MOUNTAIN VIEW - Open Sat, 12 to 2pmNew
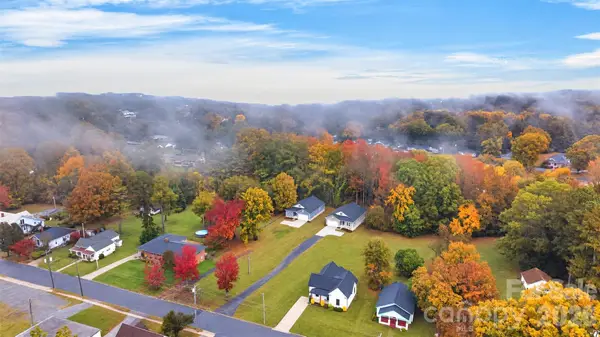 $315,000Active3 beds 3 baths1,533 sq. ft.
315 S Pink Street, Cherryville, NC 28021
MLS# 4440209Listed by: OAK AND WILLOW REALTY LLC 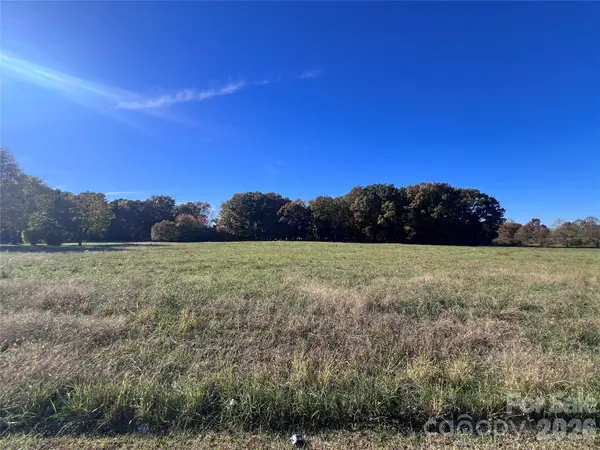 $125,000Pending6.39 Acres
No Assigned Address Helton Road, Cherryville, NC 28021
MLS# 4441605Listed by: HAGANS REAL ESTATE INC- New
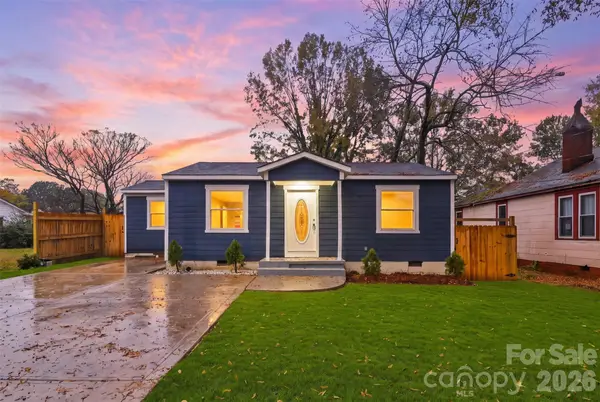 $188,500Active3 beds 1 baths866 sq. ft.
628 Edna Graves Way, Cherryville, NC 28021
MLS# 4438561Listed by: THE DREAM REALTY COLLECTIVE LLC


Protect your home and budget from life's surprises with an Assurant Home Warranty, backed by a partner that supports you through every step of homeownership. Explore Plans.
© 2023 - 2026 ERA Franchise Systems LLC. All rights reserved. ERA Franchise Systems LLC fully supports the principles of the Fair Housing Act and the Equal Opportunity Act. ERA, ERA Real Estate powered, and their respective logos are registered service marks of ERA Franchise Systems LLC. Each office is independently owned and operated.