
104 Pamlico Place, Chocowinity, NC 27817
Local realty services provided by:ERA Strother Real Estate
Listed by: georgia brown
Office: berkshire hathaway homeservices prime properties
MLS#:100601402
Source:NC_CCAR
Price summary
- Price:$599,999
- Price per sq. ft.:$197.69
About this home
LISTED BELOW APPRAISAL VALUE! This home is where spacious living, distinctive architectural details, and a peaceful setting come together. This impressive 3035 sq ft home offers ample room for entertaining and cozy living. With an updated kitchen, a beautiful formal dining room, and a spectacular patio adjacent to a fenced in back yard, the possibilities are numerous. Soaring ceilings and beautiful architectural details make this unique property stand out among many wonderful homes in this popular community of Cypress Landing.
Contact an agent
Home facts
- Year built:2005
- Subdivision & Development:Cypress Landing
- Listing ID #:100601402
- Added:2 day(s) ago
- Updated:September 07, 2026 at 11:03 AM
Rooms and interior
- Bedrooms:3
- Total bathrooms:4
- Full bathrooms:3
- Half bathrooms:1
- Rooms Total:8
- Dining Description:Eat-in Kitchen
- Bathrooms Description:Walk-in Shower
- Kitchen Description:Eat-in Kitchen, Kitchen Island, Pantry
- Bedroom Description:Master Downstairs, Walk-In Closet(s)
- Living area:3,035 sq. ft.
Heating and cooling
- Cooling:Central Air
- Heating:Heat Pump, Heating, Propane
- Central air:Yes
Structure and exterior
- Roof:Architectural Shingle
- Year built:2005
- Building area:3,035 sq. ft.
- Lot area:0.79 Acres
- Construction Materials:Brick Veneer, Wood Frame
- Exterior Features:Patio
- Foundation Description:Crawl Space
- Levels:2 Story
Schools
- High school:Southside High School
- Middle school:Chocowinity Middle School
- Elementary school:Chocowinity Primary School
Utilities
- Water:Community Water Available, Water Connected
- Sewer:Sewer Connected
Finances and disclosures
- Price:$599,999
- Price per sq. ft.:$197.69
Features and amenities
- Laundry features:Laundry Room, Washer Hookup
- Amenities:Ceiling Fan(s), Club Membership, Community Pool, Fitness Center, Golf Course, Indoor Pool, Marina, Master Insure, Party Room, Pickleball, Restaurant, Tennis Court(s), Walk-In Closet(s)
- Pool features:Community Pool, Indoor Pool
Parking
- Total parking spaces:2
- Parking description:Attached Garage, Garage, Parking Pad
- Garage:Yes
- Garage spaces:2

New listings near 104 Pamlico Place
- Open Sat, 10am to 1pmNew
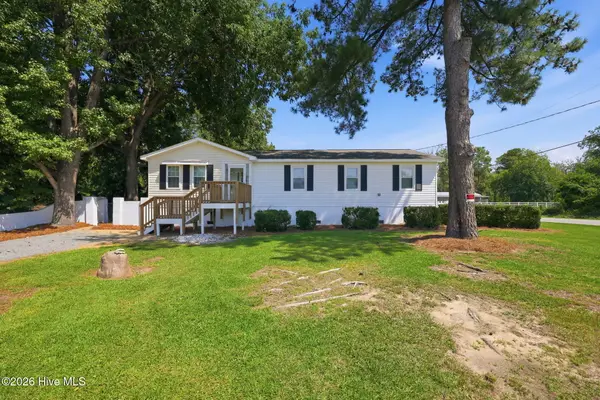 $349,999Active3 beds 2 baths1,848 sq. ft.
17 Old Fort Shores Road, Chocowinity, NC 27817
MLS# 100601640Listed by: PALM REALTY, INC. - New
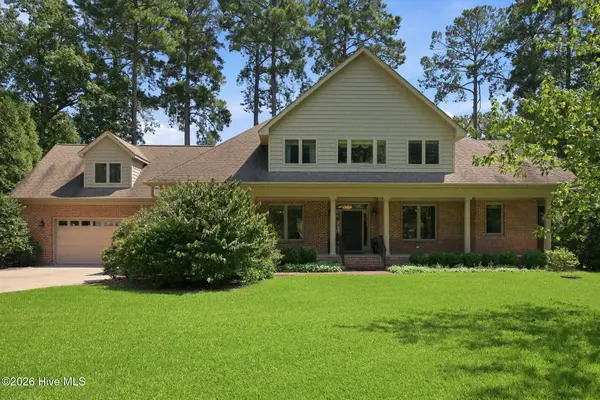 $750,000Active4 beds 4 baths4,050 sq. ft.
103 Cooper Court, Chocowinity, NC 27817
MLS# 100601104Listed by: KELLER WILLIAMS REALTY POINTS EAST - New
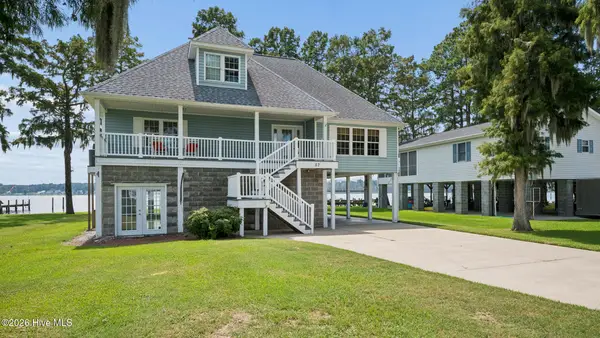 $937,500Active3 beds 4 baths2,101 sq. ft.
57 W Bayside Drive, Chocowinity, NC 27817
MLS# 100600402Listed by: WILLIAMS AND ASSOCIATES, REALTORS - New
 $945,000Active4 beds 3 baths3,200 sq. ft.
95 Waters Edge Drive, Chocowinity, NC 27817
MLS# 100600369Listed by: COLDWELL BANKER SEA COAST ADVANTAGE - WASHINGTON - New
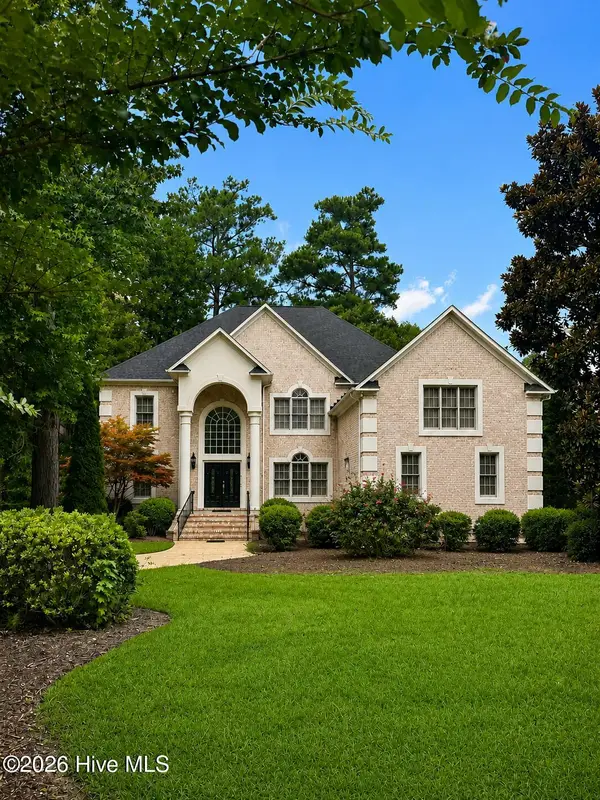 $1,050,000Active7 beds 5 baths5,170 sq. ft.
119 Cape Fear Drive, Chocowinity, NC 27817
MLS# 100599572Listed by: KELLER WILLIAMS REALTY 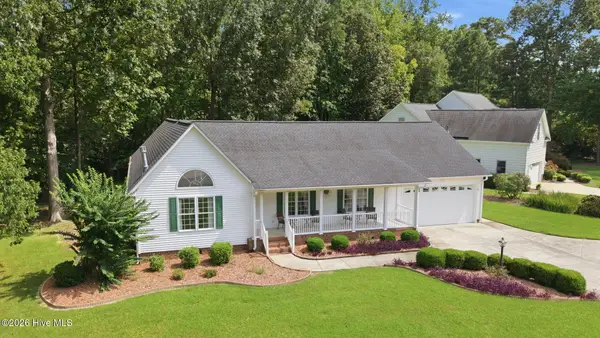 $425,000Active3 beds 2 baths2,021 sq. ft.
101 Pamlico Place, Chocowinity, NC 27817
MLS# 100598331Listed by: EXP REALTY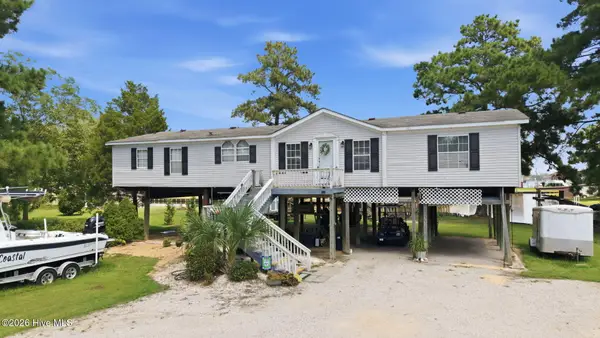 $282,900Active3 beds 2 baths1,779 sq. ft.
211 D Drive, Chocowinity, NC 27817
MLS# 100597388Listed by: TURNER REALTY TEAM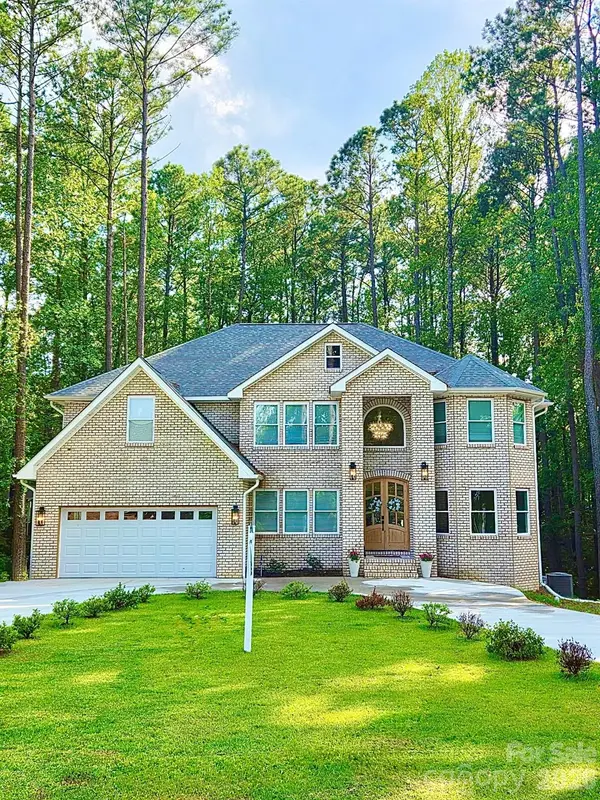 $759,000Active5 beds 4 baths5,036 sq. ft.
124 Providence Place, Chocowinity, NC 27817
MLS# 4415044Listed by: THE LAKE NORMAN HOME PLACE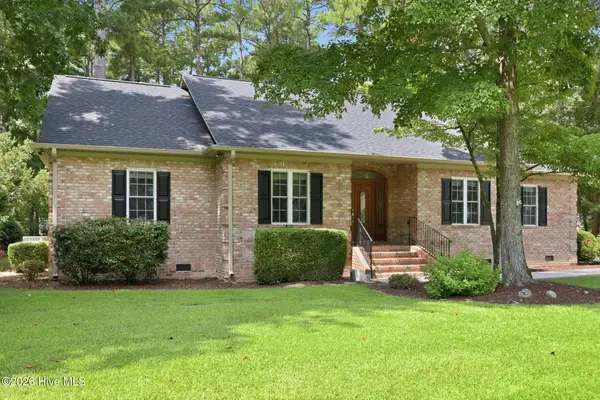 $580,000Pending3 beds 2 baths2,642 sq. ft.
104 Mullica Drive, Chocowinity, NC 27817
MLS# 100596653Listed by: EXP REALTY


Protect your home and budget from life's surprises with an Assurant Home Warranty, backed by a partner that supports you through every step of homeownership. Explore Plans.
© 2023 - 2026 ERA Franchise Systems LLC. All rights reserved. ERA Franchise Systems LLC fully supports the principles of the Fair Housing Act and the Equal Opportunity Act. ERA, ERA Real Estate powered, and their respective logos are registered service marks of ERA Franchise Systems LLC. Each office is independently owned and operated.