
95 Waters Edge Drive, Chocowinity, NC 27817
Local realty services provided by:ERA Strother Real Estate
95 Waters Edge Drive,Chocowinity, NC 27817
$945,000
- 4 Beds
- 3 Baths
- 3,200 sq. ft.
- Single family
- Active
Listed by: gerri mckinley
Office: coldwell banker sea coast advantage - washington
MLS#:100600369
Source:NC_CCAR
Price summary
- Price:$945,000
- Price per sq. ft.:$295.31
About this home
Nestled in a beautifully manicured waterfront community, this exceptional home offers timeless elegance, privacy, and an unparalleled coastal lifestyle. The neighborhood features a community pier and waterfront gathering area, while underground power, water and high-speed internet preserve the clean uncluttered beauty.
As you pull into the driveway, you are welcomed by the home's beautiful light brick exterior. An oversized two-car garage provides convenient entry directly into the chef's remarkable kitchen. Beautiful granite countertops, stainless steel range hood, oversized ceramic tile back splash, abundant cabinetry, and generous workspace create a kitchen that is as functional as it is beautiful. It flows effortlessly into the formal dining room which can accomodate eight or more guests, the soaring great room with tapered ceilings and expansive windows that flood the space with natural light, and the sunroom creating an ideal floor plan for entertaining.
The sunroom is surrounded by large windows overlooking the beautifully landscaped backyard and winding stone pathway to your private pier and boat lift. Boating, fishing, kayaking or simply enjoying the peaceful waterfront become part of everyday life. The luxurious primary bedroom suite enjoys these same spectacular views. The spa like primary bath features a large tiled walk=in shower, Jacuzzi soaking tub, dual vanities, and an over sized walk-in closet.
The first floor also includes two spacious guest bedrooms with a guest bathroom located between the two. Upstairs is a uniquely designed bonus room full of character. Whether used as a game room, media room, or entertaining space, it is sure to become a favorite gathering space. The second floor also features an oversized fourth bedroom with full bath, and expansive walk-in attic that provides incredible storage or potential for future expansion.
From its thoughtful floor plan and timeless finishes to its stunning waterfront setting, this home offers the perfect balance of elegance, comfort, and everyday enjoyment. Whether entertaining family and friends, relaxing with a morning coffee in the sunroom , or watching the boats drift by from your private pier, every day here feels like a vacation....
Contact an agent
Home facts
- Year built:2002
- Subdivision & Development:Bay Harbour
- Listing ID #:100600369
- Added:6 day(s) ago
- Updated:September 07, 2026 at 10:26 AM
Rooms and interior
- Bedrooms:4
- Total bathrooms:3
- Full bathrooms:3
- Rooms Total:9
- Flooring:Carpet, Tile, Vinyl, Wood
- Bathrooms Description:Walk-in Shower
- Kitchen Description:Dishwasher, Kitchen Island, Pantry, Refrigerator
- Bedroom Description:Master Downstairs, Walk-In Closet(s)
- Living area:3,200 sq. ft.
Heating and cooling
- Cooling:Central Air
- Heating:Electric, Heat Pump, Heating
- Central air:Yes
Structure and exterior
- Roof:Architectural Shingle
- Year built:2002
- Building area:3,200 sq. ft.
- Lot area:1.54 Acres
- Lot Features:Level
- Construction Materials:Brick Veneer, Wood Frame
- Exterior Features:Deck, Thermal Doors
- Foundation Description:Crawl Space
- Levels:1.5 Story
Schools
- High school:Southside High School
- Middle school:Chocowinity Middle School
- Elementary school:Chocowinity Primary School
Utilities
- Water:County Water, Water Connected
Finances and disclosures
- Price:$945,000
- Price per sq. ft.:$295.31
Features and amenities
- Appliances:Dishwasher, Dryer, Refrigerator, Washer
- Laundry features:Dryer, Laundry Room, Washer, Washer Hookup
- Amenities:Blinds/Shades, Boat Dock, Ceiling Fan(s), Picnic Area, Ramp, Solid Surface, Tray Ceiling(s), Vaulted Ceiling(s), Walk-In Closet(s)
Parking
- Total parking spaces:4
- Parking description:Attached, Attached Garage, Off Street, On Site, Paved
- Garage:Yes
- Garage spaces:2

New listings near 95 Waters Edge Drive
- New
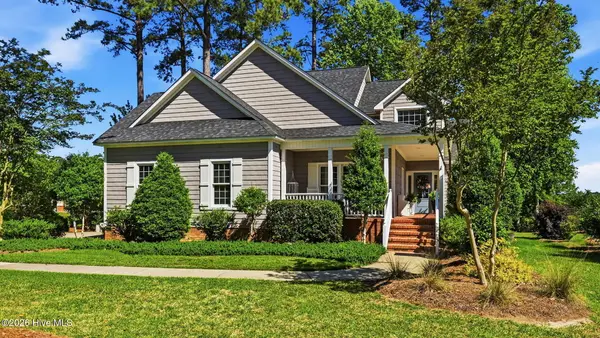 $589,000Active3 beds 3 baths2,274 sq. ft.
107 Pamlico Lane, Chocowinity, NC 27817
MLS# 100601857Listed by: EXP REALTY - Open Sat, 10am to 1pmNew
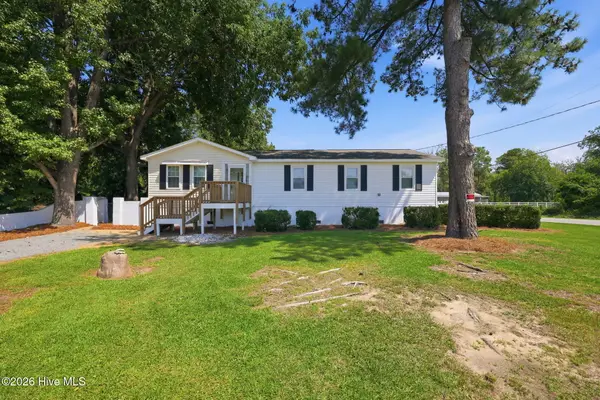 $349,999Active3 beds 2 baths1,848 sq. ft.
17 Old Fort Shores Road, Chocowinity, NC 27817
MLS# 100601640Listed by: PALM REALTY, INC. - New
 $599,999Active3 beds 4 baths3,035 sq. ft.
104 Pamlico Place, Chocowinity, NC 27817
MLS# 100601402Listed by: BERKSHIRE HATHAWAY HOMESERVICES PRIME PROPERTIES - New
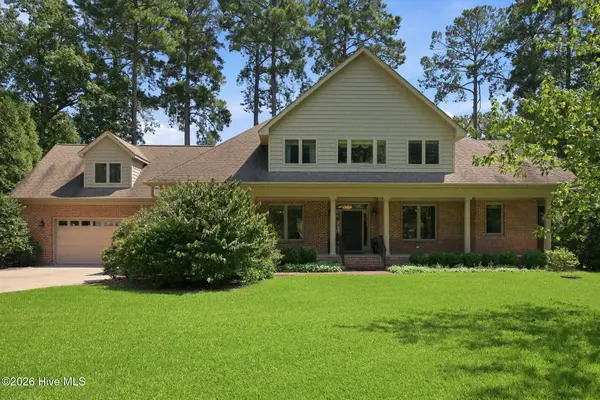 $750,000Active4 beds 4 baths4,050 sq. ft.
103 Cooper Court, Chocowinity, NC 27817
MLS# 100601104Listed by: KELLER WILLIAMS REALTY POINTS EAST - New
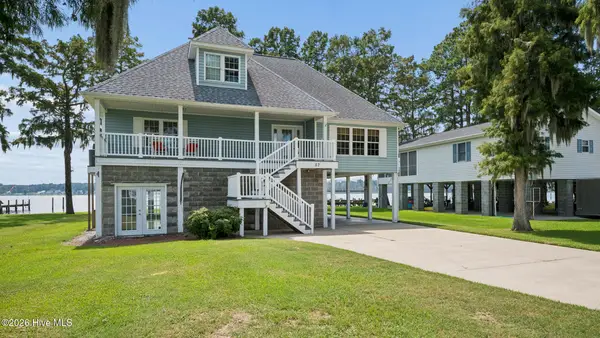 $937,500Active3 beds 4 baths2,101 sq. ft.
57 W Bayside Drive, Chocowinity, NC 27817
MLS# 100600402Listed by: WILLIAMS AND ASSOCIATES, REALTORS - New
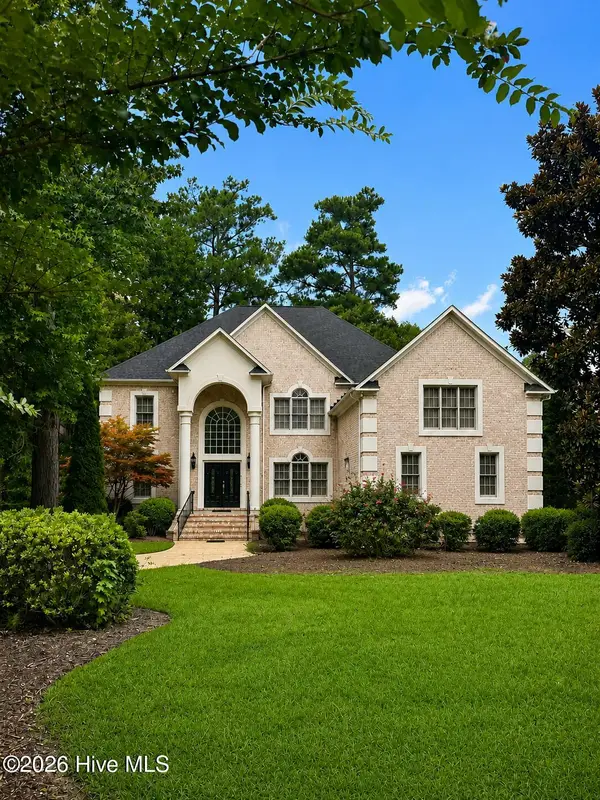 $1,050,000Active7 beds 5 baths5,170 sq. ft.
119 Cape Fear Drive, Chocowinity, NC 27817
MLS# 100599572Listed by: KELLER WILLIAMS REALTY 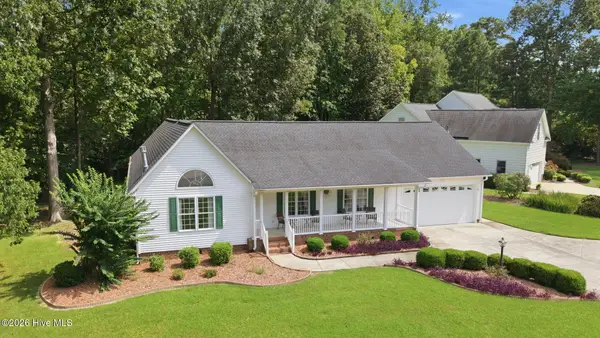 $425,000Active3 beds 2 baths2,021 sq. ft.
101 Pamlico Place, Chocowinity, NC 27817
MLS# 100598331Listed by: EXP REALTY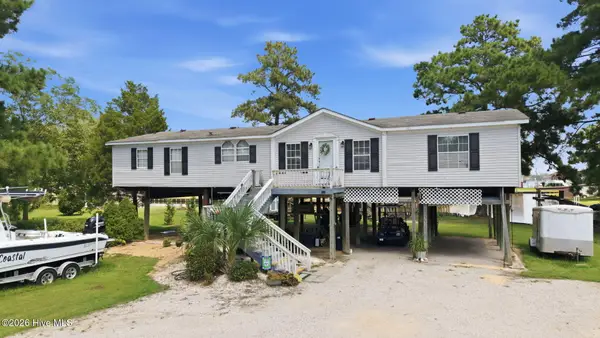 $282,900Active3 beds 2 baths1,779 sq. ft.
211 D Drive, Chocowinity, NC 27817
MLS# 100597388Listed by: TURNER REALTY TEAM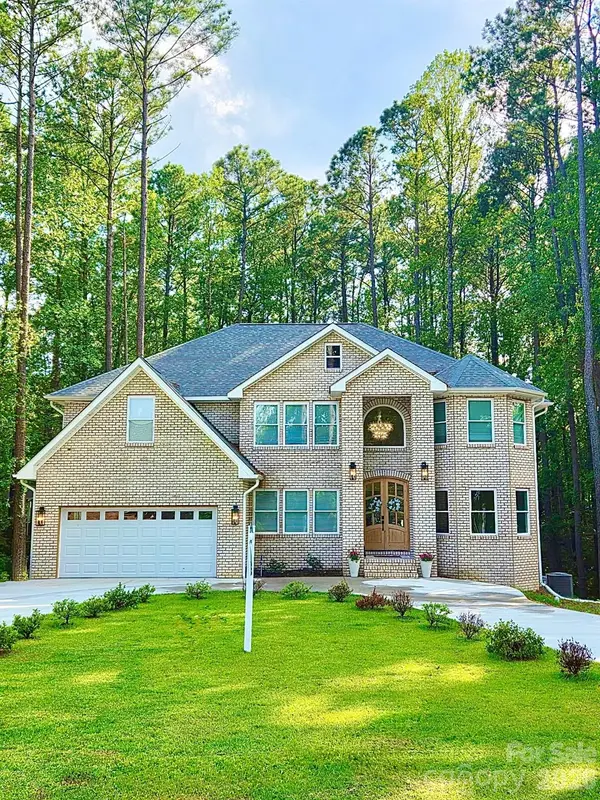 $759,000Active5 beds 4 baths5,036 sq. ft.
124 Providence Place, Chocowinity, NC 27817
MLS# 4415044Listed by: THE LAKE NORMAN HOME PLACE


Protect your home and budget from life's surprises with an Assurant Home Warranty, backed by a partner that supports you through every step of homeownership. Explore Plans.
© 2023 - 2026 ERA Franchise Systems LLC. All rights reserved. ERA Franchise Systems LLC fully supports the principles of the Fair Housing Act and the Equal Opportunity Act. ERA, ERA Real Estate powered, and their respective logos are registered service marks of ERA Franchise Systems LLC. Each office is independently owned and operated.