
113 Sloan Drive, Clayton, NC 27527
Local realty services provided by:ERA Parrish Realty Legacy Group
Listed by: daniel eberwein
Office: path home, inc.
MLS#:10204310
Source:RD
Price summary
- Price:$325,000
- Price per sq. ft.:$182.38
- Monthly HOA dues:$84
About this home
A welcoming covered front porch and corner setting introduce this two-story home in Clayton’s Riverwood community. Featuring three bedrooms, two full bathrooms, a half bath, and an attached two-car garage, the layout offers comfortable spaces for everyday living and entertaining. The main living area connects with the kitchen, where a center island, tile backsplash, and walk-in pantry provide gathering space and practical storage. A fireplace adds a focal point to the living room. Upstairs, the primary suite features a tray ceiling and a bathroom with dual sinks and generous vanity space. Two additional bedrooms offer flexibility for guests, hobbies, or a home office. Enjoy outdoor relaxation in the backyard, plus access to Riverwood’s community pool amenities for recreation and summer fun. Schedule your showing today!
Contact an agent
Home facts
- Year built:2015
- Subdivision & Development:Riverwood Athletic Club
- Listing ID #:10204310
- Added:1 day(s) ago
- Updated:November 20, 2026 at 11:05 PM
Rooms and interior
- Bedrooms:3
- Total bathrooms:3
- Full bathrooms:2
- Rooms Total:9
- Flooring:Carpet, Vinyl, Wood
- Bathrooms Description:Double Vanity
- Kitchen Description:Dishwasher, Electric Range, Free-Standing Refrigerator, Ice Maker, Microwave, Range, Refrigerator, Stainless Steel Appliance(s)
- Living area:1,782 sq. ft.
Heating and cooling
- Cooling:Ceiling Fan(s), Central Air
- Heating:Fireplace(s), Forced Air
- Central air:Yes
Structure and exterior
- Roof:Shingle
- Year built:2015
- Building area:1,782 sq. ft.
- Lot area:0.19 Acres
- Architectural Style:Traditional
- Construction Materials:Vinyl Siding
- Exterior Features:Covered, Front Porch, Patio, Porch, Rain Gutters
- Levels:Two
Schools
- High school:Johnston - Corinth Holders High School
- Middle school:Johnston - Riverwood Middle
- Elementary school:Johnston - Riverwood Elementary
Utilities
- Water:Public
- Sewer:Public Sewer
Finances and disclosures
- Price:$325,000
- Price per sq. ft.:$182.38
- Tax amount:$3,258
Features and amenities
- Laundry features:Electric Dryer Hookup, In Unit, Inside, Laundry Room, Washer Hookup
Parking
- Parking description:Attached, Driveway, Garage
- Garage:Yes
- Garage spaces:2
 Listings marked with a Doorify MLS icon are provided courtesy of the Doorify MLS, of North Carolina, Internet Data Exchange Database. Brokers make an effort to deliver accurate information, but buyers should independently verify any information on which they will rely in a transaction. The listing broker shall not be responsible for any typographical errors, misinformation, or misprints, and they shall be held totally harmless from any damages arising from reliance upon this data. This data is provided exclusively for consumers’ personal, non-commercial use. Copyright 2026 Doorify MLS of North Carolina. All rights reserved.
New listings near 113 Sloan Drive
- New
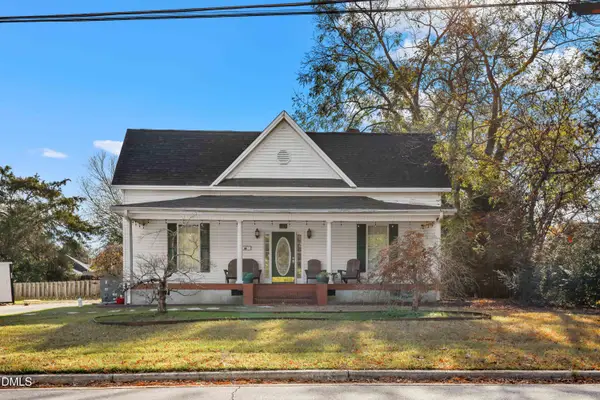 $320,000Active3 beds 2 baths1,845 sq. ft.
305 S Smith Street, Clayton, NC 27520
MLS# 10204375Listed by: REDFIN CORPORATION - New
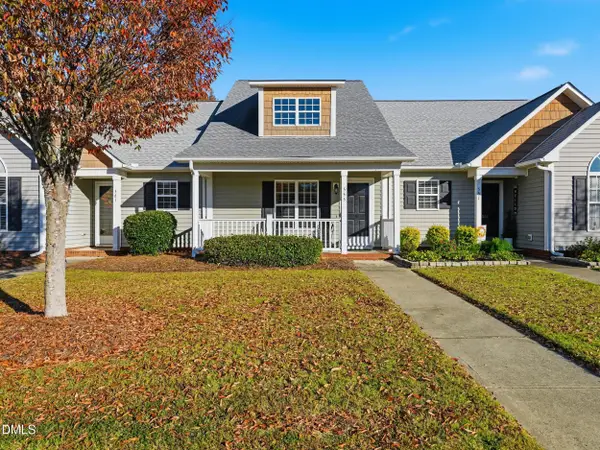 $315,000Active2 beds 2 baths1,326 sq. ft.
555 Pinecroft Drive, Clayton, NC 27520
MLS# 10204394Listed by: THE KEY TEAM, INC. - Open Sat, 12 to 2pmNew
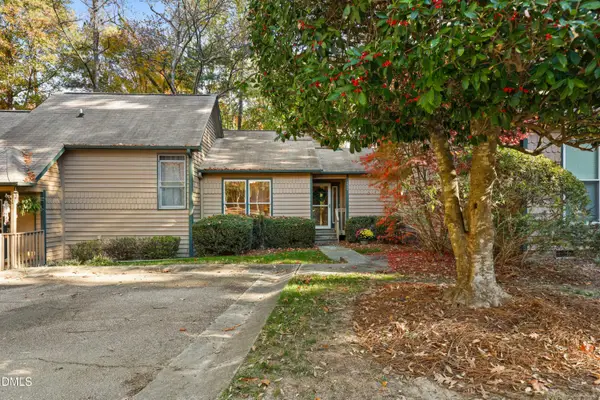 $250,000Active3 beds 2 baths1,584 sq. ft.
3505 Willowtree Lane, Clayton, NC 27520
MLS# 10204352Listed by: REDFIN CORPORATION - Open Sat, 12 to 2pmNew
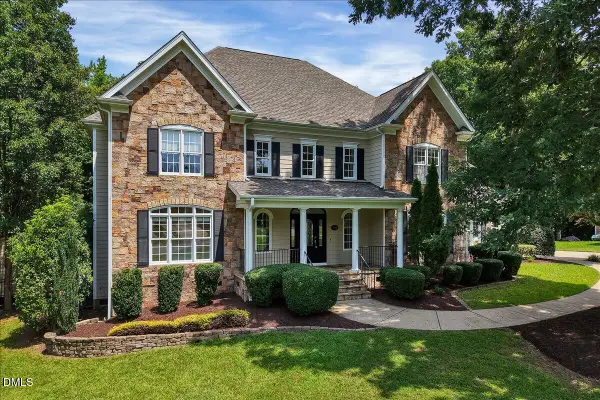 $799,000Active4 beds 4 baths4,461 sq. ft.
580 Christopher Drive, Clayton, NC 27520
MLS# 10204314Listed by: EXP REALTY LLC - New
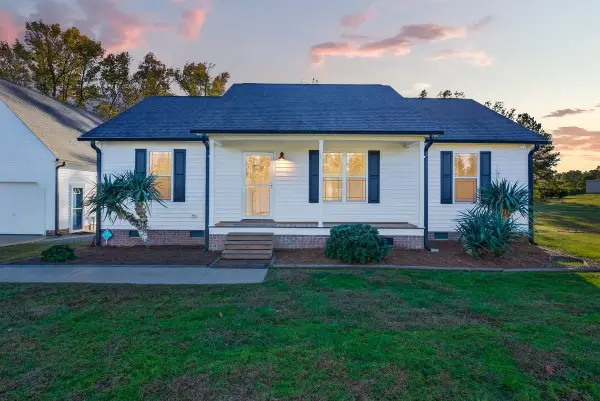 $395,000Active3 beds 2 baths1,112 sq. ft.
727 Wilson Jones Road, Clayton, NC 27520
MLS# 10204275Listed by: HOWARD HANNA ALLEN TATE RALEIGH GLENWOOD - Open Sun, 1 to 3pmNew
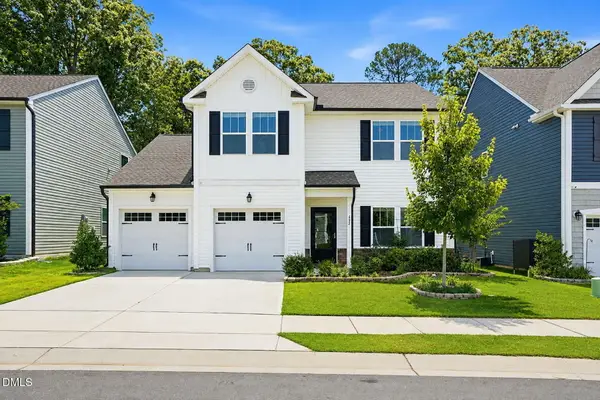 $399,000Active4 beds 4 baths2,432 sq. ft.
432 Bent Willow Drive, Clayton, NC 27527
MLS# 10204242Listed by: CAPITAL TO COAST REALTY COMPANY - New
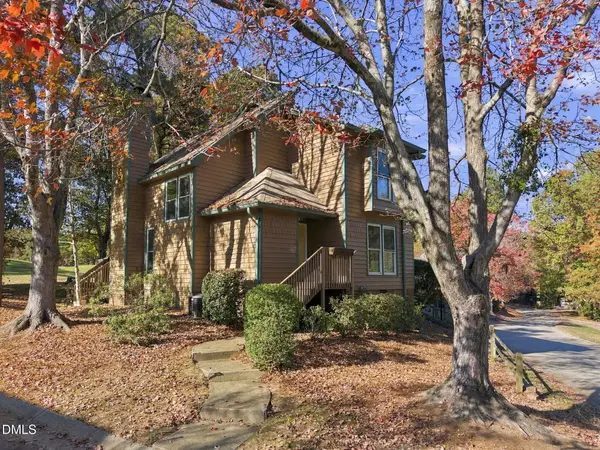 $275,000Active3 beds 2 baths1,425 sq. ft.
2020 Willow Hill Lane, Clayton, NC 27520
MLS# 10204208Listed by: KELLER WILLIAMS REALTY - Open Sat, 12 to 3pmNew
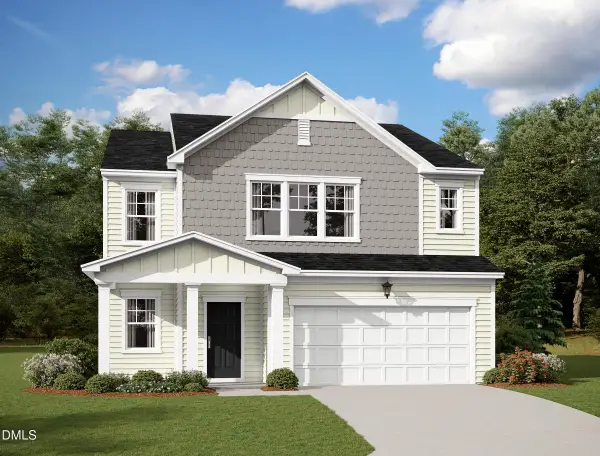 $395,990Active5 beds 3 baths2,688 sq. ft.
107 S Gallaspy Drive, Clayton, NC 27520
MLS# 10204168Listed by: STARLIGHT HOMES NC LLC - New
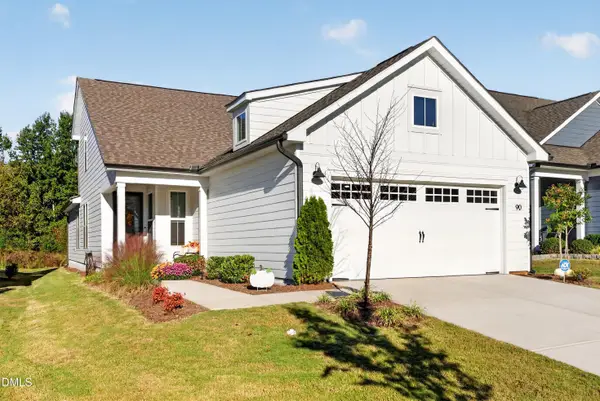 $515,000Active3 beds 3 baths1,925 sq. ft.
90 Shadowbrook Trail, Clayton, NC 27520
MLS# 10204063Listed by: EXP REALTY, LLC - C


Protect your home and budget from life's surprises with an Assurant Home Warranty, backed by a partner that supports you through every step of homeownership. Explore Plans.
© 2023 - 2026 ERA Franchise Systems LLC. All rights reserved. ERA Franchise Systems LLC fully supports the principles of the Fair Housing Act and the Equal Opportunity Act. ERA, ERA Real Estate powered, and their respective logos are registered service marks of ERA Franchise Systems LLC. Each office is independently owned and operated.