
727 Wilson Jones Road, Clayton, NC 27520
Local realty services provided by:ERA Live Moore
Listed by: carmelina rose hall
Office: howard hanna allen tate raleigh glenwood
MLS#:10204275
Source:RD
Price summary
- Price:$395,000
- Price per sq. ft.:$355.2
About this home
Set on just under an acre in Clayton, this renovated 3-bedroom, 2-bath home feels fresh and cozy the moment you walk in, with updates from the kitchen to the bathrooms that make it easy to settle in and relax.
The remodeled eat-in kitchen opens to the family room and features counter seating. The primary suite has a walk-in closet and private bath. Updates include the roof, siding, windows, remodeled bathrooms, hardwood flooring, interior paint, carpet, and water heater. See the Home Improvement sheet in Documents or grab a brochure inside the home for a comprehensive list.
Beyond the home’s 1,112 sq ft of living area, you’ll find approximately 351 sq ft of heated, finished space above the detached two-car garage, a 121 sq ft detached study with a wall-mounted HVAC unit, and 132 sq ft of covered storage. The 16 × 16 deck overlooks the fenced backyard and garden, where established apple, pear, fig, prune, and walnut trees are joined by strawberry and asparagus patches and a vegetable garden ready to plant. Please note that, other than the 1112 sq ft home, the other square footage is not included in the total square footage of this home....
Contact an agent
Home facts
- Year built:1997
- Subdivision & Development:Not in a Subdivision
- Listing ID #:10204275
- Added:1 day(s) ago
- Updated:November 20, 2026 at 11:05 PM
Rooms and interior
- Bedrooms:3
- Total bathrooms:2
- Full bathrooms:2
- Flooring:Carpet
- Living area:1,112 sq. ft.
Heating and cooling
- Cooling:Central Air
- Heating:Heat Pump
- Central air:Yes
Structure and exterior
- Roof:Composition
- Year built:1997
- Building area:1,112 sq. ft.
- Lot area:0.98 Acres
- Architectural Style:Farmhouse, Ranch
- Construction Materials:Vinyl Siding
- Levels:One
Schools
- High school:Johnston - Cleveland High School
- Middle school:Johnston - Swift Creek Middle School
- Elementary school:Johnston - Polenta Elementary
Utilities
- Water:Well
- Sewer:Septic Tank
Finances and disclosures
- Price:$395,000
- Price per sq. ft.:$355.2
- Tax amount:$1,771
Parking
- Parking description:Garage
- Garage:Yes
- Garage spaces:2
 Listings marked with a Doorify MLS icon are provided courtesy of the Doorify MLS, of North Carolina, Internet Data Exchange Database. Brokers make an effort to deliver accurate information, but buyers should independently verify any information on which they will rely in a transaction. The listing broker shall not be responsible for any typographical errors, misinformation, or misprints, and they shall be held totally harmless from any damages arising from reliance upon this data. This data is provided exclusively for consumers’ personal, non-commercial use. Copyright 2026 Doorify MLS of North Carolina. All rights reserved.
New listings near 727 Wilson Jones Road
- New
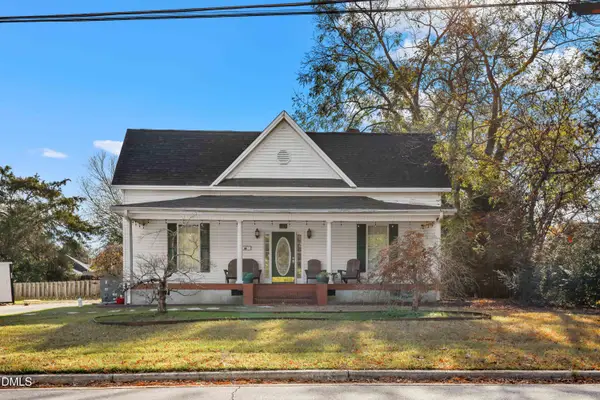 $320,000Active3 beds 2 baths1,845 sq. ft.
305 S Smith Street, Clayton, NC 27520
MLS# 10204375Listed by: REDFIN CORPORATION - New
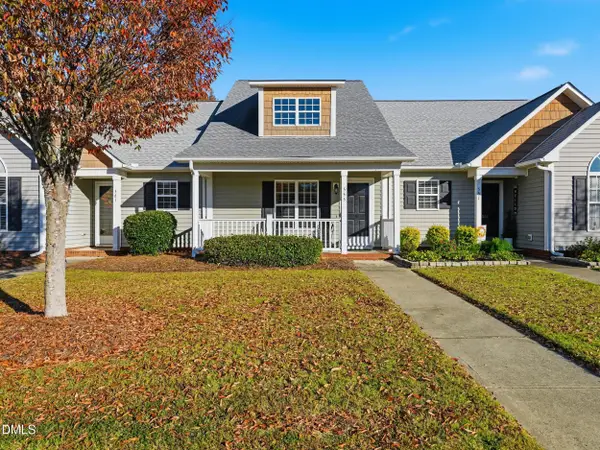 $315,000Active2 beds 2 baths1,326 sq. ft.
555 Pinecroft Drive, Clayton, NC 27520
MLS# 10204394Listed by: THE KEY TEAM, INC. - Open Sat, 12 to 2pmNew
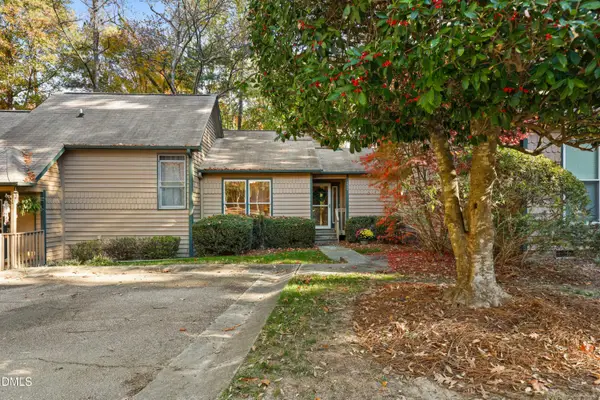 $250,000Active3 beds 2 baths1,584 sq. ft.
3505 Willowtree Lane, Clayton, NC 27520
MLS# 10204352Listed by: REDFIN CORPORATION - New
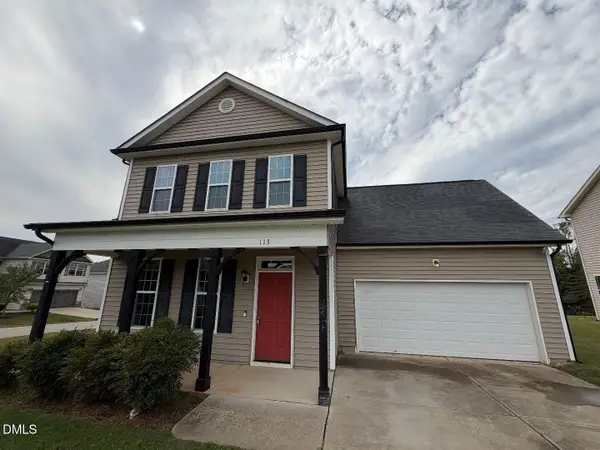 $325,000Active3 beds 3 baths1,782 sq. ft.
113 Sloan Drive, Clayton, NC 27527
MLS# 10204310Listed by: PATH HOME, INC. - Open Sat, 12 to 2pmNew
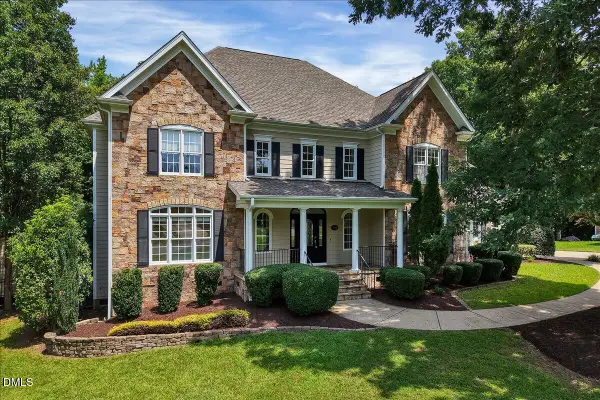 $799,000Active4 beds 4 baths4,461 sq. ft.
580 Christopher Drive, Clayton, NC 27520
MLS# 10204314Listed by: EXP REALTY LLC - Open Sun, 1 to 3pmNew
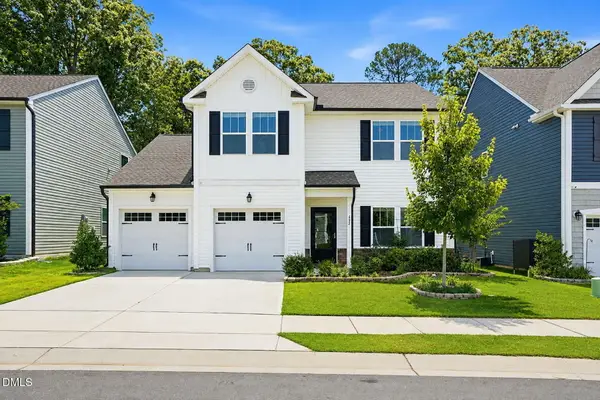 $399,000Active4 beds 4 baths2,432 sq. ft.
432 Bent Willow Drive, Clayton, NC 27527
MLS# 10204242Listed by: CAPITAL TO COAST REALTY COMPANY - New
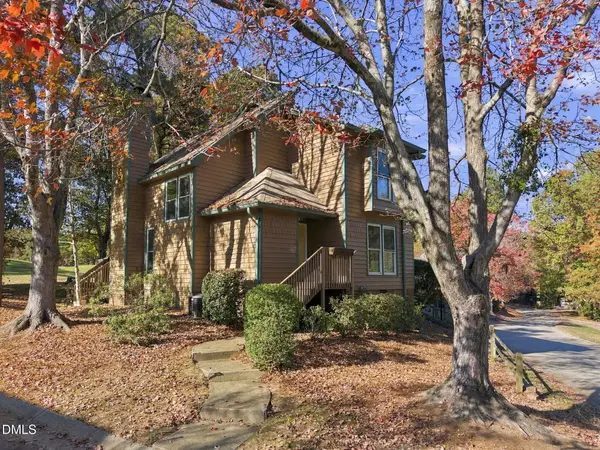 $275,000Active3 beds 2 baths1,425 sq. ft.
2020 Willow Hill Lane, Clayton, NC 27520
MLS# 10204208Listed by: KELLER WILLIAMS REALTY - Open Sat, 12 to 3pmNew
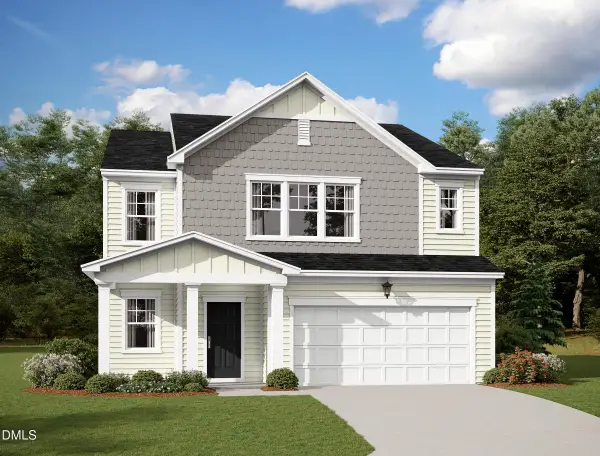 $395,990Active5 beds 3 baths2,688 sq. ft.
107 S Gallaspy Drive, Clayton, NC 27520
MLS# 10204168Listed by: STARLIGHT HOMES NC LLC - New
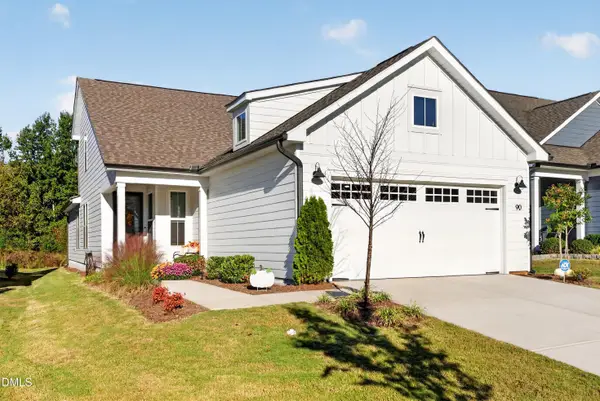 $515,000Active3 beds 3 baths1,925 sq. ft.
90 Shadowbrook Trail, Clayton, NC 27520
MLS# 10204063Listed by: EXP REALTY, LLC - C


Protect your home and budget from life's surprises with an Assurant Home Warranty, backed by a partner that supports you through every step of homeownership. Explore Plans.
© 2023 - 2026 ERA Franchise Systems LLC. All rights reserved. ERA Franchise Systems LLC fully supports the principles of the Fair Housing Act and the Equal Opportunity Act. ERA, ERA Real Estate powered, and their respective logos are registered service marks of ERA Franchise Systems LLC. Each office is independently owned and operated.