
555 Pinecroft Drive, Clayton, NC 27520
Local realty services provided by:ERA Parrish Realty Legacy Group
555 Pinecroft Drive,Clayton, NC 27520
$315,000
- 2 Beds
- 2 Baths
- 1,326 sq. ft.
- Single family
- Active
Listed by: taryn sanchez
Office: the key team, inc.
MLS#:10204394
Source:RD
Price summary
- Price:$315,000
- Price per sq. ft.:$237.56
- Monthly HOA dues:$150
About this home
Welcome to easy, comfortable living in this charming 2-bedroom, 2-full-bathroom townhome conveniently located just minutes from Downtown Clayton! This thoughtfully designed home offers the convenience of main-level living with additional space upstairs, ideal for guests, a home office, or a private retreat. The inviting living room features soaring vaulted ceilings and an abundance of natural light, creating a bright and airy atmosphere. Enjoy your morning coffee on the cozy front porch or unwind on the back deck, perfect for grilling, entertaining, or simply relaxing. Private parking adds to the everyday convenience. Location is everything, and this home delivers! Just minutes from Downtown Clayton's charming shops, restaurants, and local events, and approximately 10 minutes from Walmart, the new Costco, and the future Target, with even more shopping and dining nearby. Whether you're looking to downsize, purchase your first home, or simply enjoy a more convenient lifestyle, this townhome offers the perfect combination of comfort, functionality, and location. Don't miss this one!...
Contact an agent
Home facts
- Year built:2007
- Subdivision & Development:Moss Creek Village
- Listing ID #:10204394
- Added:1 day(s) ago
- Updated:November 21, 2026 at 04:03 AM
Rooms and interior
- Bedrooms:2
- Total bathrooms:2
- Full bathrooms:2
- Rooms Total:2
- Flooring:Carpet, Hardwood, Tile, Wood
- Bathrooms Description:Double Vanity
- Kitchen Description:Dishwasher, Dryer, Electric Range, Free-Standing Electric Range, Free-Standing Range, Free-Standing Refrigerator, Ice Maker, Microwave, Range, Refrigerator, Stainless Steel Appliance(s), Washer, Washer/Dryer
- Living area:1,326 sq. ft.
Heating and cooling
- Cooling:Ceiling Fan(s), Central Air
- Heating:Electric, Fireplace(s)
- Central air:Yes
Structure and exterior
- Roof:Shingle
- Year built:2007
- Building area:1,326 sq. ft.
- Lot area:0.09 Acres
- Lot Features:Front Yard
- Architectural Style:Bungalow, Ranch, Traditional
- Construction Materials:Shake Siding, Vinyl Siding
- Exterior Features:Deck, Front Porch, Porch, Private Yard, Rain Gutters
- Foundation Description:Slab
- Levels:Two
Schools
- High school:Johnston - Clayton High
- Middle school:Johnston - Clayton Middle
- Elementary school:Johnston - West Clayton Elementary
Utilities
- Water:Public
- Sewer:Public Sewer
Finances and disclosures
- Price:$315,000
- Price per sq. ft.:$237.56
- Tax amount:$2,955
Features and amenities
- Laundry features:Inside, Laundry Closet, Main Level, Washer Hookup
Parking
- Total parking spaces:2
- Parking description:Driveway, Parking Pad
 Listings marked with a Doorify MLS icon are provided courtesy of the Doorify MLS, of North Carolina, Internet Data Exchange Database. Brokers make an effort to deliver accurate information, but buyers should independently verify any information on which they will rely in a transaction. The listing broker shall not be responsible for any typographical errors, misinformation, or misprints, and they shall be held totally harmless from any damages arising from reliance upon this data. This data is provided exclusively for consumers’ personal, non-commercial use. Copyright 2026 Doorify MLS of North Carolina. All rights reserved.
New listings near 555 Pinecroft Drive
- New
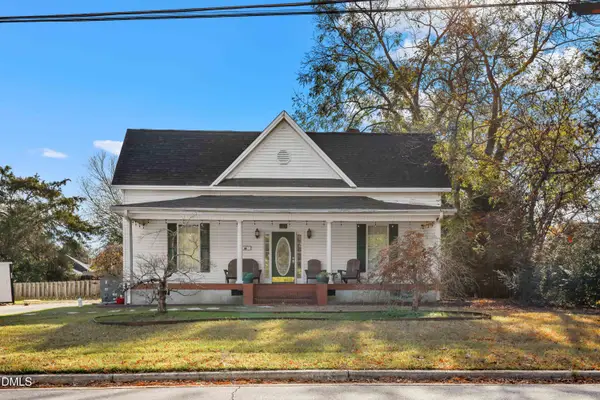 $320,000Active3 beds 2 baths1,845 sq. ft.
305 S Smith Street, Clayton, NC 27520
MLS# 10204375Listed by: REDFIN CORPORATION - Open Sat, 12 to 2pmNew
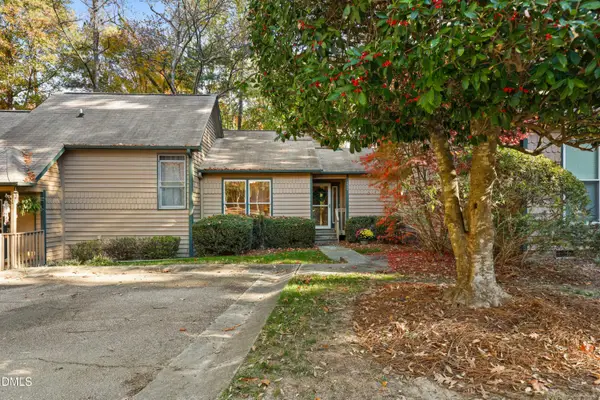 $250,000Active3 beds 2 baths1,584 sq. ft.
3505 Willowtree Lane, Clayton, NC 27520
MLS# 10204352Listed by: REDFIN CORPORATION - New
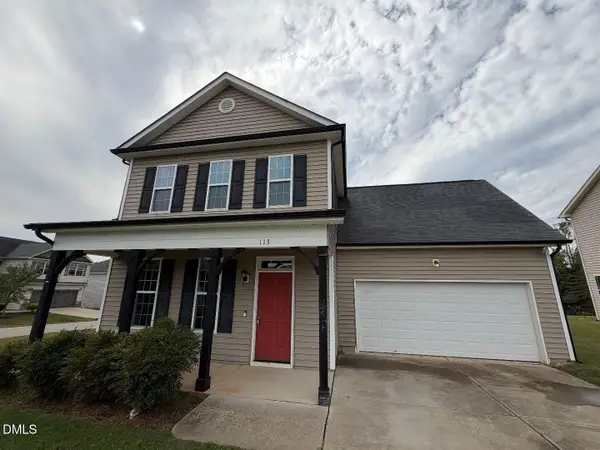 $325,000Active3 beds 3 baths1,782 sq. ft.
113 Sloan Drive, Clayton, NC 27527
MLS# 10204310Listed by: PATH HOME, INC. - Open Sat, 12 to 2pmNew
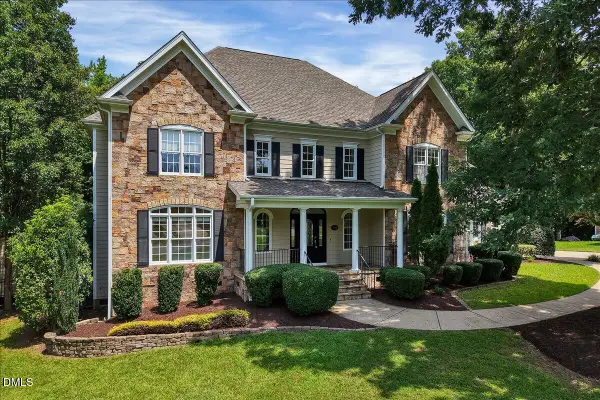 $799,000Active4 beds 4 baths4,461 sq. ft.
580 Christopher Drive, Clayton, NC 27520
MLS# 10204314Listed by: EXP REALTY LLC - New
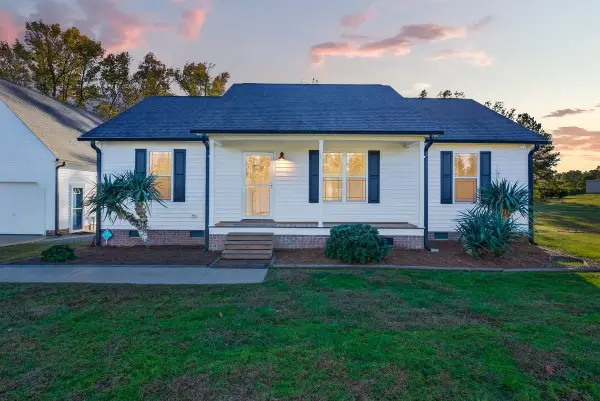 $395,000Active3 beds 2 baths1,112 sq. ft.
727 Wilson Jones Road, Clayton, NC 27520
MLS# 10204275Listed by: HOWARD HANNA ALLEN TATE RALEIGH GLENWOOD - Open Sun, 1 to 3pmNew
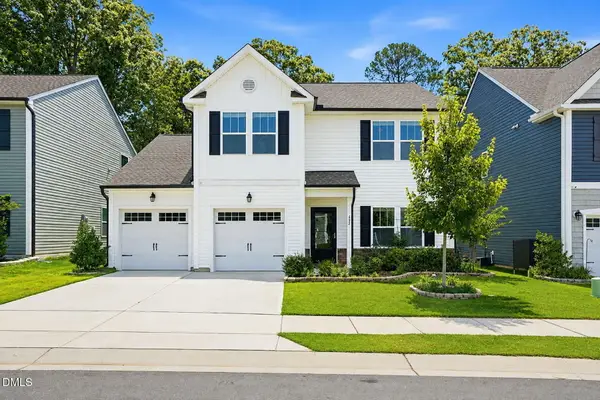 $399,000Active4 beds 4 baths2,432 sq. ft.
432 Bent Willow Drive, Clayton, NC 27527
MLS# 10204242Listed by: CAPITAL TO COAST REALTY COMPANY - New
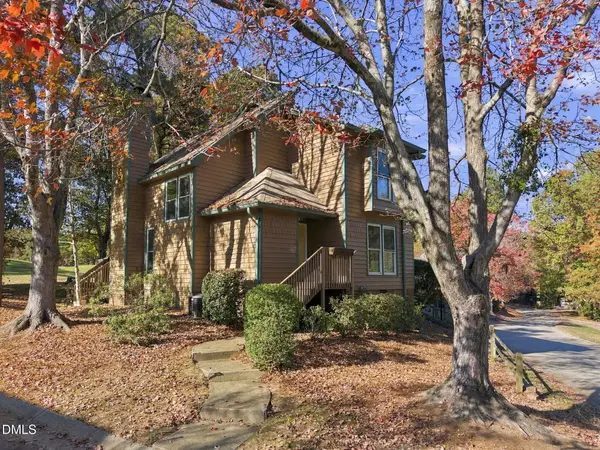 $275,000Active3 beds 2 baths1,425 sq. ft.
2020 Willow Hill Lane, Clayton, NC 27520
MLS# 10204208Listed by: KELLER WILLIAMS REALTY - Open Sat, 12 to 3pmNew
 $395,990Active5 beds 3 baths2,688 sq. ft.
107 S Gallaspy Drive, Clayton, NC 27520
MLS# 10204168Listed by: STARLIGHT HOMES NC LLC - New
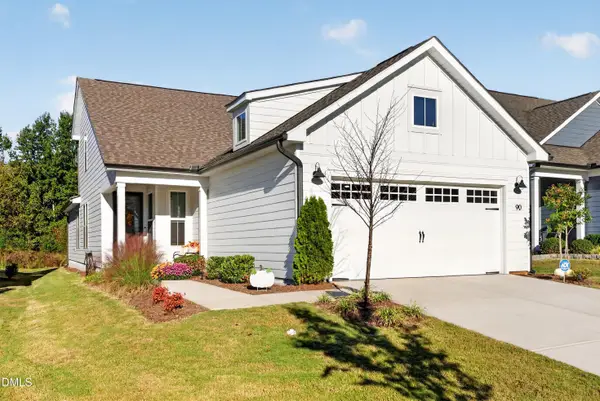 $515,000Active3 beds 3 baths1,925 sq. ft.
90 Shadowbrook Trail, Clayton, NC 27520
MLS# 10204063Listed by: EXP REALTY, LLC - C


Protect your home and budget from life's surprises with an Assurant Home Warranty, backed by a partner that supports you through every step of homeownership. Explore Plans.
© 2023 - 2026 ERA Franchise Systems LLC. All rights reserved. ERA Franchise Systems LLC fully supports the principles of the Fair Housing Act and the Equal Opportunity Act. ERA, ERA Real Estate powered, and their respective logos are registered service marks of ERA Franchise Systems LLC. Each office is independently owned and operated.