
137 Redbud Drive, Clayton, NC 27520
Local realty services provided by:ERA Live Moore
Listed by: angelina corroo
Office: hometowne realty
MLS#:10196318
Source:RD
Price summary
- Price:$429,000
- Price per sq. ft.:$158.54
About this home
This Move-In Ready Ranch on 1.3 Secluded Acres is Loaded with Special Features. Home Warranty, new carpets and fresh paint downstairs, new black stainless kitchen appliances, new pool liner (2025), and a Riding Mower are just a few of the perks at Redbud! The open concept floorplan starts in the sunny living room with gas logs and cathedral ceiling. The kitchen has an island for prep plus tons of countertop space and cabinets for storage. The mudroom leads out to the screen porch that overlooks the lush and private backyard with above ground pool! Raised garden beds, storage shed, and paver patio with firepit are already there - just sit back and enjoy!! Back inside - the large Owner's Suite has a feature wall and extra space for a reading nook, office, or gym. The Owner's Bathroom has a garden tub, double vanities, tile shower, and MASSIVE walk-in closet complete with a Gun Safe, Washer/Dryer, and Ironing Board. Upstairs you'll love the huge bonus room, full bathroom, and large third bedroom with 2 closets. The gigantic carport makes space to store several things out of the rain. Roof 2020 - HVAC 2017 & 2019 - Septic pumped 2025 - There's nothing left to do but make yourself at home!...
Contact an agent
Home facts
- Year built:2000
- Subdivision & Development:Creekside Hills
- Listing ID #:10196318
- Added:1 day(s) ago
- Updated:October 02, 2026 at 09:01 PM
Rooms and interior
- Bedrooms:3
- Total bathrooms:3
- Full bathrooms:3
- Rooms Total:7
- Flooring:Carpet, Hardwood, Tile, Vinyl
- Dining Description:Eat-in Kitchen
- Bathrooms Description:Double Vanity, Separate Shower, Soaking Tub, Walk-In Shower
- Kitchen Description:Dishwasher, Dryer, Electric Range, Microwave, Refrigerator, Washer
- Living area:2,706 sq. ft.
Heating and cooling
- Cooling:Central Air
- Heating:Electric, Heat Pump
- Central air:Yes
Structure and exterior
- Roof:Architectural Shingle
- Year built:2000
- Building area:2,706 sq. ft.
- Lot area:1.31 Acres
- Lot Features:Back Yard, Garden, Hardwood Trees, Many Trees, Partially Cleared, Private, Secluded, Wooded
- Architectural Style:Ranch
- Construction Materials:Vinyl Siding
- Exterior Features:Covered, Deck, Fenced Yard, Front Porch, Garden, Rain Gutters, Screened, Smart Camera(s)/Recording
- Levels:One and One Half
Schools
- High school:Johnston - Cleveland High School
- Middle school:Johnston - Swift Creek Middle School
- Elementary school:Johnston - Swift Creek Elementary
Utilities
- Water:Private, Well
- Sewer:Septic Tank
Finances and disclosures
- Price:$429,000
- Price per sq. ft.:$158.54
- Tax amount:$2,940
Features and amenities
- Laundry features:Main Level
- Pool features:Above Ground, Outdoor Pool, Pool Cover
Parking
- Parking description:Attached, Carport, Driveway, Garage, Garage Door Opener, Garage Faces Side, Gravel
- Garage:Yes
- Garage spaces:2
- Carport spaces:4
 Listings marked with a Doorify MLS icon are provided courtesy of the Doorify MLS, of North Carolina, Internet Data Exchange Database. Brokers make an effort to deliver accurate information, but buyers should independently verify any information on which they will rely in a transaction. The listing broker shall not be responsible for any typographical errors, misinformation, or misprints, and they shall be held totally harmless from any damages arising from reliance upon this data. This data is provided exclusively for consumers’ personal, non-commercial use. Copyright 2026 Doorify MLS of North Carolina. All rights reserved.
New listings near 137 Redbud Drive
- Coming Soon
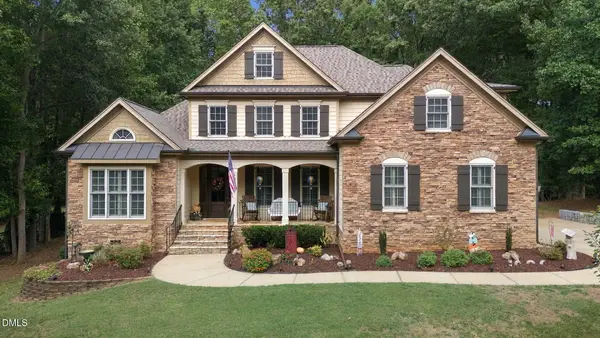 $675,000Coming Soon4 beds 4 baths2,895 sq. ft.
224 Josiah Drive, Clayton, NC 27527
MLS# 10196165Listed by: COLDWELL BANKER HPW - Coming Soon
 $282,900Coming Soon3 beds 3 baths1,762 sq. ft.
80 Little Leaf Lane, Clayton, NC 27527
MLS# 10196106Listed by: READY TO MOVE REALTY - New
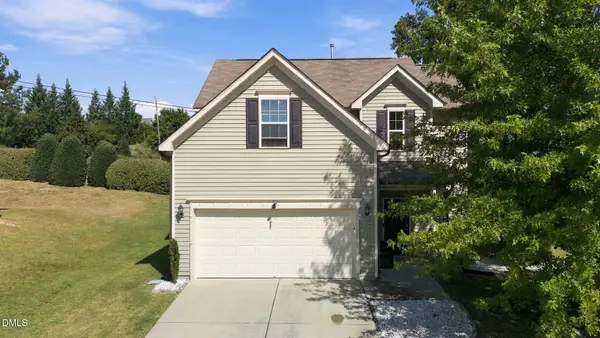 $330,000Active4 beds 3 baths1,725 sq. ft.
103 Sugarbush Court, Clayton, NC 27527
MLS# 10196363Listed by: EXP REALTY - New
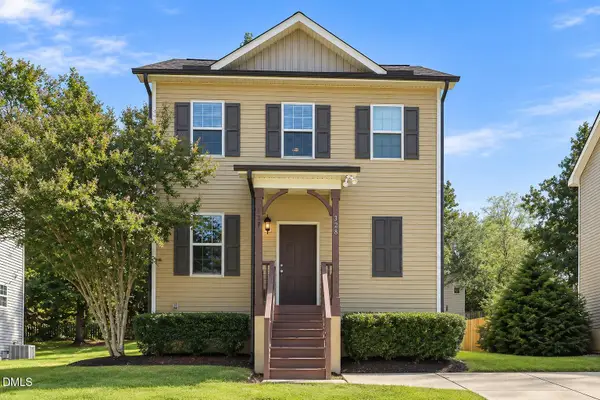 $310,000Active3 beds 3 baths1,537 sq. ft.
328 Chamberlain Drive, Clayton, NC 27527
MLS# 10196296Listed by: EXP REALTY LLC - Open Sat, 11am to 1pmNew
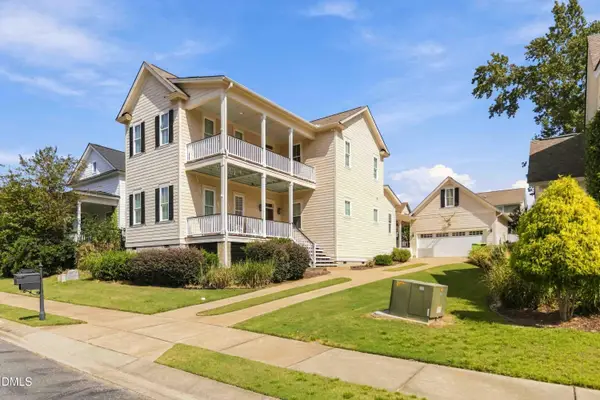 $468,000Active4 beds 3 baths2,523 sq. ft.
90 Ellen Circle, Clayton, NC 27527
MLS# 10196232Listed by: COLDWELL BANKER HPW - Open Sat, 12 to 2pmNew
 $350,000Active3 beds 2 baths1,644 sq. ft.
90 E Cultivator Way, Clayton, NC 27520
MLS# 10196234Listed by: RALEIGH REALTY INC. - New
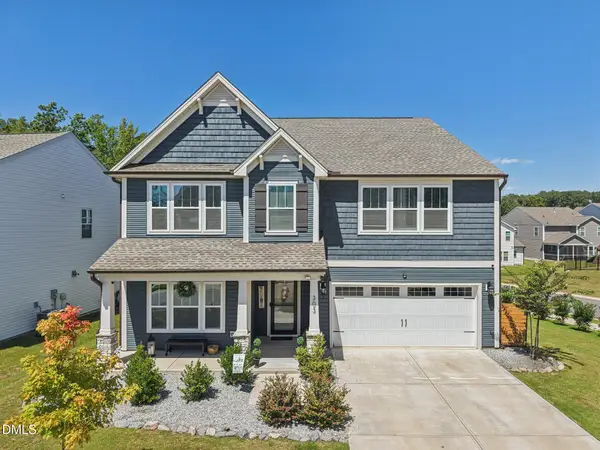 $540,000Active4 beds 4 baths3,725 sq. ft.
303 Bent Willow Drive, Clayton, NC 27527
MLS# 10196174Listed by: DASH CAROLINA - New
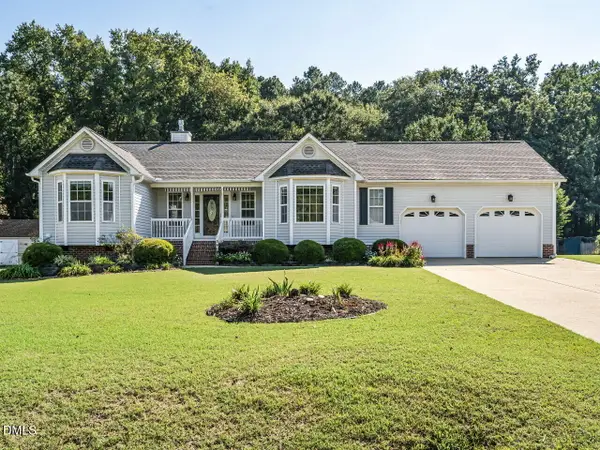 $345,000Active3 beds 2 baths1,588 sq. ft.
367 Rachels Way, Clayton, NC 27520
MLS# 10196095Listed by: BERKSHIRE HATHAWAY HOMESERVICE - New
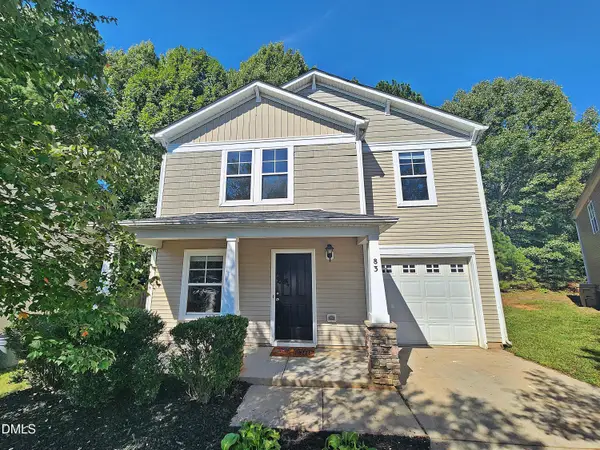 $312,000Active3 beds 3 baths1,796 sq. ft.
83 Valleyfield Drive, Clayton, NC 27527
MLS# 10196113Listed by: REFERRAL REALTY US LLC


Protect your home and budget from life's surprises with an Assurant Home Warranty, backed by a partner that supports you through every step of homeownership. Explore Plans.
© 2023 - 2026 ERA Franchise Systems LLC. All rights reserved. ERA Franchise Systems LLC fully supports the principles of the Fair Housing Act and the Equal Opportunity Act. ERA, ERA Real Estate powered, and their respective logos are registered service marks of ERA Franchise Systems LLC. Each office is independently owned and operated.