
2920 Old Us 70 Highway, Clayton, NC 27520
Local realty services provided by:ERA Live Moore
2920 Old Us 70 Highway,Clayton, NC 27520
$429,999
- 3 Beds
- 2 Baths
- 2,244 sq. ft.
- Single family
- Active
Listed by: john marinaccio
Office: epique inc.
MLS#:10197162
Source:RD
Price summary
- Price:$429,999
- Price per sq. ft.:$191.62
About this home
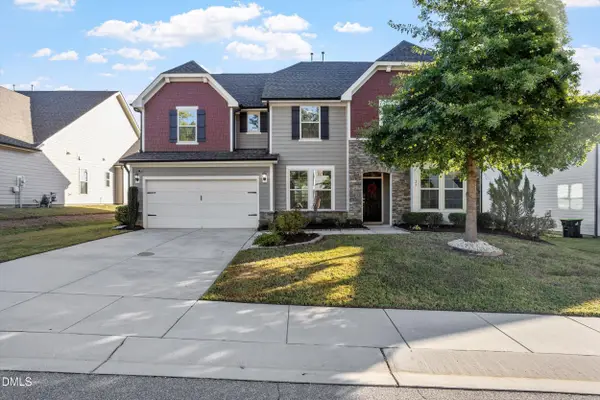
Enjoy first floor living!! All bedrooms on 1st floor, finished bonus on 2nd floor. Large open living, dining & kitchen. Brkfst nook & sep. dining room. Cathedral clg in livg/rm w/gas log FP. Master suite features sitting area, bath w/full tile shower & sep. garden tub. W-in closet w/custom shelving. Kitchen features granite counter tops, tile bk splash. Screen porch & grilling patio extend living outdoors. 3 Car Garage. Excellent Location convenient to shopping & dining!
Contact an agent
Home facts
- Year built:2018
- Subdivision & Development:Swade E Barbour Jr
- Listing ID #:10197162
- Added:1 day(s) ago
- Updated:October 09, 2026 at 02:05 AM
Rooms and interior
- Bedrooms:3
- Total bathrooms:2
- Full bathrooms:2
- Rooms Total:8
- Flooring:Carpet, Laminate, Tile
- Bathrooms Description:Bathtub/Shower Combination, Separate Shower
- Kitchen Description:Dishwasher, Electric Range, Electric Water Heater, Microwave, Plumbed For Ice Maker
- Living area:2,244 sq. ft.
Heating and cooling
- Cooling:Central Air, Heat Pump
- Heating:Electric, Forced Air, Heat Pump
- Central air:Yes
Structure and exterior
- Roof:Shingle
- Year built:2018
- Building area:2,244 sq. ft.
- Lot area:0.46 Acres
- Lot Features:Hardwood Trees
- Architectural Style:Ranch
- Construction Materials:Vinyl Siding
- Exterior Features:Covered, Patio, Porch, Rain Gutters, Screened
- Foundation Description:Slab
- Levels:One
Schools
- High school:Johnston - Clayton High
- Middle school:Johnston - Riverwood Middle
- Elementary school:Johnston - Cooper Academy
Utilities
- Water:Public
- Sewer:Septic Tank
Finances and disclosures
- Price:$429,999
- Price per sq. ft.:$191.62
- Tax amount:$2,374
Features and amenities
- Laundry features:Main Level
Parking
- Parking description:Concrete, Driveway, Garage, Garage Door Opener
- Garage:Yes
- Garage spaces:3
 Listings marked with a Doorify MLS icon are provided courtesy of the Doorify MLS, of North Carolina, Internet Data Exchange Database. Brokers make an effort to deliver accurate information, but buyers should independently verify any information on which they will rely in a transaction. The listing broker shall not be responsible for any typographical errors, misinformation, or misprints, and they shall be held totally harmless from any damages arising from reliance upon this data. This data is provided exclusively for consumers’ personal, non-commercial use. Copyright 2026 Doorify MLS of North Carolina. All rights reserved.
New listings near 2920 Old Us 70 Highway
- Coming Soon
 $450,000Coming Soon3 beds 3 baths2,044 sq. ft.
705 Birkdale Drive, Clayton, NC 27527
MLS# 10196792Listed by: THE KEY TEAM, INC. - Coming Soon
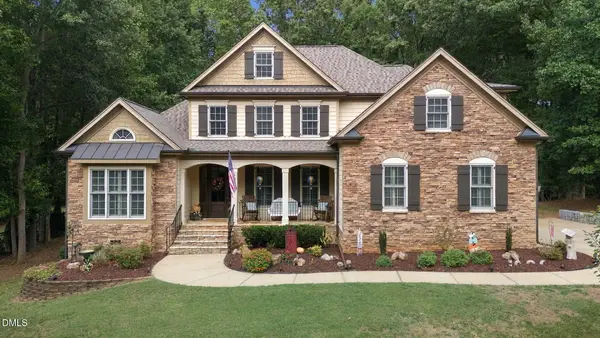 $675,000Coming Soon4 beds 4 baths2,895 sq. ft.
224 Josiah Drive, Clayton, NC 27527
MLS# 10196165Listed by: COLDWELL BANKER HPW - New
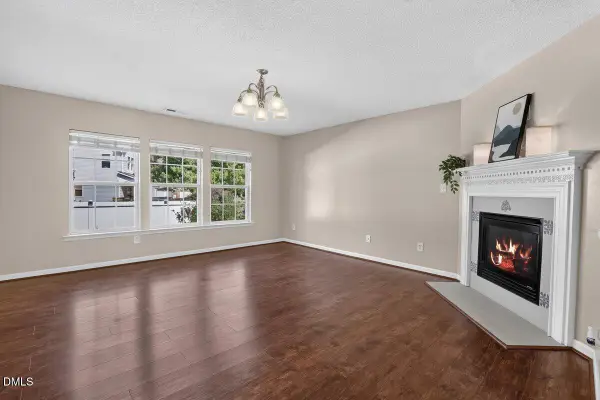 $345,000Active3 beds 3 baths2,389 sq. ft.
200 Georgetowne Drive, Clayton, NC 27520
MLS# 10197459Listed by: NORTHGROUP REAL ESTATE, INC. - New
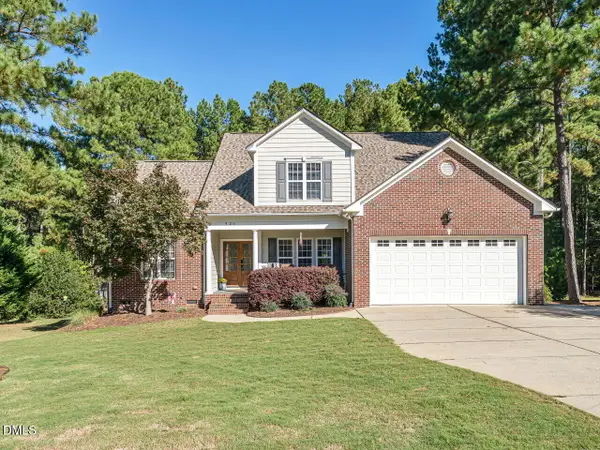 $515,000Active4 beds 3 baths2,528 sq. ft.
420 Falls Drive, Clayton, NC 27527
MLS# 10197442Listed by: HTR SOUTHERN PROPERTIES - New
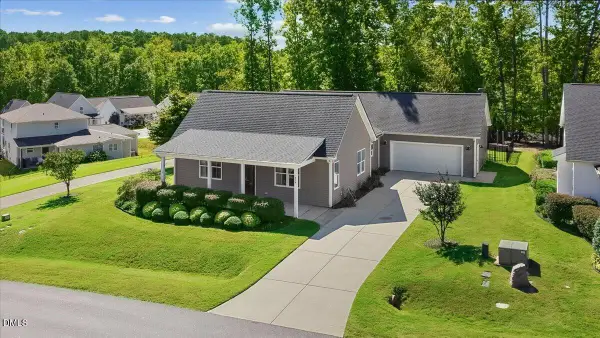 $399,900Active3 beds 2 baths1,820 sq. ft.
414 Ashley Wds Court, Clayton, NC 27527
MLS# 10197445Listed by: HOMETOWNE REALTY CLAYTON EAST-CONNIE B - Open Sun, 1 to 3pmNew
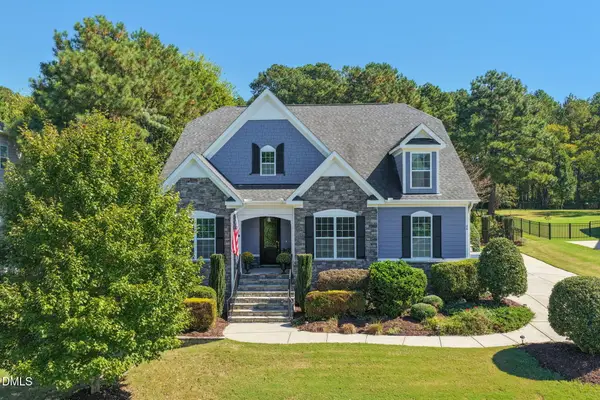 $725,000Active4 beds 3 baths3,058 sq. ft.
26 Ventasso Drive, Clayton, NC 27527
MLS# 10197454Listed by: HOMETOWNE REALTY - New
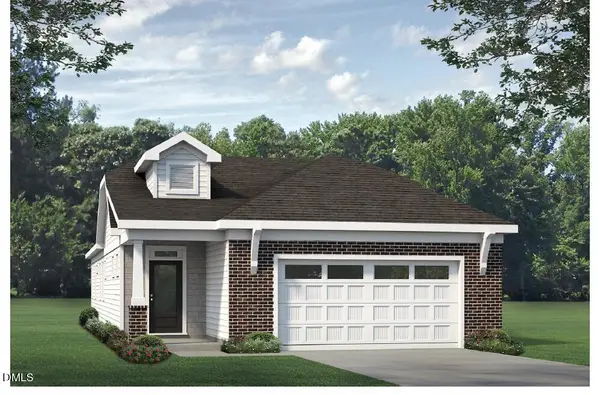 $441,798Active2 beds 3 baths1,693 sq. ft.
56 Watauga Way, Clayton, NC 27527
MLS# 10197272Listed by: FONVILLE MORISEY & BAREFOOT - New
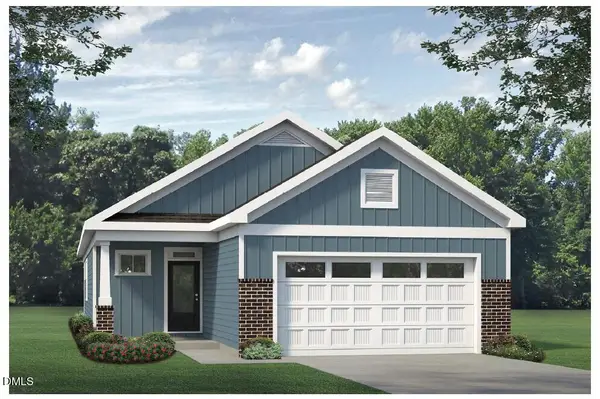 $449,638Active3 beds 2 baths1,737 sq. ft.
65 Watauga Way, Clayton, NC 27527
MLS# 10197312Listed by: FONVILLE MORISEY & BAREFOOT - New
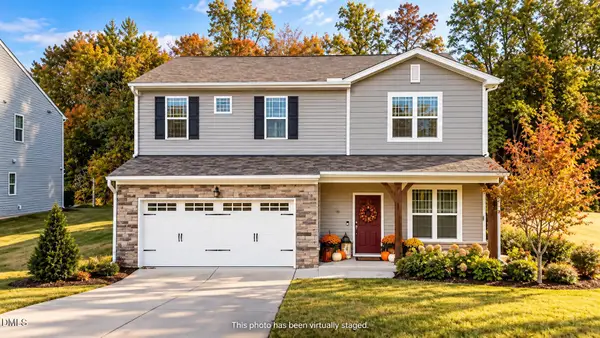 $369,900Active4 beds 3 baths2,180 sq. ft.
82 Sposato Lane, Clayton, NC 27527
MLS# 10197208Listed by: GROW LOCAL REALTY, LLC - Open Sat, 1 to 3pmNew
 $535,000Active5 beds 3 baths3,557 sq. ft.
27 Needham Lane, Clayton, NC 27527
MLS# 10197237Listed by: CHOICE RESIDENTIAL REAL ESTATE


Protect your home and budget from life's surprises with an Assurant Home Warranty, backed by a partner that supports you through every step of homeownership. Explore Plans.
© 2023 - 2026 ERA Franchise Systems LLC. All rights reserved. ERA Franchise Systems LLC fully supports the principles of the Fair Housing Act and the Equal Opportunity Act. ERA, ERA Real Estate powered, and their respective logos are registered service marks of ERA Franchise Systems LLC. Each office is independently owned and operated.