
214 Hawkesburg Drive, Clayton, NC 27527
Local realty services provided by:ERA Live Moore
214 Hawkesburg Drive,Clayton, NC 27527
$450,000
- 4 Beds
- 3 Baths
- 2,834 sq. ft.
- Single family
- Coming Soon
Upcoming open houses
- Sat, Oct 1011:00 am - 01:00 pm
- Sun, Oct 1111:00 am - 01:00 pm
Listed by: sherri richter
Office: dash carolina
MLS#:10196832
Source:RD
Price summary
- Price:$450,000
- Price per sq. ft.:$158.79
- Monthly HOA dues:$27.5
About this home
Welcome to this spacious 4-bedroom, 2.5-bath home filled with natural light and thoughtfully designed living spaces. A covered front porch creates an inviting entrance, while the formal dining room provides a dedicated space for meals, gatherings, and entertaining. The kitchen features granite countertops, a tile backsplash, stainless steel appliances, recessed lighting, and plenty of space for everyday cooking and hosting. Raised ceilings enhance the open feel of the main living areas and complement the abundance of natural light throughout the home. The first-floor primary suite offers added privacy and convenience, featuring tray ceilings, a walk-in closet, and a spacious en-suite bath. Upstairs, three additional bedrooms are joined by both a loft and a separate bonus room, providing multiple flexible spaces for a home office, media room, playroom, workout area, or guest retreat. Step outside to the rear screened porch, an ideal spot for relaxing, enjoying your morning coffee, or unwinding at the end of the day. An Invisible Fence is installed around the property, extending from the front sidewalk to the rear property line. The neighborhood also backs up to the Neuse Country Club Golf Course, offering proximity to the scenic course setting without being located within the country club community. Conveniently located just minutes from the shopping, dining, and everyday conveniences of Flowers Plantation, with a daycare and Powhatan Elementary School within walking distance. This home combines generous living space, flexible rooms, outdoor enjoyment, and a desirable first-floor primary suite in a location that keeps area amenities, childcare, and schools within easy reach....
Contact an agent
Home facts
- Year built:2016
- Subdivision & Development:Stone Ridge
- Listing ID #:10196832
- Updated:October 06, 2026 at 10:09 PM
Rooms and interior
- Bedrooms:4
- Total bathrooms:3
- Full bathrooms:2
- Rooms Total:1
- Flooring:Carpet, Hardwood, Tile
- Living area:2,834 sq. ft.
Heating and cooling
- Cooling:Central Air, Dual, Heat Pump, Zoned
- Heating:Fireplace(s), Forced Air, Heat Pump
- Central air:Yes
Structure and exterior
- Roof:Architectural Shingle
- Year built:2016
- Building area:2,834 sq. ft.
- Lot area:0.2 Acres
- Architectural Style:Transitional
- Construction Materials:Stucco, Vinyl Siding
- Levels:Two
Schools
- High school:Johnston - Clayton High
- Middle school:Johnston - Riverwood Middle
- Elementary school:Johnston - Powhatan Elementary
Utilities
- Water:Public
- Sewer:Public Sewer
Finances and disclosures
- Price:$450,000
- Price per sq. ft.:$158.79
- Tax amount:$4,501
Parking
- Total parking spaces:4
- Garage:Yes
- Garage spaces:2
 Listings marked with a Doorify MLS icon are provided courtesy of the Doorify MLS, of North Carolina, Internet Data Exchange Database. Brokers make an effort to deliver accurate information, but buyers should independently verify any information on which they will rely in a transaction. The listing broker shall not be responsible for any typographical errors, misinformation, or misprints, and they shall be held totally harmless from any damages arising from reliance upon this data. This data is provided exclusively for consumers’ personal, non-commercial use. Copyright 2026 Doorify MLS of North Carolina. All rights reserved.
New listings near 214 Hawkesburg Drive
- Coming Soon
 $450,000Coming Soon3 beds 3 baths2,044 sq. ft.
705 Birkdale Drive, Clayton, NC 27527
MLS# 10196792Listed by: THE KEY TEAM, INC. - Coming Soon
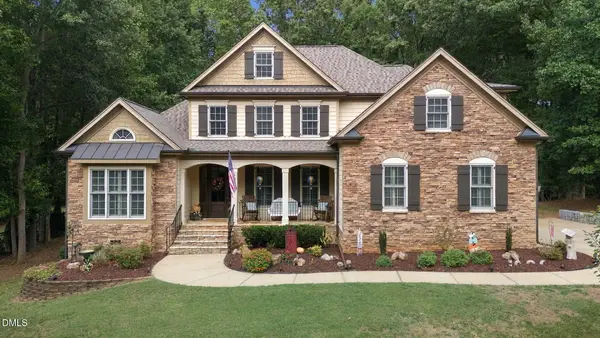 $675,000Coming Soon4 beds 4 baths2,895 sq. ft.
224 Josiah Drive, Clayton, NC 27527
MLS# 10196165Listed by: COLDWELL BANKER HPW - Coming Soon
 $282,900Coming Soon3 beds 3 baths1,762 sq. ft.
80 Little Leaf Lane, Clayton, NC 27527
MLS# 10196106Listed by: READY TO MOVE REALTY - New
 $419,900Active3 beds 3 baths2,403 sq. ft.
36 Pursuit Court, Clayton, NC 27520
MLS# 10196950Listed by: OFFERPAD BROKERAGE LLC - New
 $384,845Active2 beds 2 baths1,223 sq. ft.
949 Steeplechase Boulevard, Clayton, NC 27520
MLS# 10196873Listed by: PULTE HOME COMPANY LLC - New
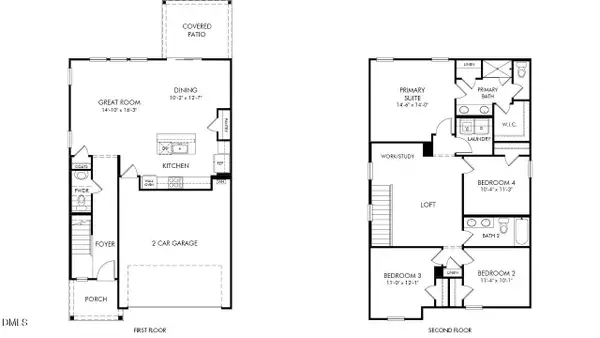 $365,000Active4 beds 3 baths1,934 sq. ft.
144 Golden Finch Way, Clayton, NC 27520
MLS# 10196719Listed by: MERITAGE HOMES OF THE CAROLINA - New
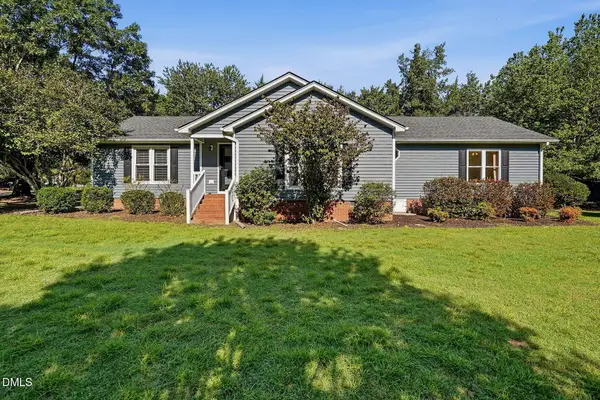 $409,000Active4 beds 3 baths2,248 sq. ft.
100 Farmington Drive, Clayton, NC 27520
MLS# 10196591Listed by: FATHOM REALTY NC - New
 $418,000Active5 beds 3 baths2,463 sq. ft.
132 Woodglen Drive, Clayton, NC 27527
MLS# 10196532Listed by: BLUE DIAMOND REALTY - New
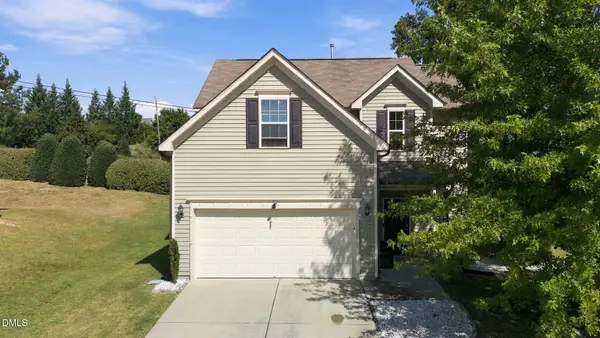 $330,000Active4 beds 3 baths1,725 sq. ft.
103 Sugarbush Court, Clayton, NC 27527
MLS# 10196363Listed by: EXP REALTY


Protect your home and budget from life's surprises with an Assurant Home Warranty, backed by a partner that supports you through every step of homeownership. Explore Plans.
© 2023 - 2026 ERA Franchise Systems LLC. All rights reserved. ERA Franchise Systems LLC fully supports the principles of the Fair Housing Act and the Equal Opportunity Act. ERA, ERA Real Estate powered, and their respective logos are registered service marks of ERA Franchise Systems LLC. Each office is independently owned and operated.