
254 Starlet Rdg Way, Clayton, NC 27520
Local realty services provided by:ERA Strother Real Estate
254 Starlet Rdg Way,Clayton, NC 27520
$394,990
- 3 Beds
- 3 Baths
- 1,732 sq. ft.
- Single family
- Active
Listed by: hannah bean
Office: glenwood homes
MLS#:10187396
Source:RD
Price summary
- Price:$394,990
- Price per sq. ft.:$228.05
- Monthly HOA dues:$20
About this home
APPROX. 1.5-are Cul-De-Sac Lot! Welcome to Lot 11 in the desirable Starlet Ridge community in Clayton! The Camden Plan is currently proposed for this approximately 1.5-acre homesite, offering 3 bedrooms and a thoughtfully designed layout with plenty of space and flexibility. HOME HAS NOT STARTED, giving buyers the opportunity to personalize their new home from the beginning! Buyers may choose the proposed Camden Plan OR select a different available floor plan, along with their preferred features, finishes, and selections. Enjoy the space and privacy of acreage while remaining conveniently located to Clayton, Raleigh, and surrounding areas. List price includes the base price of the Camden Plan plus the applicable lot premium. A great opportunity to build a home that fits your needs without giving up the acreage you've been looking for!
Contact an agent
Home facts
- Year built:2026
- Subdivision & Development:Starlet Ridge
- Listing ID #:10187396
- Added:47 day(s) ago
- Updated:October 06, 2026 at 03:55 PM
Rooms and interior
- Bedrooms:3
- Total bathrooms:3
- Full bathrooms:2
- Rooms Total:3
- Flooring:Luxury Vinyl
- Basement:Yes
- Basement Description:Crawl Space
- Living area:1,732 sq. ft.
Heating and cooling
- Cooling:Central Air, Electric, Zoned
- Heating:Central, Forced Air
- Central air:Yes
Structure and exterior
- Roof:Shingle
- Year built:2026
- Building area:1,732 sq. ft.
- Lot area:1.5 Acres
- Architectural Style:Traditional
- Construction Materials:Vinyl Siding
- Foundation Description:Slab
- Levels:Two
Schools
- High school:Johnston - Smithfield Selma High
- Middle school:Johnston - Smithfield Middle
- Elementary school:Johnston - Wilsons Mills Elementary
Utilities
- Water:Public
- Sewer:Septic Tank
Finances and disclosures
- Price:$394,990
- Price per sq. ft.:$228.05
- Tax amount:$70,000
Features and amenities
- Laundry features:In Unit, Upper Level
Parking
- Parking description:Garage
- Garage:Yes
- Garage spaces:2
 Listings marked with a Doorify MLS icon are provided courtesy of the Doorify MLS, of North Carolina, Internet Data Exchange Database. Brokers make an effort to deliver accurate information, but buyers should independently verify any information on which they will rely in a transaction. The listing broker shall not be responsible for any typographical errors, misinformation, or misprints, and they shall be held totally harmless from any damages arising from reliance upon this data. This data is provided exclusively for consumers’ personal, non-commercial use. Copyright 2026 Doorify MLS of North Carolina. All rights reserved.
New listings near 254 Starlet Rdg Way
- Coming Soon
 $450,000Coming Soon3 beds 3 baths2,044 sq. ft.
705 Birkdale Drive, Clayton, NC 27527
MLS# 10196792Listed by: THE KEY TEAM, INC. - Coming Soon
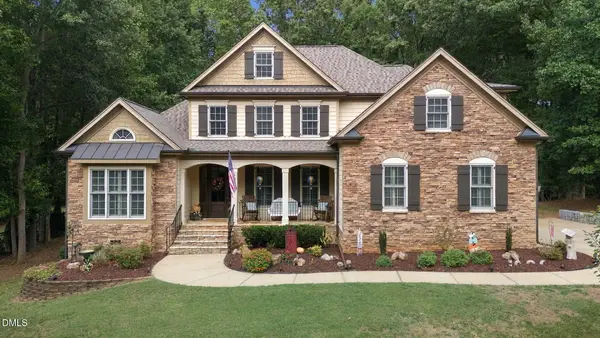 $675,000Coming Soon4 beds 4 baths2,895 sq. ft.
224 Josiah Drive, Clayton, NC 27527
MLS# 10196165Listed by: COLDWELL BANKER HPW - Coming Soon
 $282,900Coming Soon3 beds 3 baths1,762 sq. ft.
80 Little Leaf Lane, Clayton, NC 27527
MLS# 10196106Listed by: READY TO MOVE REALTY - New
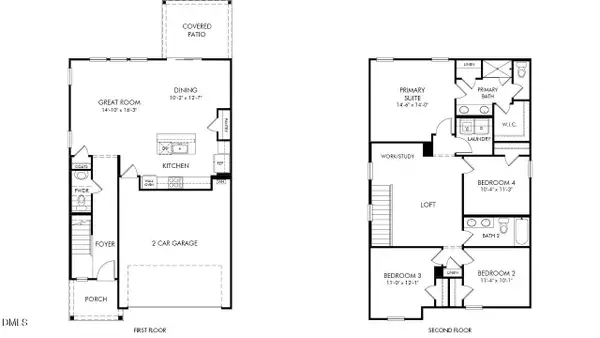 $365,000Active4 beds 3 baths1,934 sq. ft.
144 Golden Finch Way, Clayton, NC 27520
MLS# 10196719Listed by: MERITAGE HOMES OF THE CAROLINA - New
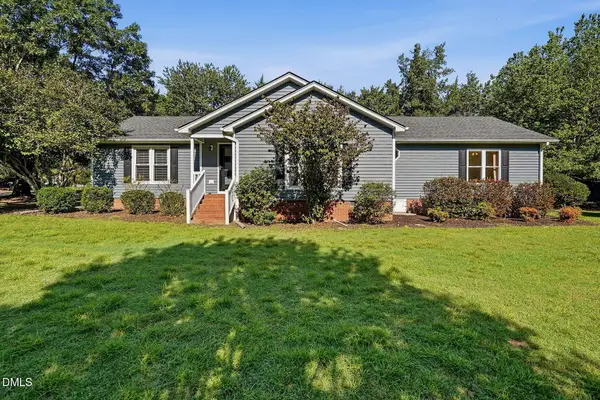 $409,000Active4 beds 3 baths2,248 sq. ft.
100 Farmington Drive, Clayton, NC 27520
MLS# 10196591Listed by: FATHOM REALTY NC - New
 $418,000Active5 beds 3 baths2,463 sq. ft.
132 Woodglen Drive, Clayton, NC 27527
MLS# 10196532Listed by: BLUE DIAMOND REALTY - New
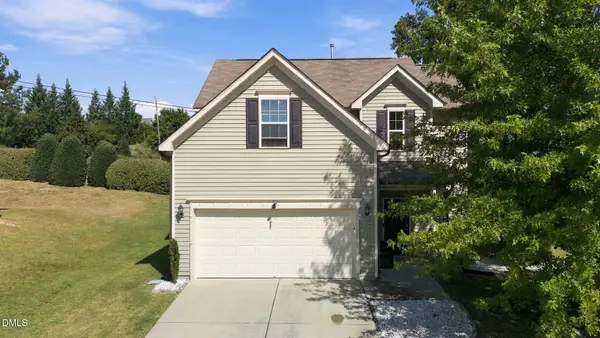 $330,000Active4 beds 3 baths1,725 sq. ft.
103 Sugarbush Court, Clayton, NC 27527
MLS# 10196363Listed by: EXP REALTY - New
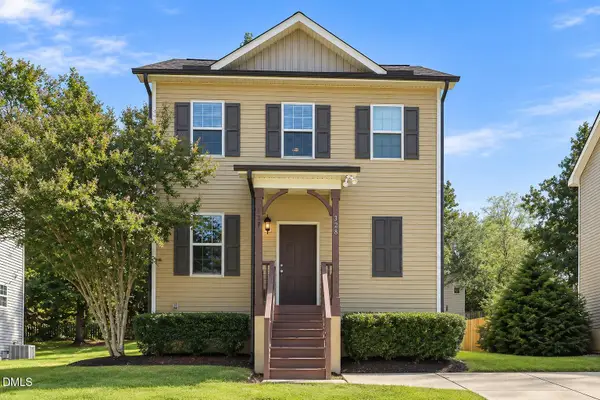 $310,000Active3 beds 3 baths1,537 sq. ft.
328 Chamberlain Drive, Clayton, NC 27527
MLS# 10196296Listed by: EXP REALTY LLC - New
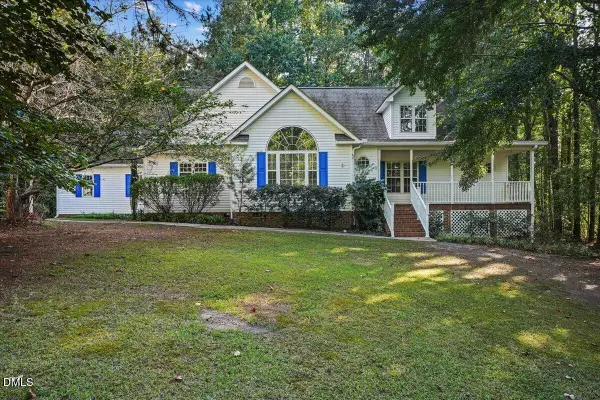 $429,000Active3 beds 3 baths2,706 sq. ft.
137 Redbud Drive, Clayton, NC 27520
MLS# 10196318Listed by: HOMETOWNE REALTY - New
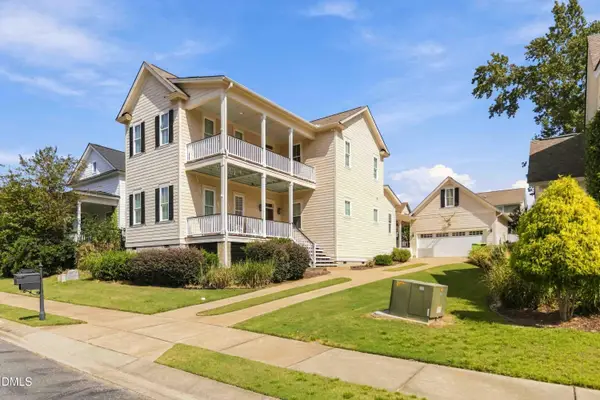 $468,000Active4 beds 3 baths2,523 sq. ft.
90 Ellen Circle, Clayton, NC 27527
MLS# 10196232Listed by: COLDWELL BANKER HPW


Protect your home and budget from life's surprises with an Assurant Home Warranty, backed by a partner that supports you through every step of homeownership. Explore Plans.
© 2023 - 2026 ERA Franchise Systems LLC. All rights reserved. ERA Franchise Systems LLC fully supports the principles of the Fair Housing Act and the Equal Opportunity Act. ERA, ERA Real Estate powered, and their respective logos are registered service marks of ERA Franchise Systems LLC. Each office is independently owned and operated.