
68 Chinaberry Drive, Clayton, NC 27527
Local realty services provided by:ERA Live Moore
68 Chinaberry Drive,Clayton, NC 27527
$420,000
- 4 Beds
- 3 Baths
- - sq. ft.
- Multi-family
- Sold
Listed by: wanda burns-ramsey
Office: coldwell banker hpw
MLS#:10144571
Source:RD
Sorry, we are unable to map this address
Price summary
- Price:$420,000
- Monthly HOA dues:$30
About this home
Nestled in the highly coveted Flowers Plantation community, this exceptional home combines elegance, comfort, and everyday convenience--with access to top-rated schools and just minutes from premier dining and shopping. Thoughtfully designed and truly better than a model, this residence showcases an impressive array of high-end upgrades at every turn. Step inside to discover rich hardwood floors flowing throughout the main level, setting the stage for both warmth and sophistication. A versatile flex space greets you at the front of the home--perfectly suited for a private home office, formal dining room, or even a cozy sitting area tailored to your lifestyle. At the heart of the home, the gourmet kitchen is a showstopper. Designed for both functionality and style, it features gleaming granite countertops, a designer tile backsplash, brand-new stainless steel appliances, and a gas cooktop that will delight any home chef. The open-concept layout seamlessly connects the kitchen to the living and dining areas, creating an ideal space for entertaining guests or enjoying quiet evenings at home.
Unwind on the inviting screened porch, where you can sip your morning coffee or host gatherings while overlooking the beautifully fenced backyard--perfect for pets, play, or gardening. The main-level primary suite offers a true retreat, complete with a spa-inspired bathroom and an oversized walk-in closet designed to impress. Upstairs, you'll find three generously sized bedrooms along with a spacious loft--an ideal bonus area for a media room, playroom, or secondary living space. Every detail of this home has been carefully curated to provide comfort, style, and versatility. With its prime location and exceptional features, this is more than just a home--it's a lifestyle opportunity you won't want to miss....
Contact an agent
Home facts
- Year built:2018
- Subdivision & Development:Flowers Plantation
- Listing ID #:10144571
- Added:196 day(s) ago
- Updated:August 19, 2026 at 10:04 PM
Rooms and interior
- Bedrooms:4
- Total bathrooms:3
- Full bathrooms:2
- Rooms Total:12
- Flooring:Carpet, Hardwood, Tile, Wood
- Dining Description:Eat-in Kitchen
- Bathrooms Description:Bathtub/Shower Combination, Double Vanity, Separate Shower, Soaking Tub, Walk-In Shower
- Kitchen Description:Built-In Range, Cooktop, Dishwasher, Dryer, Exhaust Fan, Free-Standing Refrigerator, Gas Cooktop, Gas Oven, Gas Range, Ice Maker, Microwave, Range, Refrigerator, Self Cleaning Oven, Stainless Steel Appliance(s), Washer
Heating and cooling
- Cooling:Ceiling Fan(s), Central Air
- Heating:Forced Air, Natural Gas, Zoned
- Central air:Yes
Structure and exterior
- Roof:Shingle
- Year built:2018
- Lot Features:Back Yard, Front Yard, Landscaped
- Architectural Style:Craftsman, Transitional
- Construction Materials:Brick, Brick Veneer, Fiber Cement, Shake Siding
- Exterior Features:Covered, Enclosed, Fenced Yard, Front Porch, Patio, Porch, Private Yard, Rain Gutters, Screened
- Foundation Description:Concrete Perimeter, Slab
- Levels:Two
Schools
- High school:Johnston - Corinth Holders High School
- Middle school:Johnston - Archer Lodge Middle
- Elementary school:Johnston - River Dell Elementary
Utilities
- Water:Community Water
- Sewer:Public Sewer
Finances and disclosures
- Price:$420,000
- Tax amount:$2,296
Features and amenities
- Laundry features:Laundry Room, Main Level
Parking
- Total parking spaces:4
- Parking description:Attached, Concrete, Driveway, Garage
- Garage:Yes
- Garage spaces:2
 Listings marked with a Doorify MLS icon are provided courtesy of the Doorify MLS, of North Carolina, Internet Data Exchange Database. Brokers make an effort to deliver accurate information, but buyers should independently verify any information on which they will rely in a transaction. The listing broker shall not be responsible for any typographical errors, misinformation, or misprints, and they shall be held totally harmless from any damages arising from reliance upon this data. This data is provided exclusively for consumers’ personal, non-commercial use. Copyright 2026 Doorify MLS of North Carolina. All rights reserved.
New listings near 68 Chinaberry Drive
- Coming Soon
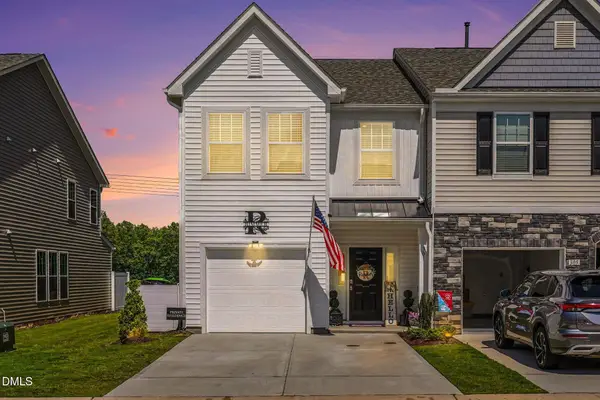 $315,000Coming Soon3 beds 3 baths
301 Whitley Ridge Drive, Clayton, NC 27527
MLS# 10187228Listed by: THE THOMAS PARKER REALTY GROUP - Coming SoonOpen Sun, 12 to 2pm
 $388,500Coming Soon3 beds 3 baths
10 Sweet Olive Street, Clayton, NC 27527
MLS# 10186945Listed by: COLDWELL BANKER ADVANTAGE - New
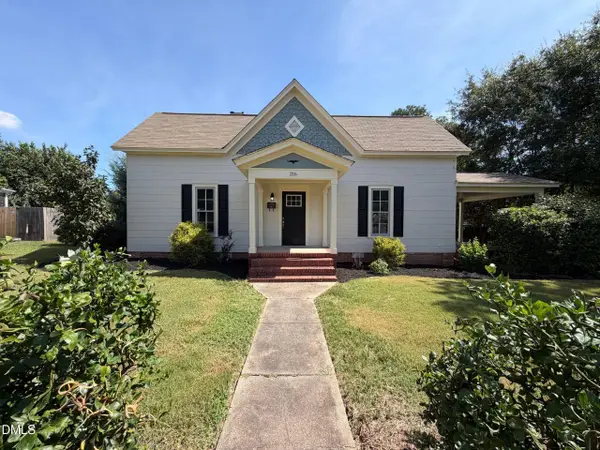 $264,000Active1 beds 1 baths1,662 sq. ft.
216 E Horne Street, Clayton, NC 27520
MLS# 10187329Listed by: OPENDOOR BROKERAGE LLC - New
 $800,000Active3 beds 3 baths3,350 sq. ft.
147 Michael Way, Clayton, NC 27520
MLS# 10187349Listed by: COLDWELL BANKER ADVANTAGE - New
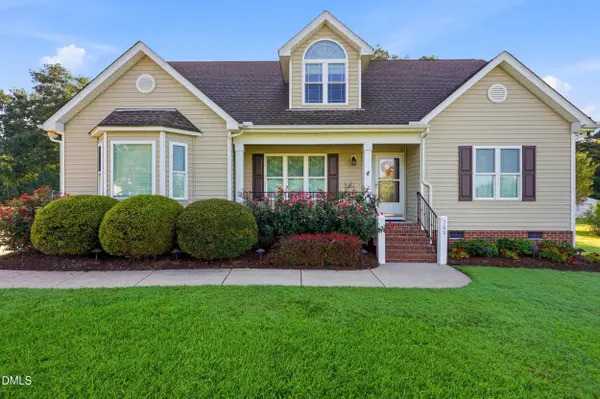 $435,000Active3 beds 3 baths2,393 sq. ft.
289 Reeder Branch Drive, Clayton, NC 27520
MLS# 10187203Listed by: KELLER WILLIAMS LEGACY - New
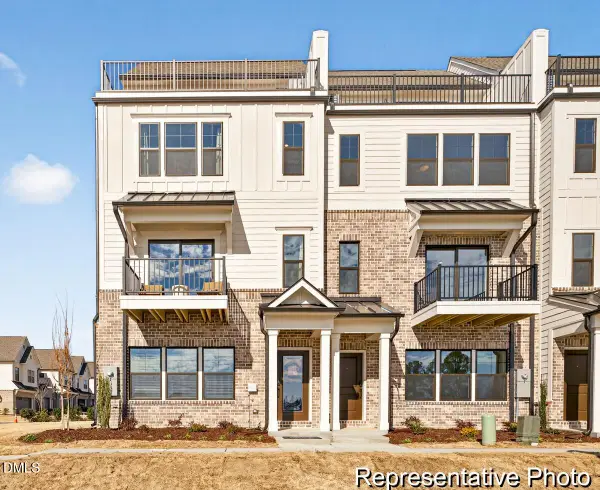 $369,900Active3 beds 5 baths2,322 sq. ft.
248 Periwinkle Place, Clayton, NC 27527
MLS# 10187226Listed by: TLS REALTY LLC - New
 $299,900Active3 beds 3 baths2,130 sq. ft.
22 Agave Place, Clayton, NC 27527
MLS# 10187244Listed by: TLS REALTY LLC - New
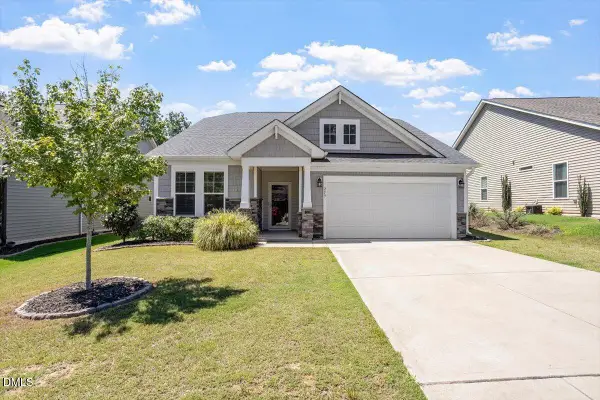 $442,000Active4 beds 3 baths2,643 sq. ft.
259 Carbone Lane, Clayton, NC 27527
MLS# 10187183Listed by: SECU*RE INC. - New
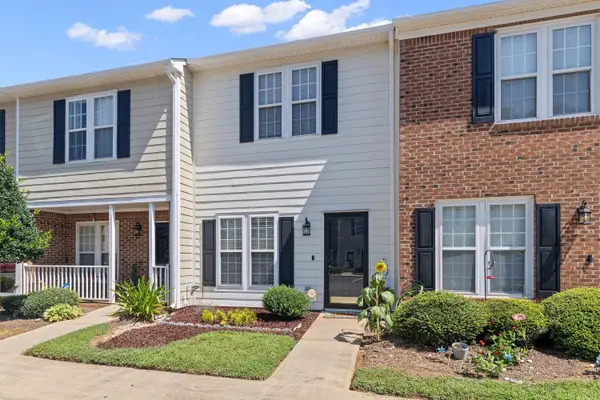 $205,000Active2 beds 3 baths1,169 sq. ft.
43 Cheltenham Drive, Clayton, NC 27520
MLS# 10186965Listed by: HOMETOWNE REALTY - New
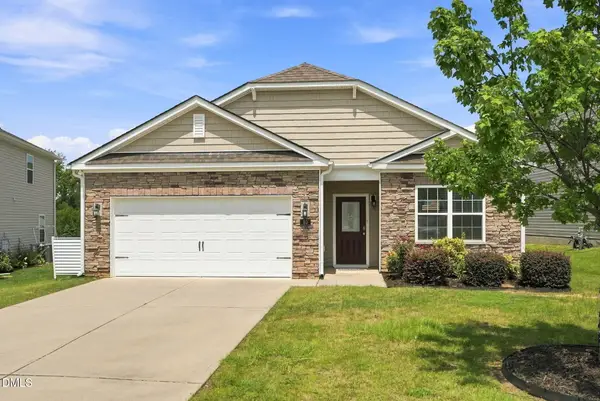 $340,000Active3 beds 2 baths1,597 sq. ft.
80 Purple Trace, Clayton, NC 27527
MLS# 10187172Listed by: CHOICE RESIDENTIAL REAL ESTATE


Protect your home and budget from life's surprises with an Assurant Home Warranty, backed by a partner that supports you through every step of homeownership. Explore Plans.
© 2023 - 2026 ERA Franchise Systems LLC. All rights reserved. ERA Franchise Systems LLC fully supports the principles of the Fair Housing Act and the Equal Opportunity Act. ERA, ERA Real Estate powered, and their respective logos are registered service marks of ERA Franchise Systems LLC. Each office is independently owned and operated.