
101 Oakland Boulevard, Clinton, NC 28328
Local realty services provided by:ERA Wilder Realty
101 Oakland Boulevard,Clinton, NC 28328
$196,500
- 3 Beds
- 2 Baths
- 1,396 sq. ft.
- Single family
- Pending
Listed by: janette hernandez, victoria l bishop
Office: southern heritage realty llc.
MLS#:100585794
Source:NC_CCAR
Price summary
- Price:$196,500
- Price per sq. ft.:$140.76
About this home
Looking for convenience? Located just off Sunset Avenue, this property places shopping, dining, grocery stores, medical offices, and everyday essentials just minutes away. Inside, you'll find 3 bedrooms, 2 full bathrooms, multiple living areas, an eat in kitchen, laundry room, and a screened back porch. A separate bonus building offers endless possibilities for a home office, workshop, studio, or extra storage, while the detached garage adds even more versatility. Don't miss this opportunity to own a well located property with endless potential.
Contact an agent
Home facts
- Year built:1955
- Subdivision & Development:Not In Subdivision
- Listing ID #:100585794
- Added:51 day(s) ago
- Updated:August 22, 2026 at 08:08 AM
Rooms and interior
- Bedrooms:3
- Total bathrooms:2
- Full bathrooms:2
- Rooms Total:5
- Flooring:Carpet, Vinyl, Wood
- Kitchen Description:Refrigerator
- Living area:1,396 sq. ft.
Heating and cooling
- Heating:Gas Pack, Heating, Propane
Structure and exterior
- Roof:Shingle
- Year built:1955
- Building area:1,396 sq. ft.
- Lot area:0.34 Acres
- Lot Features:Dead End
- Construction Materials:Brick Veneer, Wood Frame
- Exterior Features:Covered, Porch
- Foundation Description:Brick/Mortar
- Levels:1 Story
Schools
- High school:Clinton High
- Middle school:Sampson Middle
- Elementary school:Butler Avenue Elementary
Utilities
- Water:Water Connected
- Sewer:Sewer Connected
Finances and disclosures
- Price:$196,500
- Price per sq. ft.:$140.76
Features and amenities
- Appliances:Refrigerator
- Laundry features:Laundry Room, Washer Hookup
Parking
- Total parking spaces:2
- Parking description:Attached Garage, Concrete, Detached
- Garage:Yes
- Garage spaces:2

New listings near 101 Oakland Boulevard
- New
 $289,900Active3 beds 3 baths1,549 sq. ft.
404 Holmes Street, Clinton, NC 28328
MLS# 10188056Listed by: COLDWELL BANKER HPW - New
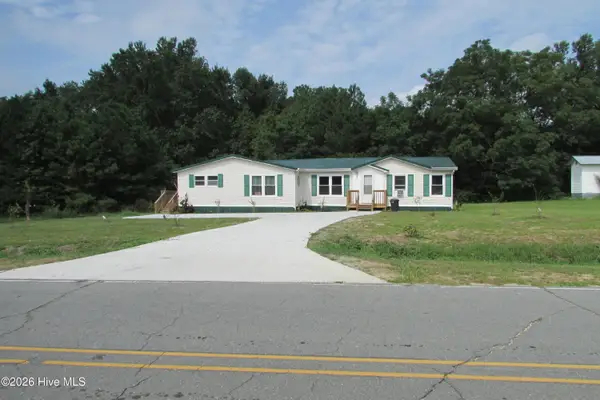 $185,000Active4 beds 3 baths2,187 sq. ft.
913 Isaac Road, Clinton, NC 28328
MLS# 100598026Listed by: COMMUNITY REAL ESTATE SERVICES OF CLINTON - New
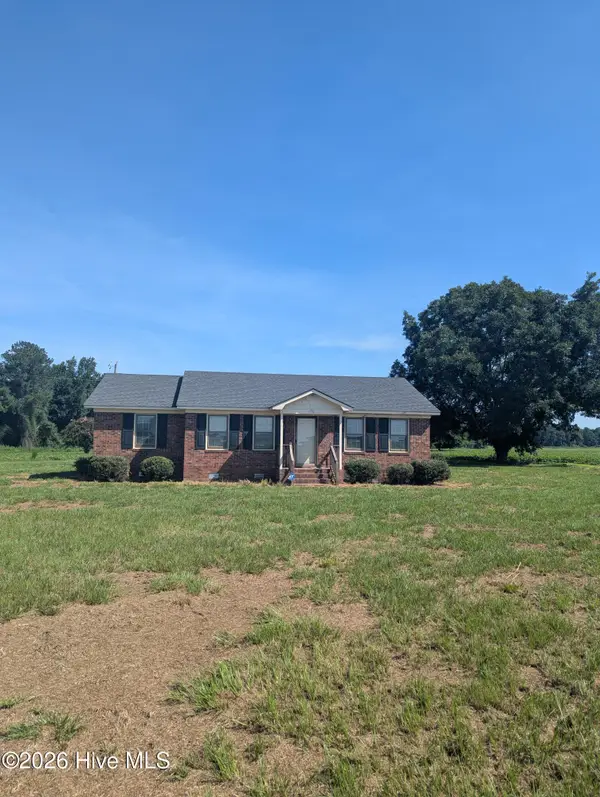 $149,000Active3 beds 2 baths1,298 sq. ft.
970 High House Road, Clinton, NC 28328
MLS# 100597428Listed by: CLINTON REALTY CO. - New
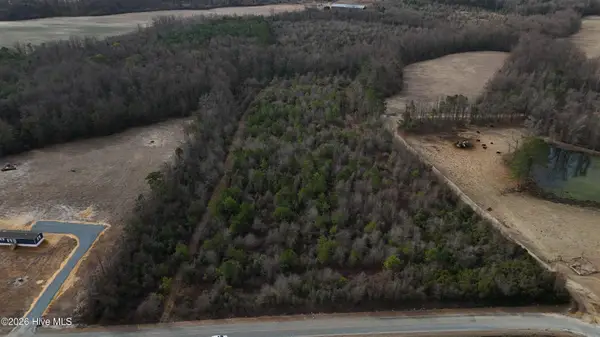 $115,000Active26.7 Acres
0 Renfrow Road, Clinton, NC 28328
MLS# 100597804Listed by: NAYLOR REALTY - New
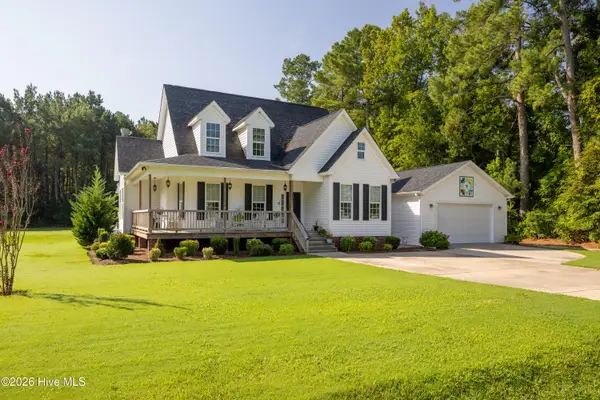 $375,000Active4 beds 3 baths1,944 sq. ft.
940 Nathan Dudley Road, Clinton, NC 28328
MLS# 100596992Listed by: NAYLOR REALTY - New
 $212,000Active2 beds 1 baths1,520 sq. ft.
702 Stewart Avenue, Clinton, NC 28328
MLS# 100596833Listed by: CLINTON REALTY CO. - New
 $240,000Active3 beds 2 baths1,406 sq. ft.
203 Willow Road, Clinton, NC 28328
MLS# 100596853Listed by: NAYLOR REALTY - New
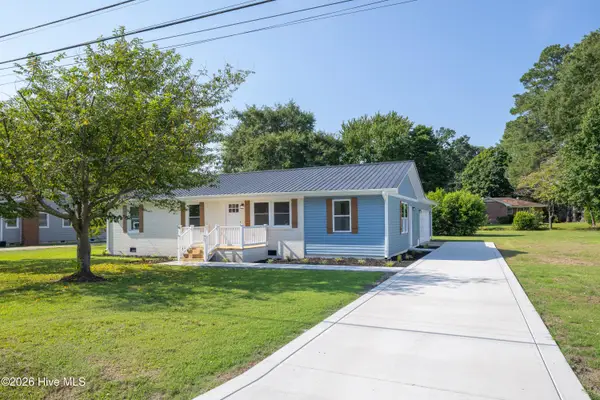 $269,900Active3 beds 2 baths1,500 sq. ft.
105 Harmon Street, Clinton, NC 28328
MLS# 100596689Listed by: SOUTHERN HERITAGE REALTY LLC - New
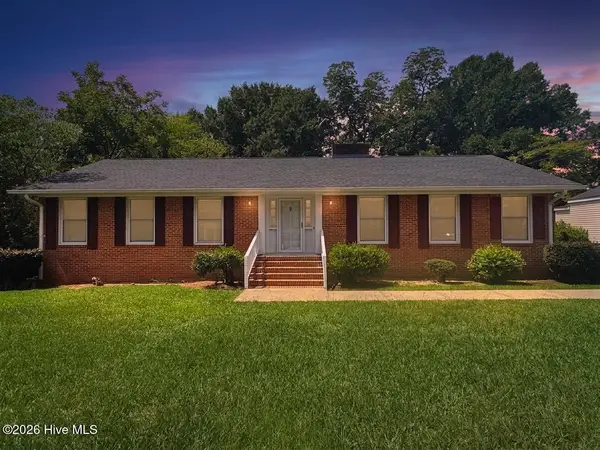 $265,000Active3 beds 2 baths1,848 sq. ft.
114 Eastover Avenue, Clinton, NC 28328
MLS# 100596515Listed by: ELC REAL ESTATE INC. - New
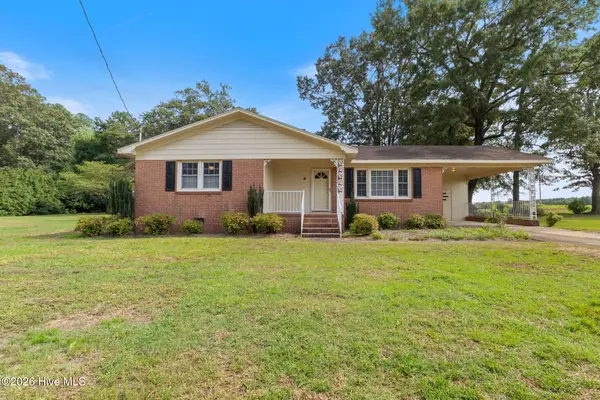 $210,000Active2 beds 2 baths1,481 sq. ft.
771 Dixie Road, Clinton, NC 28328
MLS# 100596436Listed by: COSTELLO REAL ESTATE & INVESTMENTS


Protect your home and budget from life's surprises with an Assurant Home Warranty, backed by a partner that supports you through every step of homeownership. Explore Plans.
© 2023 - 2026 ERA Franchise Systems LLC. All rights reserved. ERA Franchise Systems LLC fully supports the principles of the Fair Housing Act and the Equal Opportunity Act. ERA, ERA Real Estate powered, and their respective logos are registered service marks of ERA Franchise Systems LLC. Each office is independently owned and operated.