
12501 N Us 421 Highway, Clinton, NC 28328
Local realty services provided by:ERA Wilder Realty
12501 N Us 421 Highway,Clinton, NC 28328
$359,900
- 3 Beds
- 2 Baths
- 1,732 sq. ft.
- Single family
- Active
Listed by: kelly b talley
Office: naylor realty
MLS#:100585374
Source:NC_CCAR
Price summary
- Price:$359,900
- Price per sq. ft.:$207.79
About this home
Welcome to your dream home nestled in the heart of the prestigious Midway School District. This immaculate home built in 2023, boasts a perfect blend of modern luxury and countryside charm. Situated on an expansive .98-acre lot.
Step inside to discover an inviting open floor plan bathed in natural light, perfect for both family living and entertaining guests. The spacious living area seamlessly flows into a kitchen featuring sleek granite countertops, stainless steel appliances, and modern cabinetry. Retreat to the luxurious master suite, where you'll find a spa-like ensuite bathroom complete with a stunning walk-in shower, the epitome of relaxation and comfort. Two additional well-appointed bedrooms and another full bath provide ample space for family members or guests. Notable upgrades include exquisite trim work throughout the home, adding a touch of elegance to every corner, remote ceiling fans, smart thermostat, smart refrigerator, screened porch, security door bell and 2 additional security cameras. It has a sprawling backyard offering endless possibilities for outdoor enjoyment. Make this home yours today!!...
Contact an agent
Home facts
- Year built:2023
- Subdivision & Development:Other
- Listing ID #:100585374
- Added:52 day(s) ago
- Updated:August 22, 2026 at 10:36 AM
Rooms and interior
- Bedrooms:3
- Total bathrooms:2
- Full bathrooms:2
- Rooms Total:7
- Flooring:Carpet, Tile, Vinyl
- Dining Description:Eat-in Kitchen
- Kitchen Description:Dishwasher, Eat-in Kitchen, Refrigerator
- Bedroom Description:Walk-In Closet(s)
- Living area:1,732 sq. ft.
Heating and cooling
- Cooling:Central Air
- Heating:Electric, Fireplace(s), Heat Pump, Heating
- Central air:Yes
Structure and exterior
- Roof:Shingle
- Year built:2023
- Building area:1,732 sq. ft.
- Lot area:0.98 Acres
- Construction Materials:Vinyl Siding, Wood Frame
- Exterior Features:Patio
- Foundation Description:Slab
- Levels:1 Story
Schools
- High school:Midway High School
- Middle school:Midway Middle School
- Elementary school:Midway Elementary School
Utilities
- Water:County Water
Finances and disclosures
- Price:$359,900
- Price per sq. ft.:$207.79
Features and amenities
- Appliances:Dishwasher, Refrigerator
- Laundry features:Laundry Room
- Amenities:Ceiling Fan(s), Walk-In Closet(s)
Parking
- Total parking spaces:2
- Parking description:Attached Garage, Garage, On Site
- Garage:Yes
- Garage spaces:2

New listings near 12501 N Us 421 Highway
- New
 $289,900Active3 beds 3 baths1,549 sq. ft.
404 Holmes Street, Clinton, NC 28328
MLS# 10188056Listed by: COLDWELL BANKER HPW - New
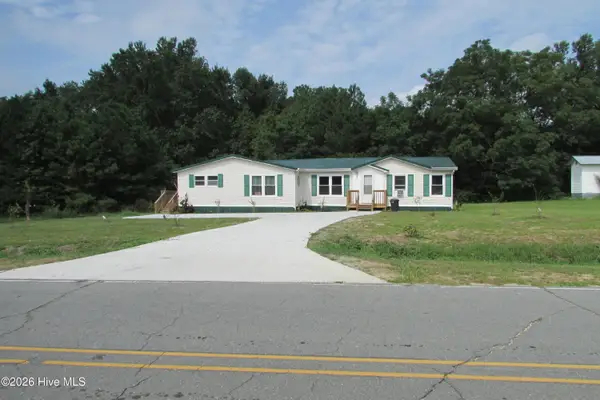 $185,000Active4 beds 3 baths2,187 sq. ft.
913 Isaac Road, Clinton, NC 28328
MLS# 100598026Listed by: COMMUNITY REAL ESTATE SERVICES OF CLINTON - New
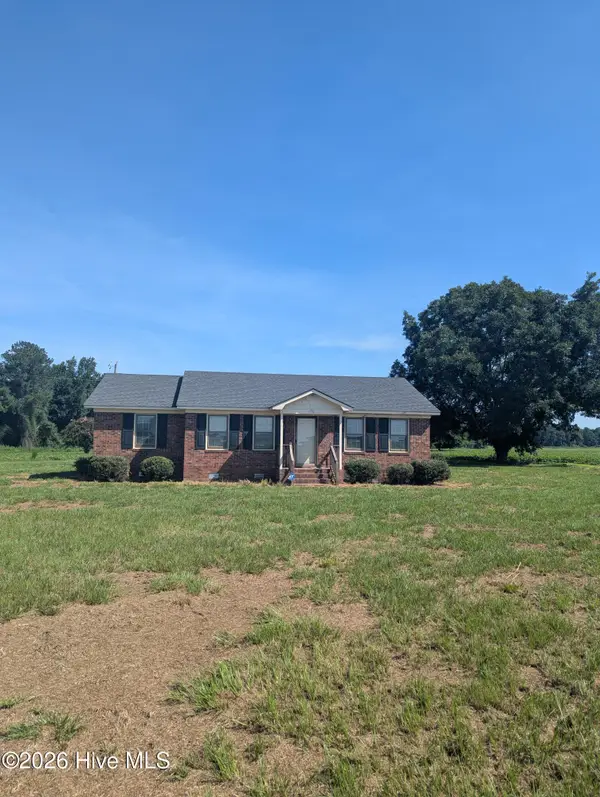 $149,000Active3 beds 2 baths1,298 sq. ft.
970 High House Road, Clinton, NC 28328
MLS# 100597428Listed by: CLINTON REALTY CO. - New
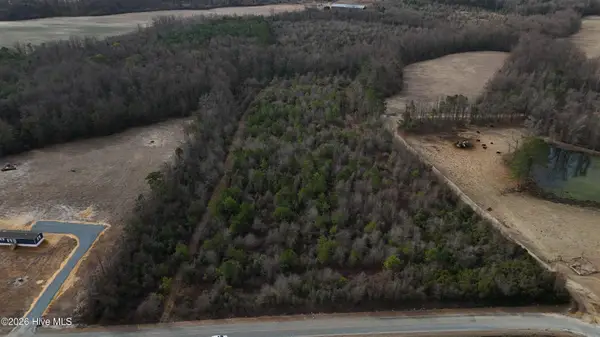 $115,000Active26.7 Acres
0 Renfrow Road, Clinton, NC 28328
MLS# 100597804Listed by: NAYLOR REALTY - New
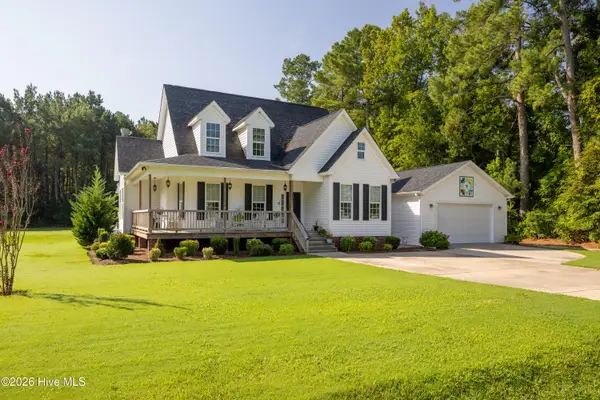 $375,000Active4 beds 3 baths1,944 sq. ft.
940 Nathan Dudley Road, Clinton, NC 28328
MLS# 100596992Listed by: NAYLOR REALTY - New
 $212,000Active2 beds 1 baths1,520 sq. ft.
702 Stewart Avenue, Clinton, NC 28328
MLS# 100596833Listed by: CLINTON REALTY CO. - New
 $240,000Active3 beds 2 baths1,406 sq. ft.
203 Willow Road, Clinton, NC 28328
MLS# 100596853Listed by: NAYLOR REALTY - New
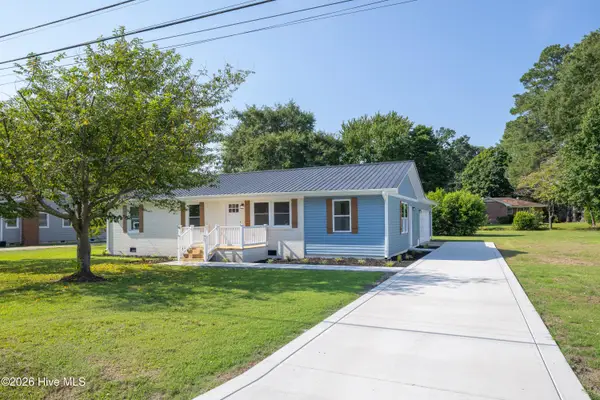 $269,900Active3 beds 2 baths1,500 sq. ft.
105 Harmon Street, Clinton, NC 28328
MLS# 100596689Listed by: SOUTHERN HERITAGE REALTY LLC - New
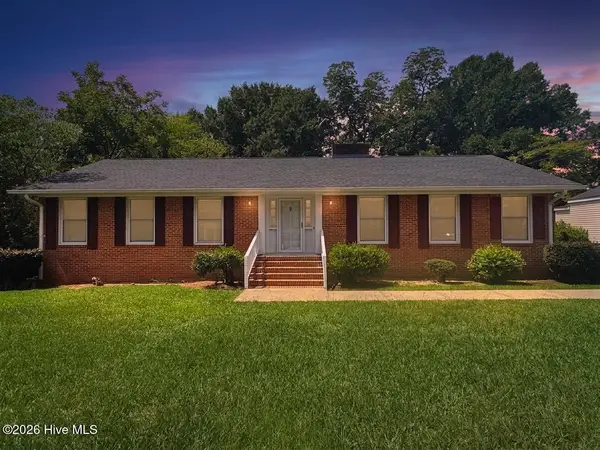 $265,000Active3 beds 2 baths1,848 sq. ft.
114 Eastover Avenue, Clinton, NC 28328
MLS# 100596515Listed by: ELC REAL ESTATE INC. - New
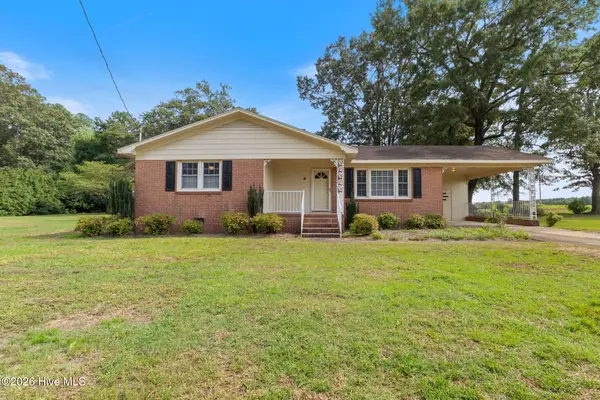 $210,000Active2 beds 2 baths1,481 sq. ft.
771 Dixie Road, Clinton, NC 28328
MLS# 100596436Listed by: COSTELLO REAL ESTATE & INVESTMENTS


Protect your home and budget from life's surprises with an Assurant Home Warranty, backed by a partner that supports you through every step of homeownership. Explore Plans.
© 2023 - 2026 ERA Franchise Systems LLC. All rights reserved. ERA Franchise Systems LLC fully supports the principles of the Fair Housing Act and the Equal Opportunity Act. ERA, ERA Real Estate powered, and their respective logos are registered service marks of ERA Franchise Systems LLC. Each office is independently owned and operated.