
201 N Chestnut Street, Clinton, NC 28328
Local realty services provided by:ERA Strother Real Estate
201 N Chestnut Street,Clinton, NC 28328
$485,000
- 5 Beds
- 3 Baths
- 4,313 sq. ft.
- Single family
- Active
Upcoming open houses
- Sun, Aug 1602:00 pm - 04:00 pm
Listed by: dianne b johnson
Office: butler & faircloth, realtors
MLS#:100595572
Source:NC_CCAR
Price summary
- Price:$485,000
- Price per sq. ft.:$112.45
About this home
This beautiful home is the quintessential combination of history and livability at it's finest! The interior design intentionally radiates beauty, happiness and joy. Recent updates include 2 elegant chandeliers, all new vinyl replacement windows upstairs, granite kitchen counter tops and fresh paint in several rooms. Cleggs has put a vapor barrier, new foundation vents and a dehumidifier in the crawl space. This Majestic Antebellum Greek Revival style home-estate was built circa 1847 and features full corner pilasters and dog-ear door/window surrounds. Starting in 1995, the home was refurbished and the following were added: sunroom, half bath, kitchen island, vinyl sided triple carport with four utility rooms, a connecting breezeway and a 21'x13' raised brick side patio with a roll-out canvas awning. Also original knotty pine cabinets and plaster walls were restored. The first floor master suite bath was remodeled with a whirlpool, bidet, shower and a six foot vanity. Natural gas fuels the Renaii tankless hot water heater and the two high efficient hybrid Trane heat pumps that at 40 degrees use natural gas instead of expensive electric heat strips. Three zoned thermostats. The home features original wide plank pine floors, heavy door/window casings, 8-10'' baseboards, 8 fireplaces. First floor has 12' ceilings and the second floor has 11' ceilings. The grounds include a green house and two detached buildings; one was a small colonial law office that is now a workshop, and one is an 866 SF studio, home office, guest quarters with a large storage closet, half bath with a roughed in area for a shower and ceiling fans. There is a ductless mini split HVAC unit located behind this building (needs servicing or replacing to function). The four 20' tall columns wrap around a two story portico/grand balcony. The 3-car carport is attached to the home via a lovely portico that invites you to sit, relax and enjoy the beautifully landscaped yard. One of the most beautiful, historic and finest homes in Sampson County! Excellent condition and on 1.3 acres located in the desirable Residential Historic District (unregulated).Welcome home....
Contact an agent
Home facts
- Year built:1847
- Subdivision & Development:Other
- Listing ID #:100595572
- Added:1 day(s) ago
- Updated:August 13, 2026 at 11:47 AM
Rooms and interior
- Bedrooms:5
- Total bathrooms:3
- Full bathrooms:2
- Half bathrooms:1
- Rooms Total:12
- Flooring:Tile, Vinyl, Wood
- Bathrooms Description:Walk-in Shower, Whirlpool
- Kitchen Description:Convection Oven, Dishwasher, Double Oven, Kitchen Island, Pantry, Refrigerator
- Bedroom Description:Master Downstairs
- Living area:4,313 sq. ft.
Heating and cooling
- Cooling:Central Air, Heat Pump, Zoned
- Heating:Electric, Heat Pump, Heating, Natural Gas
- Central air:Yes
Structure and exterior
- Roof:Metal, Shingle
- Year built:1847
- Building area:4,313 sq. ft.
- Lot area:1.3 Acres
- Lot Features:Corner Lot
- Construction Materials:Vinyl Siding, Wood Frame, Wood Siding
- Exterior Features:Covered, Patio, Wrap Around
- Foundation Description:Crawl Space
- Levels:2 Story
Schools
- High school:Clinton High
- Middle school:Sampson Middle
- Elementary school:LC Kerr Elementary
Utilities
- Water:Water Connected
- Sewer:Sewer Connected
Finances and disclosures
- Price:$485,000
- Price per sq. ft.:$112.45
Features and amenities
- Appliances:Convection Oven, Dishwasher, Double Oven, Dryer, Refrigerator, Washer
- Laundry features:Dryer, Laundry Room, Washer
- Amenities:Blinds/Shades, Ceiling Fan(s)
- Pool features:Above Ground
Parking
- Parking description:Paved, Storage
- Carport spaces:3

New listings near 201 N Chestnut Street
- New
 $285,000Active3 beds 3 baths
301 Halifax Street, Clinton, NC 28328
MLS# 10185836Listed by: EXP REALTY LLC - New
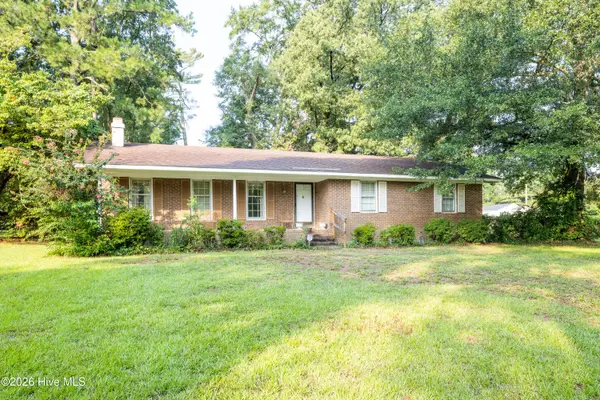 $239,900Active3 beds 2 baths1,650 sq. ft.
507 Parker Drive, Clinton, NC 28328
MLS# 100595731Listed by: NAYLOR REALTY - New
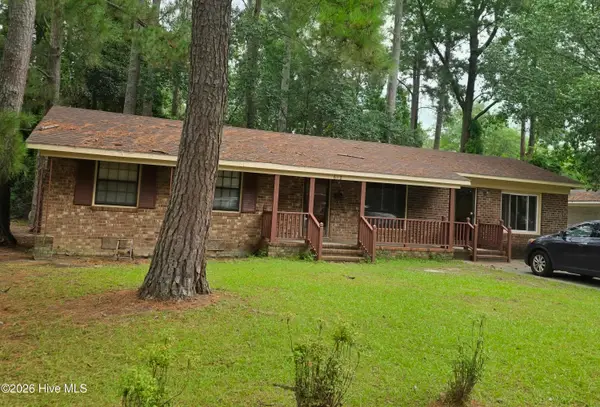 $225,500Active3 beds 2 baths1,600 sq. ft.
612 Calhoun Street, Clinton, NC 28328
MLS# 100595564Listed by: ONYX REAL ESTATE COMPANY, LLC - New
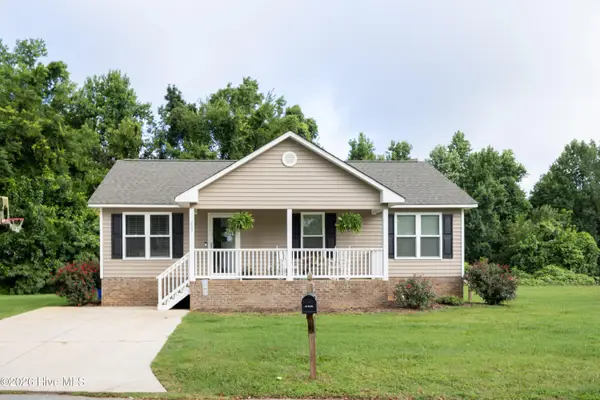 $239,900Active3 beds 2 baths1,120 sq. ft.
207 Dixie Circle, Clinton, NC 28328
MLS# 100595174Listed by: NAYLOR REALTY - New
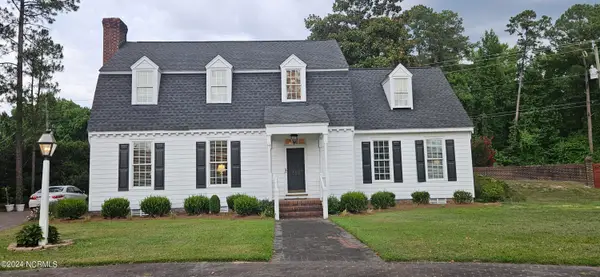 $425,000Active4 beds 3 baths2,769 sq. ft.
110 Foxcroft Drive, Clinton, NC 28328
MLS# 100595044Listed by: CLINTON REALTY CO. - New
 $380,000Active3 beds 3 baths3,092 sq. ft.
4931 Faison Highway, Clinton, NC 28328
MLS# 100595002Listed by: SOUTHERN HERITAGE REALTY LLC - New
 $275,000Active3 beds 2 baths2,061 sq. ft.
105 Country Club Circle, Clinton, NC 28328
MLS# 100594857Listed by: BUTLER & FAIRCLOTH, REALTORS - New
 $225,000Active2 beds 2 baths1,224 sq. ft.
508 Stewart Avenue, Clinton, NC 28328
MLS# 100594722Listed by: NAYLOR REALTY 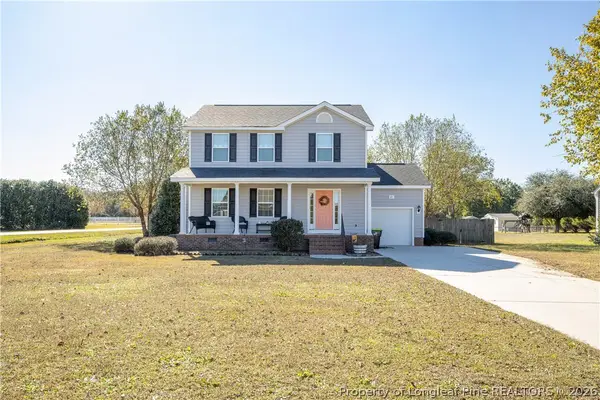 $285,000Active3 beds 3 baths1,512 sq. ft.
21 Northgate Lane, Clinton, NC 28328
MLS# 766992Listed by: NAYLOR REALTY


Protect your home and budget from life's surprises with an Assurant Home Warranty, backed by a partner that supports you through every step of homeownership. Explore Plans.
© 2023 - 2026 ERA Franchise Systems LLC. All rights reserved. ERA Franchise Systems LLC fully supports the principles of the Fair Housing Act and the Equal Opportunity Act. ERA, ERA Real Estate powered, and their respective logos are registered service marks of ERA Franchise Systems LLC. Each office is independently owned and operated.