
205 Deer Track Drive, Clinton, NC 28328
Local realty services provided by:ERA Strother Real Estate
205 Deer Track Drive,Clinton, NC 28328
$478,000
- 4 Beds
- 4 Baths
- - sq. ft.
- Single family
- Sold
Listed by: michael w thornton
Office: clinton realty co.
MLS#:100585443
Source:NC_CCAR
Sorry, we are unable to map this address
Price summary
- Price:$478,000
About this home
Welcome to Fox Lake, one of the area's most desirable neighborhoods! This stunning brick home offers 4 bedrooms, 3 1/2 bathrooms, and an exceptional floor plan.
Step through the impressive two story foyer into a home filled with charm. The family room has a fireplace and there is another fireplace in the breakfast room off the kitchen. The kitchen has custom cabinetry and granite countertops.
The main level features two bedrooms and 2 1/2 bathrooms, including a spacious primary suite, and a formal dining room.
Upstairs, you'll find two additional bedrooms, a full bathroom, a family room/bonus room with built-in bookshelves, and a private office ideal for working from home or hobbies.
Practical features include washer and dryer connections on both the main and upper levels. The home also includes a two-car attached garage plus an additional garage perfect for a golf cart, workshop, or extra vehicle storage.
An unfinished basement room provides endless possibilities, already designed with space for a future kitchen and bathroom.
With its spacious layout, quality finishes, and location, this is an exceptional property....
Contact an agent
Home facts
- Year built:2003
- Subdivision & Development:Deer Track
- Listing ID #:100585443
- Added:59 day(s) ago
- Updated:August 29, 2026 at 07:03 AM
Rooms and interior
- Bedrooms:4
- Total bathrooms:4
- Full bathrooms:3
- Half bathrooms:1
- Rooms Total:10
- Flooring:Carpet, Vinyl, Wood
- Kitchen Description:Dishwasher, Disposal, Refrigerator
Heating and cooling
- Cooling:Central Air
- Heating:Electric, Forced Air, Heating, Propane
- Central air:Yes
Structure and exterior
- Roof:Shingle
- Year built:2003
- Construction Materials:Brick Veneer, Vinyl Siding, Wood Frame
- Exterior Features:Deck
- Foundation Description:Crawl Space
- Levels:2 Story
Schools
- High school:Clinton High
- Middle school:Sampson Middle
- Elementary school:Butler Avenue Elementary
Utilities
- Water:Water Connected
- Sewer:Sewer Connected
Finances and disclosures
- Price:$478,000
Features and amenities
- Appliances:Dishwasher, Disposal, Refrigerator
- Laundry features:Laundry Room
- Amenities:Blinds/Shades
Parking
- Total parking spaces:3
- Parking description:Attached Garage, Paved
- Garage:Yes
- Garage spaces:3

New listings near 205 Deer Track Drive
- New
 $318,000Active3 beds 2 baths1,678 sq. ft.
210 Beaver Dam Drive, Clinton, NC 28328
MLS# 100599442Listed by: G WILSON REALTY, INC - New
 $190,000Active4 beds 2 baths1,418 sq. ft.
604 Calhoun Street, Clinton, NC 28328
MLS# LP768180Listed by: REAL BROKER LLC - New
 $289,900Active3 beds 3 baths1,549 sq. ft.
404 Holmes Street, Clinton, NC 28328
MLS# 10188056Listed by: COLDWELL BANKER HPW - New
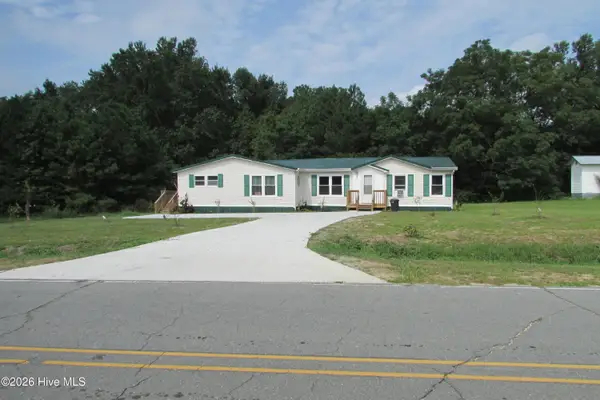 $185,000Active4 beds 3 baths2,187 sq. ft.
913 Isaac Road, Clinton, NC 28328
MLS# 100598026Listed by: COMMUNITY REAL ESTATE SERVICES OF CLINTON 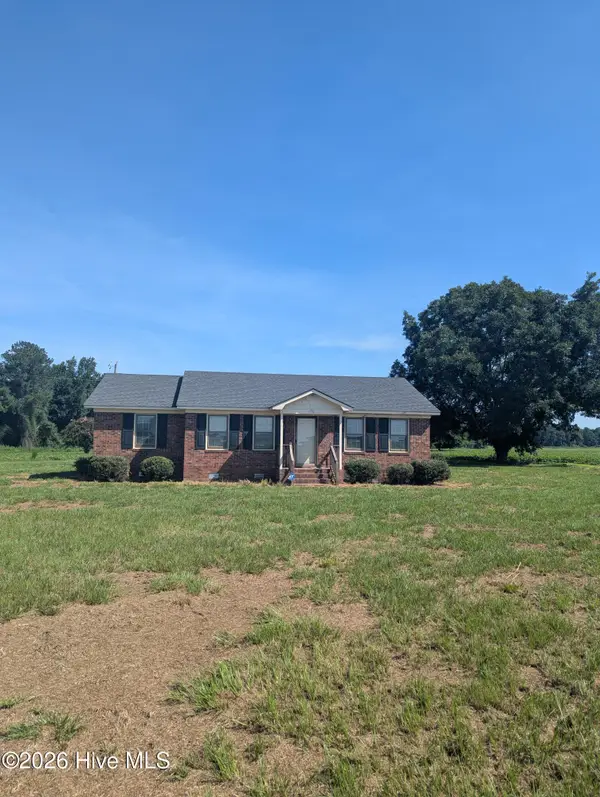 $149,000Pending3 beds 2 baths1,298 sq. ft.
970 High House Road, Clinton, NC 28328
MLS# 100597428Listed by: CLINTON REALTY CO.- New
 $115,000Active26.7 Acres
0 Renfrow Road, Clinton, NC 28328
MLS# 100597804Listed by: NAYLOR REALTY 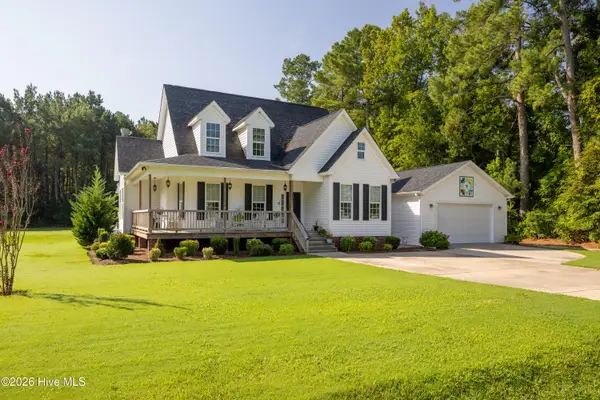 $375,000Active4 beds 3 baths1,944 sq. ft.
940 Nathan Dudley Road, Clinton, NC 28328
MLS# 100596992Listed by: NAYLOR REALTY $212,000Active2 beds 1 baths1,520 sq. ft.
702 Stewart Avenue, Clinton, NC 28328
MLS# 100596833Listed by: CLINTON REALTY CO. $240,000Active3 beds 2 baths1,406 sq. ft.
203 Willow Road, Clinton, NC 28328
MLS# 100596853Listed by: NAYLOR REALTY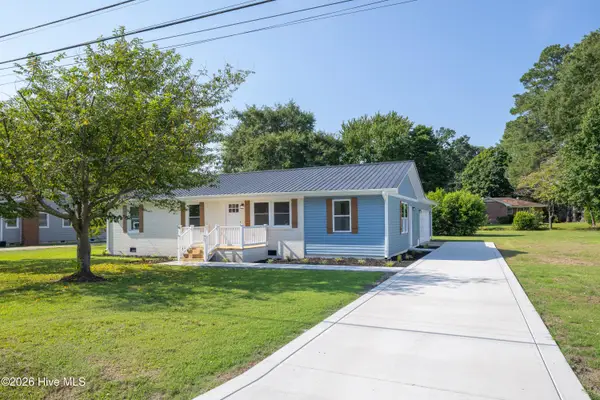 $269,900Active3 beds 2 baths1,500 sq. ft.
105 Harmon Street, Clinton, NC 28328
MLS# 100596689Listed by: SOUTHERN HERITAGE REALTY LLC


Protect your home and budget from life's surprises with an Assurant Home Warranty, backed by a partner that supports you through every step of homeownership. Explore Plans.
© 2023 - 2026 ERA Franchise Systems LLC. All rights reserved. ERA Franchise Systems LLC fully supports the principles of the Fair Housing Act and the Equal Opportunity Act. ERA, ERA Real Estate powered, and their respective logos are registered service marks of ERA Franchise Systems LLC. Each office is independently owned and operated.