
201 Hughes Creek Road, Columbus, NC 28722
Local realty services provided by:ERA Sunburst Realty
Listed by: john slaughter
Office: bid y'all auction & realty
MLS#:4426120
Source:CH
201 Hughes Creek Road,Columbus, NC 28722
$1,900,000
- 6 Beds
- 6 Baths
- 5,264 sq. ft.
- Single family
- Active
Price summary
- Price:$1,900,000
- Price per sq. ft.:$360.94
About this home
AUCTION: Live onsite and online bidding ends Saturday, November 14 at 12:00 PM. This stunning equestrian property conveys fully furnished. Sweeping mountain views on over 20 private acres in the heart of Tryon horse country. The property sits immediately adjacent to the CETA trail system, so you can ride straight from your own gate onto miles of trails, and it’s just 14 minutes to TIEC with no HOA. The 5,264 sq ft main residence has a main-level primary suite with a tray ceiling, sitting room, spa bath, and custom walk-in closet, plus a second en-suite bedroom and a study on the same floor. It also offers a vaulted dining room, a living room with 11' ceilings, a vaulted family room with fireplace, a kitchen with breakfast room, and a 495 sq ft deck facing the views. The finished walk-out lower level adds 3 bedrooms, 2 baths, a family/media room, and a recreation/billiard room with a bar. The center-aisle barn has 4 stalls, a wash stall, roll back roof on shavings storage, hay loft, a grooming area, tack, a heated workshop, and an equipment garage. Above the barn is a stunning ~1,690 sq ft apartment with a vaulted great room, balcony, kitchen, bedroom, and office, and an owner’s tack room/living quarters sits below it. The barn has 2 full baths. You’ll also find a 2-stall run-in shed, paddocks, and a wooded trail to a large private arena. The roof is new (2024), the HVAC dates to 2017, there are dual buried propane tanks, and multiple wells serve the property. This property is Move-in and Ride-in ready. Preview/open house Oct 31, 11 AM–2 PM. Pre-auction offers welcome. A 10% buyer’s premium applies: for example, a $1,900,000 bid plus $190,000 makes a total of $2,090,000. $25,000 deposit, 30-day closing, buyer pays all closing costs. Sold AS-IS, WHERE-IS, with no contingencies....
Contact an agent
Home facts
- Year built:1992
- Subdivision & Development:None
- Listing ID #:4426120
- Updated:October 12, 2026 at 01:25 PM
Rooms and interior
- Bedrooms:6
- Total bathrooms:6
- Full bathrooms:5
- Half bathrooms:1
- Flooring:Carpet, Tile, Wood
- Kitchen Description:Bar Fridge, Dishwasher, Disposal, Exhaust Hood, Gas Cooktop, Microwave, Wall Oven
- Basement:Yes
- Living area:5,264 sq. ft.
Heating and cooling
- Cooling:Central Air, Heat Pump
- Heating:Forced Air, Heat Pump
- Central air:Yes
Structure and exterior
- Year built:1992
- Building area:5,264 sq. ft.
- Lot area:20.01 Acres
- Lot Features:Level, Pasture, Rolling Slope, Sloped, Views, Wooded
- Architectural Style:Traditional
- Exterior Features:Fence, Fire Pit, In-Ground Irrigation, Livestock Run In
- Foundation Description:Basement, Slab
Schools
- High school:Unspecified
- Elementary school:Unspecified
Utilities
- Water:Well
- Sewer:Septic (At Site)
Finances and disclosures
- Price:$1,900,000
- Price per sq. ft.:$360.94
Features and amenities
- Laundry features:Laundry Room, Main Level
- Amenities:Attic Stairs Pulldown, Garden Tub, Walk-In Closet(s), Wet Bar
Parking
- Parking description:Attached Garage, Garage Door Opener
- Garage:Yes
- Garage spaces:2
 Listings courtesy of Canopy MLS as distributed by MLS GRID. Copyright 2021 Canopy MLS. All rights reserved. Canopy MLS, provides content displayed here (“provided content”) on an “as is” basis and makes no representations or warranties regarding the provided content, including, but not limited to those of non-infringement, timeliness, accuracy, or completeness. Individuals and companies using information presented are responsible for verification and validation of information they utilize and present to their customers and clients. Canopy MLS will not be liable for any damage or loss resulting from use of the provided content or the products available through Portals, IDX, VOW, and/or Syndication. Recipients of this information shall not resell, redistribute, reproduce, modify, or otherwise copy any portion thereof without the expressed written consent of Canopy MLS.
New listings near 201 Hughes Creek Road
- Coming Soon
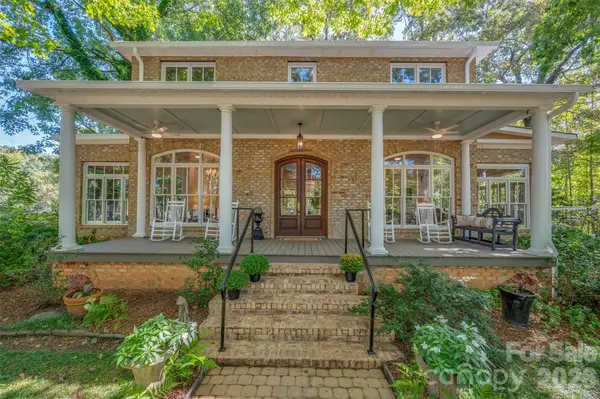 $1,400,000Coming Soon4 beds 3 baths3,568 sq. ft.
600 John Weaver Road, Columbus, NC 28722
MLS# 4431188Listed by: CENTURY 21 MOUNTAIN LIFESTYLES - New
 $1,995,000Active87.83 Acres
TBD Collinsville Road, Columbus, NC 28722
MLS# 4433588Listed by: SAUV COLLECTIVE - New
 $1,595,000Active4 beds 5 baths3,095 sq. ft.
966 Mapleton Lane #14, Columbus, NC 28722
MLS# 4433334Listed by: COLDWELL BANKER ADVANTAGE - New
 $234,900Active3 beds 1 baths1,008 sq. ft.
6958 Nc Hwy 9 Highway, Columbus, NC 28722
MLS# 4429914Listed by: J. PETERSON REALTY & ASSOCIATE - New
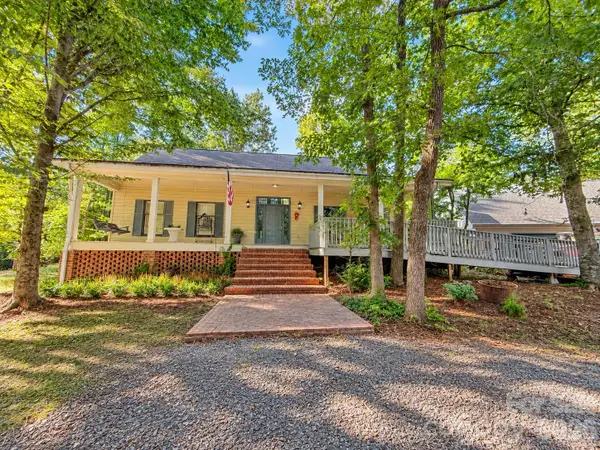 $1,425,000Active4 beds 5 baths2,769 sq. ft.
150 Rabun Run, Columbus, NC 28722
MLS# 4430697Listed by: EPIQUE REALTY - New
 $1,375,000Active3 beds 3 baths2,942 sq. ft.
438 Mapleton Lane, Columbus, NC 28722
MLS# 4430380Listed by: CLAUSSEN WALTERS LLC - New
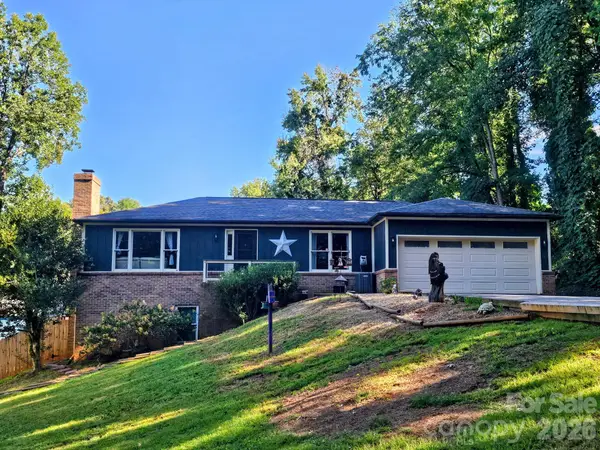 $495,000Active5 beds 3 baths2,162 sq. ft.
101 Catherine Drive, Columbus, NC 28722
MLS# 4430356Listed by: SAUV COLLECTIVE  $324,000Active3 beds 1 baths1,558 sq. ft.
923 Green Creek Drive, Columbus, NC 28722
MLS# 4426604Listed by: CHARLIE HOPPER REALTY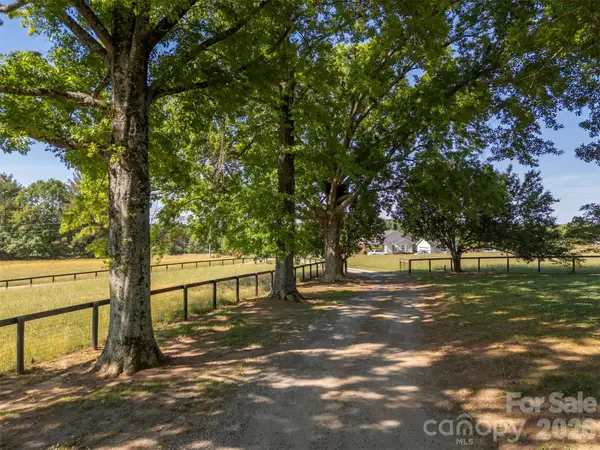 $2,400,000Active66.6 Acres
161 Breezy Hill Lane, Columbus, NC 28722
MLS# 4428971Listed by: WALKER WALLACE AND EMERSON REALTY


Protect your home and budget from life's surprises with an Assurant Home Warranty, backed by a partner that supports you through every step of homeownership. Explore Plans.
© 2023 - 2026 ERA Franchise Systems LLC. All rights reserved. ERA Franchise Systems LLC fully supports the principles of the Fair Housing Act and the Equal Opportunity Act. ERA, ERA Real Estate powered, and their respective logos are registered service marks of ERA Franchise Systems LLC. Each office is independently owned and operated.