
966 Mapleton Lane #14, Columbus, NC 28722
Local realty services provided by:ERA Sunburst Realty
Listed by: ronald piccari
Office: coldwell banker advantage
MLS#:4433334
Source:CH
966 Mapleton Lane #14,Columbus, NC 28722
$1,595,000
- 4 Beds
- 5 Baths
- 3,095 sq. ft.
- Single family
- Active
Price summary
- Price:$1,595,000
- Price per sq. ft.:$515.35
- Monthly HOA dues:$170.83
About this home
Lakefront living finds its finest expression at 966 Mapleton Lane, a new construction residence in the Derbyshire community of Columbus, NC. Four bedrooms, two full baths, and two half baths are set against a backdrop of 5-inch red oak hardwood, custom shaker-style cabinetry and vanities, and a Marvin Elevate window and door package. GE Café appliances anchor the kitchen, while the living room centers on a 42-inch fireplace configured for either natural gas or wood. In the primary suite, a custom tile shower, freestanding soaking tub, and bespoke closet storage by Carolina Closets complete a retreat of quiet comfort. Outdoors, the covered rear deck draws the lake into daily life, finished in Trex decking with custom cable railing beneath a tongue-and-groove cypress ceiling. A flagstone front porch, crowned by a matching cypress ceiling, offers a gracious arrival, framed by professionally installed landscaping and a full irrigation system. LP SmartSide siding, stone veneer at the foundation, CertainTeed Landmark architectural shingles, and custom 6-inch gutters with round downspouts give the exterior its enduring character. The three-car garage is appointed with epoxy-coated flooring and Haas doors with LiftMaster openers. Thoughtful practicalities follow throughout: custom closets by Carolina Closets, a GE washer and dryer, a Rinnai natural gas tankless water heater, generous attic storage, a fully encapsulated crawlspace with commercial dehumidifier, and a preinstalled generator connection. Water service is provided by Inman-Campobello Water District, complemented by an individual septic system and high-speed fiber internet through Windstream. A rare chance to pair the ease of new construction with the beauty of the lake...
Contact an agent
Home facts
- Year built:2026
- Subdivision & Development:Derbyshire
- Listing ID #:4433334
- Updated:October 12, 2026 at 01:25 PM
Rooms and interior
- Bedrooms:4
- Total bathrooms:5
- Full bathrooms:2
- Half bathrooms:3
- Kitchen Description:Convection Oven, ENERGY STAR Qualified Dishwasher, Exhaust Hood, Gas Cooktop
- Living area:3,095 sq. ft.
Heating and cooling
- Cooling:Central Air, Ductless
- Heating:Ductless, Forced Air, Natural Gas
- Central air:Yes
Structure and exterior
- Year built:2026
- Building area:3,095 sq. ft.
- Lot area:0.89 Acres
- Construction Materials:Hardboard, Stone Veneer
- Foundation Description:Crawl Space
Schools
- High school:Polk
- Elementary school:Polk Central
Utilities
- Water:Public Water
- Sewer:Septic (At Site)
Finances and disclosures
- Price:$1,595,000
- Price per sq. ft.:$515.35
Features and amenities
- Laundry features:Dryer, ENERGY STAR Qualified Washer, Laundry Room, Main Level
- Amenities:Breakfast Bar, Walk-In Closet(s)
Parking
- Parking description:Attached Garage
- Garage:Yes
- Garage spaces:3
 Listings courtesy of Canopy MLS as distributed by MLS GRID. Copyright 2021 Canopy MLS. All rights reserved. Canopy MLS, provides content displayed here (“provided content”) on an “as is” basis and makes no representations or warranties regarding the provided content, including, but not limited to those of non-infringement, timeliness, accuracy, or completeness. Individuals and companies using information presented are responsible for verification and validation of information they utilize and present to their customers and clients. Canopy MLS will not be liable for any damage or loss resulting from use of the provided content or the products available through Portals, IDX, VOW, and/or Syndication. Recipients of this information shall not resell, redistribute, reproduce, modify, or otherwise copy any portion thereof without the expressed written consent of Canopy MLS.
New listings near 966 Mapleton Lane #14
- Coming Soon
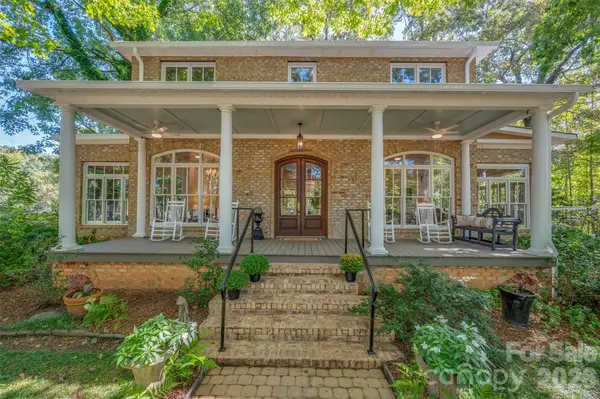 $1,400,000Coming Soon4 beds 3 baths3,568 sq. ft.
600 John Weaver Road, Columbus, NC 28722
MLS# 4431188Listed by: CENTURY 21 MOUNTAIN LIFESTYLES - New
 $1,995,000Active87.83 Acres
TBD Collinsville Road, Columbus, NC 28722
MLS# 4433588Listed by: SAUV COLLECTIVE - New
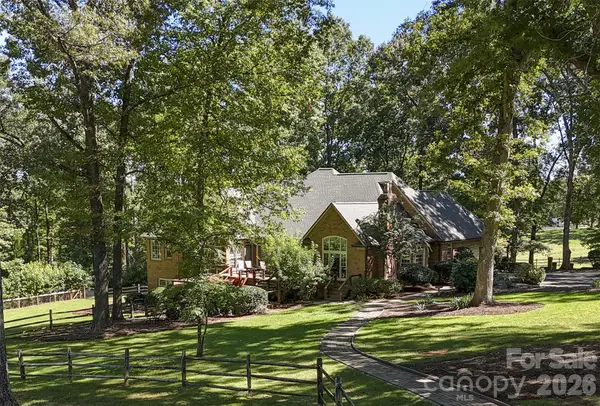 $1,900,000Active6 beds 6 baths5,264 sq. ft.
201 Hughes Creek Road, Columbus, NC 28722
MLS# 4426120Listed by: BID Y'ALL AUCTION & REALTY - New
 $234,900Active3 beds 1 baths1,008 sq. ft.
6958 Nc Hwy 9 Highway, Columbus, NC 28722
MLS# 4429914Listed by: J. PETERSON REALTY & ASSOCIATE - New
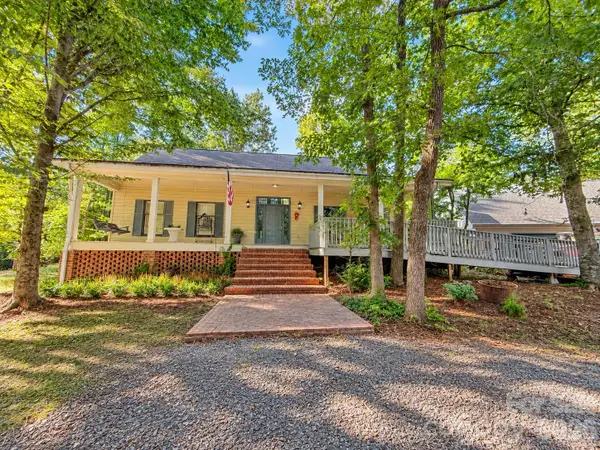 $1,425,000Active4 beds 5 baths2,769 sq. ft.
150 Rabun Run, Columbus, NC 28722
MLS# 4430697Listed by: EPIQUE REALTY - New
 $1,375,000Active3 beds 3 baths2,942 sq. ft.
438 Mapleton Lane, Columbus, NC 28722
MLS# 4430380Listed by: CLAUSSEN WALTERS LLC - New
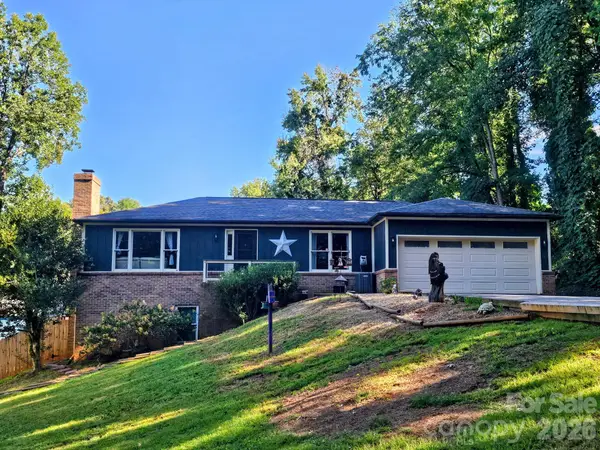 $495,000Active5 beds 3 baths2,162 sq. ft.
101 Catherine Drive, Columbus, NC 28722
MLS# 4430356Listed by: SAUV COLLECTIVE  $324,000Active3 beds 1 baths1,558 sq. ft.
923 Green Creek Drive, Columbus, NC 28722
MLS# 4426604Listed by: CHARLIE HOPPER REALTY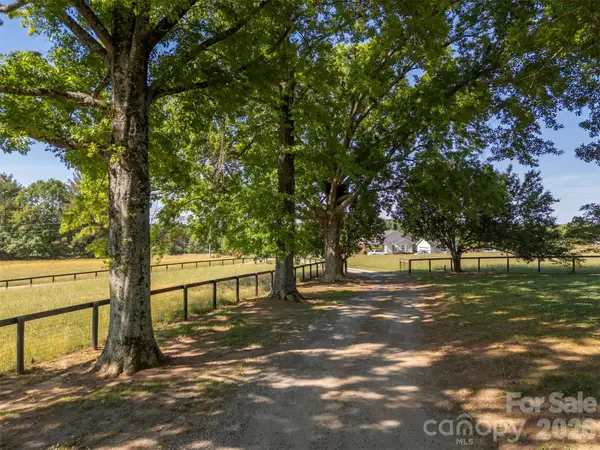 $2,400,000Active66.6 Acres
161 Breezy Hill Lane, Columbus, NC 28722
MLS# 4428971Listed by: WALKER WALLACE AND EMERSON REALTY


Protect your home and budget from life's surprises with an Assurant Home Warranty, backed by a partner that supports you through every step of homeownership. Explore Plans.
© 2023 - 2026 ERA Franchise Systems LLC. All rights reserved. ERA Franchise Systems LLC fully supports the principles of the Fair Housing Act and the Equal Opportunity Act. ERA, ERA Real Estate powered, and their respective logos are registered service marks of ERA Franchise Systems LLC. Each office is independently owned and operated.