
1086 Arrowhead Drive Se, Concord, NC 28025
Local realty services provided by:ERA Sunburst Realty
Listed by: karie arem
Office: worth clark realty
MLS#:4397947
Source:CH
1086 Arrowhead Drive Se,Concord, NC 28025
$530,000
- 4 Beds
- 3 Baths
- 3,048 sq. ft.
- Single family
- Active
Price summary
- Price:$530,000
- Price per sq. ft.:$173.88
About this home
***Some photos have been virtually enhanced by removing furniture and personal items to show the home's overall layout and showcase the different spaces. Other photos include virtual staging to illustrate the home's design possibilities. Actual photos of the home included as well. There are so many possibilities with such a great space we wanted to share them with you!***
WELCOME TO 1086 ARROWHEAD DR, CONCORD, NC! Located in a highly desirable neighborhood, this four-bedroom, three-bathroom well maintained home offers a spacious, functional layout, perfect for both everyday living and entertaining. Retreat to the primary bedroom that features an oversized space, tray ceilings, and lots of natural light. The primary bathroom offers dual vanities, a garden tub perfect for soaking and unwinding, and plenty of room to start and end your day. With three additional bedrooms, an office/flex space, separate dining room and eat in kitchen area, this home has tons of space for everyone! The brick exterior with a quaint rocking chair front porch adds timeless curb appeal, and the fenced back yard adds privacy while outdoors enjoying the deck and patio area. The wired 20x20 workshop has endless possibilities. With all this home has to offer and within close proximity to downtown Concord, Hwy 49, restaurants, shopping, the Greenway, Les Myers Park and so much more, you don’t want to miss the opportunity to make it yours!...
Contact an agent
Home facts
- Year built:2008
- Subdivision & Development:The Woods
- Listing ID #:4397947
- Updated:September 23, 2026 at 01:39 PM
Rooms and interior
- Bedrooms:4
- Total bathrooms:3
- Full bathrooms:3
- Kitchen Description:Convection Oven, Dishwasher, Disposal, Electric Range, Microwave, Plumbed For Ice Maker, Refrigerator, Self Cleaning Oven
- Living area:3,048 sq. ft.
Heating and cooling
- Heating:Natural Gas
- Central air:Yes
Structure and exterior
- Year built:2008
- Building area:3,048 sq. ft.
- Lot area:0.43 Acres
- Lot Features:Level, Sloped, Wooded
- Architectural Style:Traditional
- Construction Materials:Vinyl
- Foundation Description:Crawl Space
Schools
- High school:Concord
- Elementary school:R Brown McAllister
Utilities
- Sewer:Public Sewer
Finances and disclosures
- Price:$530,000
- Price per sq. ft.:$173.88
Features and amenities
- Laundry features:Laundry Room, Upper Level
- Amenities:Attic Stairs Pulldown, Garden Tub, Networked, Open Floorplan, Walk-In Closet(s)
Parking
- Parking description:Attached Garage, Driveway, Garage Door Opener
- Garage:Yes
- Garage spaces:2
 Listings courtesy of Canopy MLS as distributed by MLS GRID. Copyright 2021 Canopy MLS. All rights reserved. Canopy MLS, provides content displayed here (“provided content”) on an “as is” basis and makes no representations or warranties regarding the provided content, including, but not limited to those of non-infringement, timeliness, accuracy, or completeness. Individuals and companies using information presented are responsible for verification and validation of information they utilize and present to their customers and clients. Canopy MLS will not be liable for any damage or loss resulting from use of the provided content or the products available through Portals, IDX, VOW, and/or Syndication. Recipients of this information shall not resell, redistribute, reproduce, modify, or otherwise copy any portion thereof without the expressed written consent of Canopy MLS.
New listings near 1086 Arrowhead Drive Se
- Coming Soon
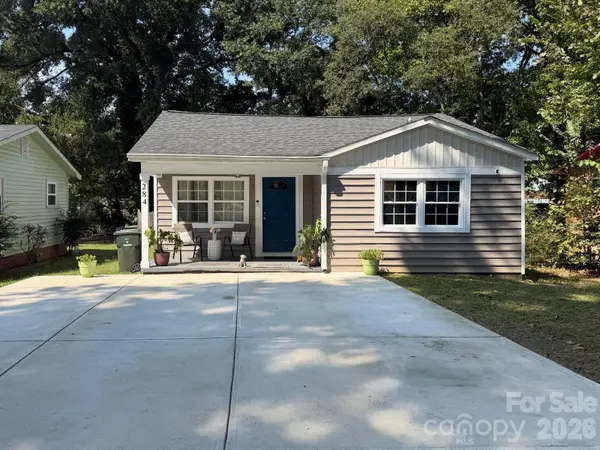 $269,000Coming Soon3 beds 2 baths1,124 sq. ft.
284 Salem Street Sw, Concord, NC 28025
MLS# 4426460Listed by: PAOLA ALBAN REALTORS - Coming Soon
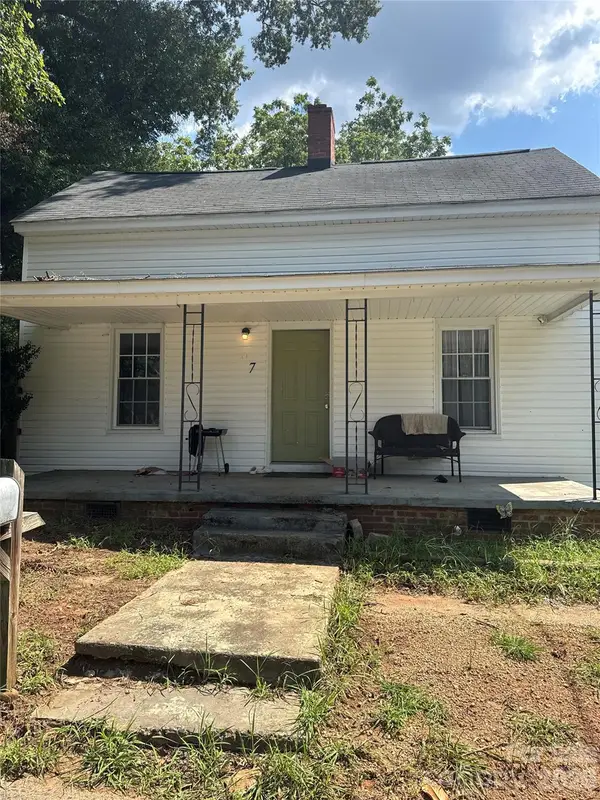 $250,000Coming Soon3 beds 2 baths1,338 sq. ft.
97 Peachtree Avenue Nw, Concord, NC 28025
MLS# 4426967Listed by: MARK SPAIN REAL ESTATE - Coming Soon
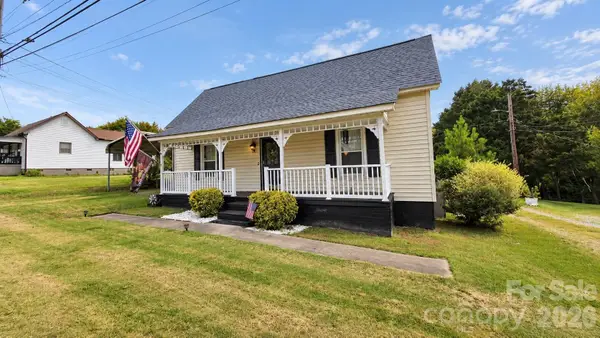 $230,000Coming Soon2 beds 1 baths1,204 sq. ft.
3481 Roberta Road, Concord, NC 28027
MLS# 4426712Listed by: NORTHGROUP REAL ESTATE LLC - Coming Soon
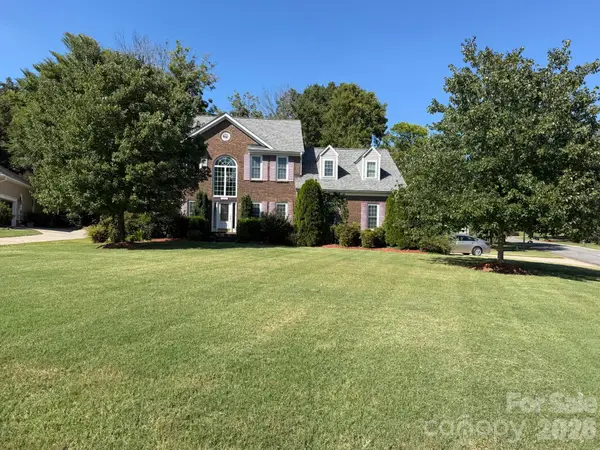 $485,000Coming Soon4 beds 3 baths2,562 sq. ft.
3862 NW Bethany Court Nw, Concord, NC 28027
MLS# 4425961Listed by: NORTHGROUP REAL ESTATE LLC - Coming Soon
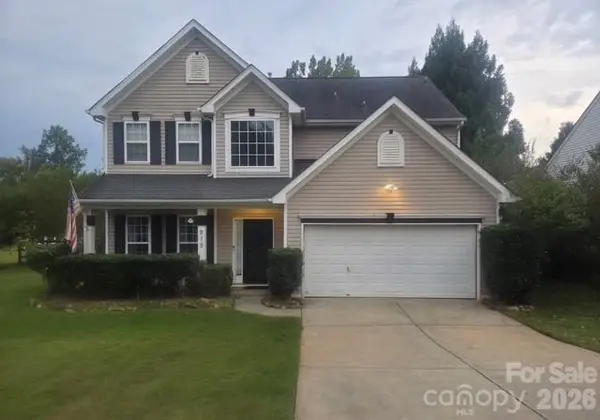 $415,000Coming Soon4 beds 3 baths2,118 sq. ft.
915 Rocky Meadows Lane, Concord, NC 28025
MLS# 4426553Listed by: EXP REALTY LLC BALLANTYNE - Coming Soon
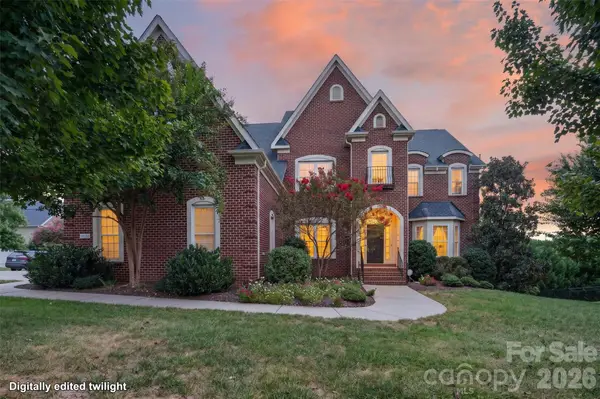 $850,000Coming Soon5 beds 5 baths5,572 sq. ft.
10103 Legolas Lane, Charlotte, NC 28269
MLS# 4425362Listed by: KELLER WILLIAMS ADVANTAGE - Open Sun, 2 to 4pmNew
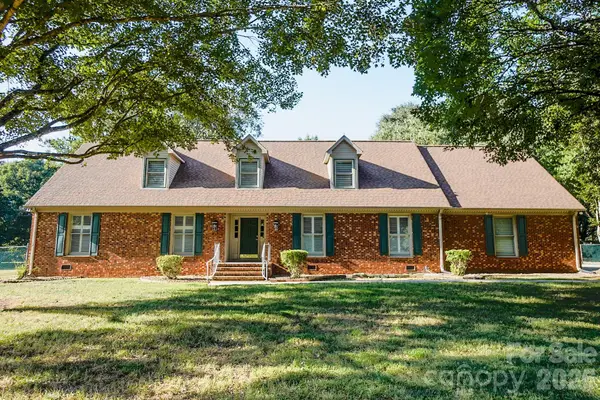 $595,000Active4 beds 3 baths3,018 sq. ft.
1051 Michael Avenue, Concord, NC 28025
MLS# 4427422Listed by: HOWARD HANNA ALLEN TATE MOORESVILLE/LKN - Open Sat, 1 to 3pmNew
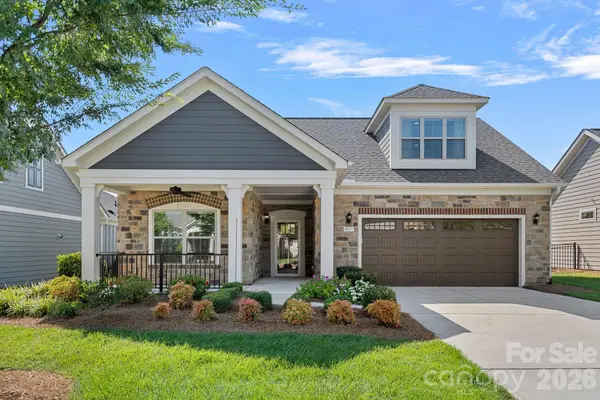 $650,000Active3 beds 3 baths2,515 sq. ft.
9057 Treetop Way Nw, Concord, NC 28027
MLS# 4421858Listed by: HOWARD HANNA ALLEN TATE LAKE NORMAN - New
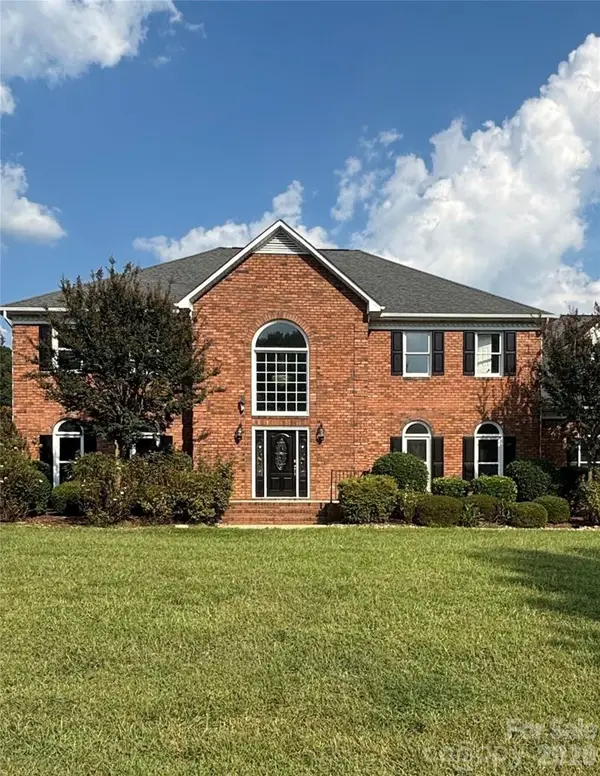 Listed by ERA$899,000Active5 beds 5 baths4,285 sq. ft.
1001 Downpatrick Lane Nw, Concord, NC 28027
MLS# 4420811Listed by: ERA LIVE MOORE - New
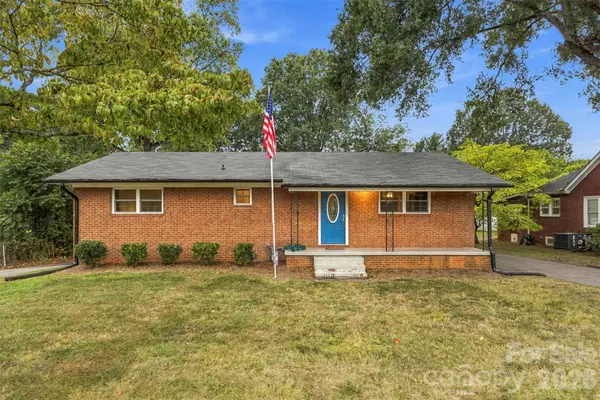 $315,000Active2 beds 2 baths2,369 sq. ft.
1094 Union Street S, Concord, NC 28025
MLS# 4426577Listed by: EXP REALTY LLC BALLANTYNE


Protect your home and budget from life's surprises with an Assurant Home Warranty, backed by a partner that supports you through every step of homeownership. Explore Plans.
© 2023 - 2026 ERA Franchise Systems LLC. All rights reserved. ERA Franchise Systems LLC fully supports the principles of the Fair Housing Act and the Equal Opportunity Act. ERA, ERA Real Estate powered, and their respective logos are registered service marks of ERA Franchise Systems LLC. Each office is independently owned and operated.