
325 Lincoln Street Sw #1/Unit A, Concord, NC 28025
Local realty services provided by:ERA Live Moore
Listed by: kim newton
Office: bestway realty
MLS#:4412942
Source:CH
325 Lincoln Street Sw #1/Unit A,Concord, NC 28025
$293,900
- 3 Beds
- 3 Baths
- 1,683 sq. ft.
- Townhouse
- Active
Price summary
- Price:$293,900
- Price per sq. ft.:$174.63
About this home
$$$ Builder will contribute $5,000 credit toward buyers closing cost $$$ Welcome to this elegant 3 bedroom 2 1/2 bath townhome with 1 car garage. Walking in from the front covered porch you are greeted with a warm and inviting foyer / Layout is an open floor concept with LVP flooring through out the main floor and plenty of natural light / kitchen with quartz countertops, nice size island with bar seating, stainless steel appliances, lovely and modern cabinetry with decorative shelving and hardware / Dining area with decorative lighting / The spacious family room accommodates a sectional as well as other furniture and step outside through the sliding glass doors which leads to a nice patio with rare privacy to enjoy / Upstairs has abundance of space for flex area, study-office, child's play area or use however you like / Laundry room has extra storage area with shelving / Extra storage closets which is always a plus / Nice size bedrooms with carpet and ceiling fans / Primary bedroom is spacious with walk-in-closet, ambient lighting with dimming / georgous primary bath that has quartz countertops with walk-in tile shower and tile flooring. Another feature is recess lighting in different areas of the home / FENCED BACK YARD WITH PRIVACY!!!! Schedule your showing to view this beauty. Tax value based on partial completion....
Contact an agent
Home facts
- Year built:2026
- Subdivision & Development:None
- Listing ID #:4412942
- Updated:October 12, 2026 at 01:25 PM
Rooms and interior
- Bedrooms:3
- Total bathrooms:3
- Full bathrooms:2
- Half bathrooms:1
- Flooring:Carpet, Tile, Vinyl
- Kitchen Description:Dishwasher, Disposal, Electric Cooktop, Electric Oven, Microwave, Plumbed For Ice Maker, Refrigerator
- Living area:1,683 sq. ft.
Heating and cooling
- Cooling:Heat Pump
- Heating:Heat Pump
- Central air:Yes
Structure and exterior
- Year built:2026
- Building area:1,683 sq. ft.
- Lot area:0.1 Acres
- Lot Features:Cleared, Level, Wooded
- Architectural Style:Transitional
- Construction Materials:Vinyl
- Foundation Description:Slab
Schools
- High school:Concord
- Elementary school:R Brown McAllister
Utilities
- Sewer:Public Sewer
Finances and disclosures
- Price:$293,900
- Price per sq. ft.:$174.63
Features and amenities
- Laundry features:Upper Level
- Amenities:Attic Stairs Pulldown, Breakfast Bar, Open Floorplan, Walk-In Closet(s)
Parking
- Parking description:Attached Garage, Driveway, Garage Door Opener
- Garage:Yes
- Garage spaces:1
 Listings courtesy of Canopy MLS as distributed by MLS GRID. Copyright 2021 Canopy MLS. All rights reserved. Canopy MLS, provides content displayed here (“provided content”) on an “as is” basis and makes no representations or warranties regarding the provided content, including, but not limited to those of non-infringement, timeliness, accuracy, or completeness. Individuals and companies using information presented are responsible for verification and validation of information they utilize and present to their customers and clients. Canopy MLS will not be liable for any damage or loss resulting from use of the provided content or the products available through Portals, IDX, VOW, and/or Syndication. Recipients of this information shall not resell, redistribute, reproduce, modify, or otherwise copy any portion thereof without the expressed written consent of Canopy MLS.
New listings near 325 Lincoln Street Sw #1/Unit A
- Coming Soon
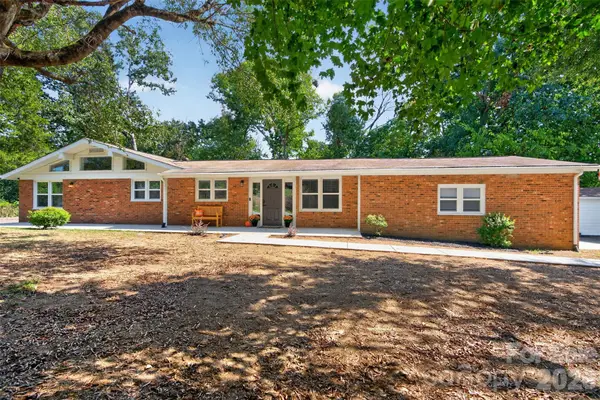 $410,000Coming Soon3 beds 4 baths2,811 sq. ft.
4501 Flowes Store Road, Concord, NC 28025
MLS# 4429896Listed by: CENTURY 21 PROVIDENCE REALTY - Coming Soon
 $330,000Coming Soon3 beds 2 baths1,535 sq. ft.
2637 Old Plantation Drive Sw, Concord, NC 28027
MLS# 4433126Listed by: MARK SPAIN REAL ESTATE - Coming Soon
 $535,000Coming Soon3 beds 2 baths1,993 sq. ft.
9795 Shearwater Avenue, Concord, NC 28027
MLS# 4432570Listed by: SOUTHERN CHARM REALTY INC - Coming Soon
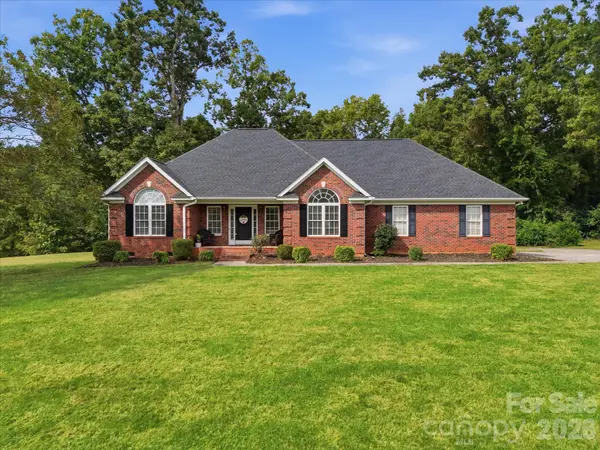 $520,000Coming Soon3 beds 2 baths1,840 sq. ft.
5100 Basswood Drive, Concord, NC 28025
MLS# 4430796Listed by: YANCEY REALTY, LLC - Coming Soon
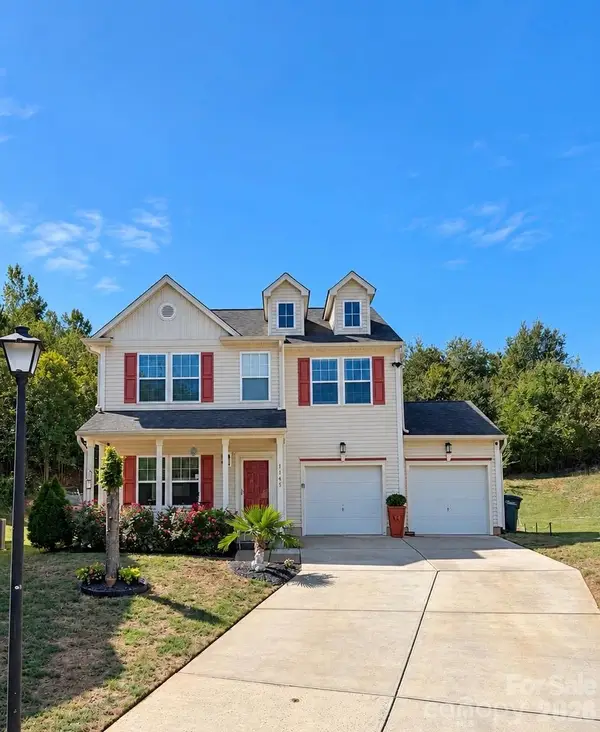 $350,000Coming Soon4 beds 3 baths2,400 sq. ft.
1145 Manston Place, Concord, NC 28025
MLS# 4431164Listed by: MEREDITH CHRISTY REAL ESTATE - Coming Soon
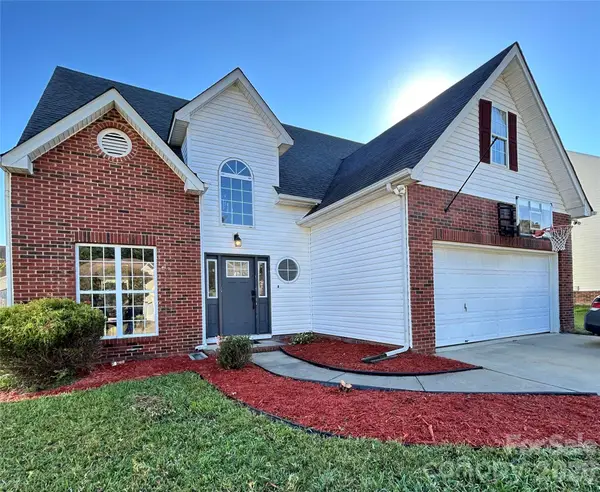 $379,000Coming Soon4 beds 3 baths1,907 sq. ft.
3935 Longwood Drive Sw, Concord, NC 28027
MLS# 4430036Listed by: CAROLINA ALPINE REAL ESTATE LLC - New
 $300,000Active3 beds 2 baths1,204 sq. ft.
3760 Sedgewick Drive Sw, Concord, NC 28027
MLS# 4433716Listed by: OPENDOOR BROKERAGE LLC - New
 $335,000Active3 beds 2 baths1,484 sq. ft.
2094 Chapel Creek Road Sw, Concord, NC 28025
MLS# 4433678Listed by: OPENDOOR BROKERAGE LLC - Open Sat, 1 to 4pmNew
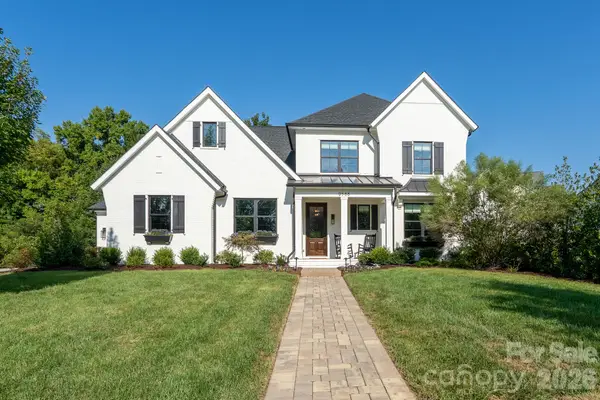 $1,295,000Active4 beds 4 baths3,641 sq. ft.
9588 Pacing Lane Nw, Concord, NC 28027
MLS# 4432011Listed by: REALTY ONE GROUP REVOLUTION - New
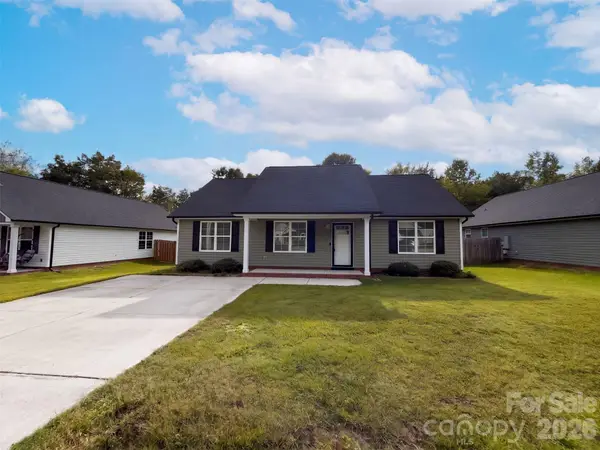 $304,000Active3 beds 2 baths1,255 sq. ft.
335 Odell Drive Nw, Concord, NC 28025
MLS# 4433505Listed by: OPENDOOR BROKERAGE LLC


Protect your home and budget from life's surprises with an Assurant Home Warranty, backed by a partner that supports you through every step of homeownership. Explore Plans.
© 2023 - 2026 ERA Franchise Systems LLC. All rights reserved. ERA Franchise Systems LLC fully supports the principles of the Fair Housing Act and the Equal Opportunity Act. ERA, ERA Real Estate powered, and their respective logos are registered service marks of ERA Franchise Systems LLC. Each office is independently owned and operated.