
4501 Flowes Store Road, Concord, NC 28025
Local realty services provided by:ERA Sunburst Realty
Listed by: lisa podschlne
Office: century 21 providence realty
MLS#:4429896
Source:CH
4501 Flowes Store Road,Concord, NC 28025
$410,000
- 3 Beds
- 4 Baths
- 2,323 sq. ft.
- Single family
- Coming Soon
Price summary
- Price:$410,000
- Price per sq. ft.:$176.5
About this home
Rare opportunity to own a fully remodeled, turn-key ranch-style home in a highly desirable location! Every detail of this refurbished property has been carefully upgraded for modern living, offering peace of mind with brand-new plumbing, updated electrical, and energy-efficient new windows throughout.
Step inside to an open and airy floor plan featuring durable, contemporary luxury vinyl plank (LVP) flooring that flows seamlessly across the main living spaces. The stunning, brand-new kitchen is equipped with brand-new appliances, sleek backsplash finishes, updated cabinetry, and ample counter space. Both bathrooms have been completely transformed with contemporary, stylish fixtures and modern tile work. The property also boasts a fully remodeled garage, meticulously designed to provide secure parking while preserving plenty of dedicated room for extra storage or a workshop.
The newly remodeled basement features warm LVP flooring, bright recessed lighting, large standard windows, and a walkout to a patio, transforming the lower level into a cozy and safe guest bedroom.
Location is everything! Situated just minutes from the world-class Charlotte Motor Speedway, you will have easy access to premier racing events and entertainment. Enjoy unparalleled convenience with massive retail shopping destinations nearby, alongside the charm, local dining, and boutiques of historic downtown Concord. This move-in-ready gem offers the perfect blend of modern charm and unbeatable proximity. Schedule your tour today!...
Contact an agent
Home facts
- Year built:1969
- Subdivision & Development:None
- Listing ID #:4429896
- Updated:October 12, 2026 at 04:26 PM
Rooms and interior
- Bedrooms:3
- Total bathrooms:4
- Full bathrooms:2
- Half bathrooms:2
- Flooring:Vinyl
- Kitchen Description:Dishwasher, Disposal, Electric Oven, Microwave, Oven
- Basement:Yes
- Living area:2,323 sq. ft.
Heating and cooling
- Cooling:Central Air
- Heating:Propane
- Central air:Yes
Structure and exterior
- Year built:1969
- Building area:2,323 sq. ft.
- Lot area:0.73 Acres
- Architectural Style:Ranch
- Construction Materials:Vinyl
- Foundation Description:Basement
- Levels:1 Story
Schools
- High school:Central Cabarrus
- Elementary school:A.T. Allen
Utilities
- Sewer:Septic (At Site)
Finances and disclosures
- Price:$410,000
- Price per sq. ft.:$176.5
Features and amenities
- Amenities:Open Floorplan
Parking
- Parking description:Attached Garage, Driveway, Garage Door Opener
- Garage:Yes
- Garage spaces:2
 Listings courtesy of Canopy MLS as distributed by MLS GRID. Copyright 2021 Canopy MLS. All rights reserved. Canopy MLS, provides content displayed here (“provided content”) on an “as is” basis and makes no representations or warranties regarding the provided content, including, but not limited to those of non-infringement, timeliness, accuracy, or completeness. Individuals and companies using information presented are responsible for verification and validation of information they utilize and present to their customers and clients. Canopy MLS will not be liable for any damage or loss resulting from use of the provided content or the products available through Portals, IDX, VOW, and/or Syndication. Recipients of this information shall not resell, redistribute, reproduce, modify, or otherwise copy any portion thereof without the expressed written consent of Canopy MLS.
New listings near 4501 Flowes Store Road
- Coming Soon
 $330,000Coming Soon3 beds 2 baths1,535 sq. ft.
2637 Old Plantation Drive Sw, Concord, NC 28027
MLS# 4433126Listed by: MARK SPAIN REAL ESTATE - Coming Soon
 $535,000Coming Soon3 beds 2 baths1,993 sq. ft.
9795 Shearwater Avenue, Concord, NC 28027
MLS# 4432570Listed by: SOUTHERN CHARM REALTY INC - Coming Soon
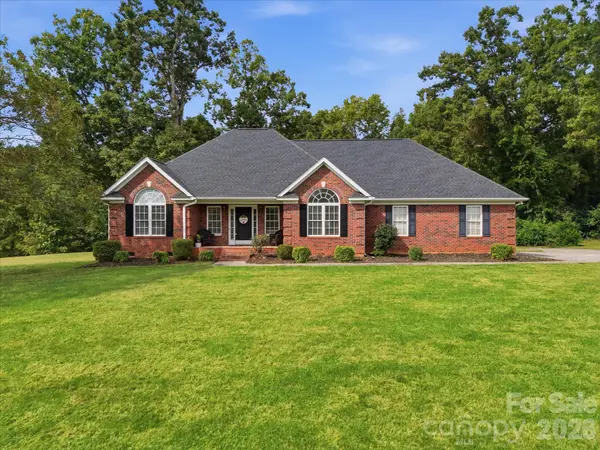 $520,000Coming Soon3 beds 2 baths1,840 sq. ft.
5100 Basswood Drive, Concord, NC 28025
MLS# 4430796Listed by: YANCEY REALTY, LLC - Coming Soon
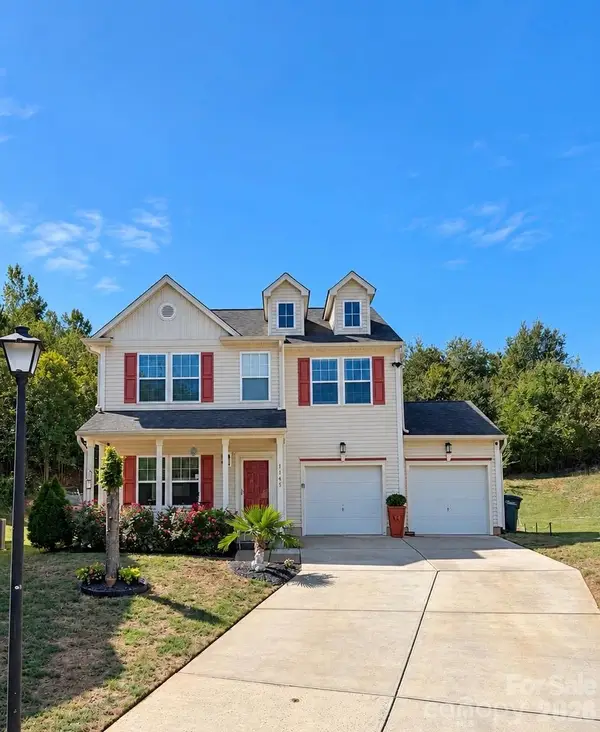 $350,000Coming Soon4 beds 3 baths2,400 sq. ft.
1145 Manston Place, Concord, NC 28025
MLS# 4431164Listed by: MEREDITH CHRISTY REAL ESTATE - Coming Soon
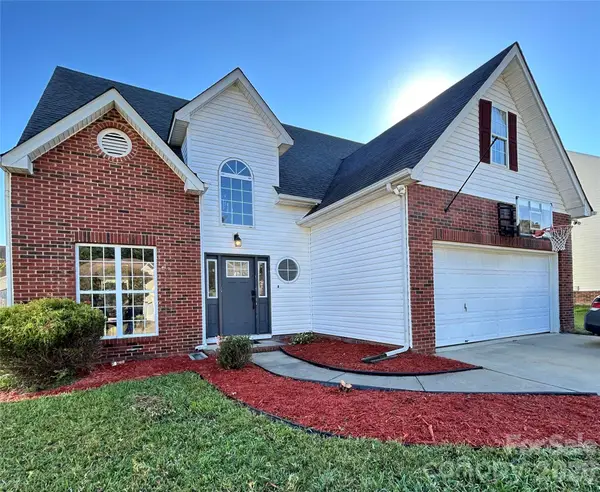 $379,000Coming Soon4 beds 3 baths1,907 sq. ft.
3935 Longwood Drive Sw, Concord, NC 28027
MLS# 4430036Listed by: CAROLINA ALPINE REAL ESTATE LLC - New
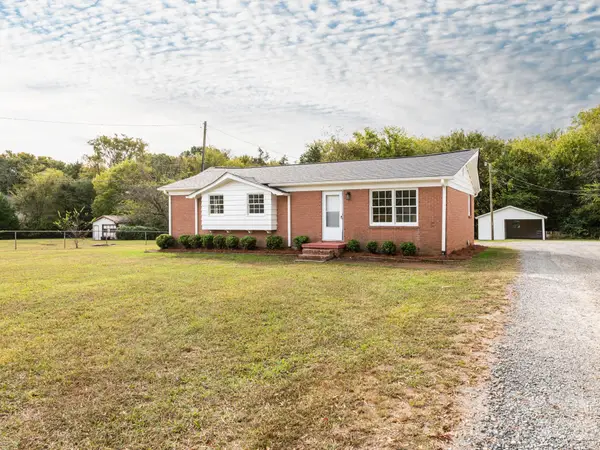 $259,850Active3 beds 1 baths1,135 sq. ft.
4305 Weddington Road, Concord, NC 28027
MLS# 4432853Listed by: RE/MAX LEADING EDGE - New
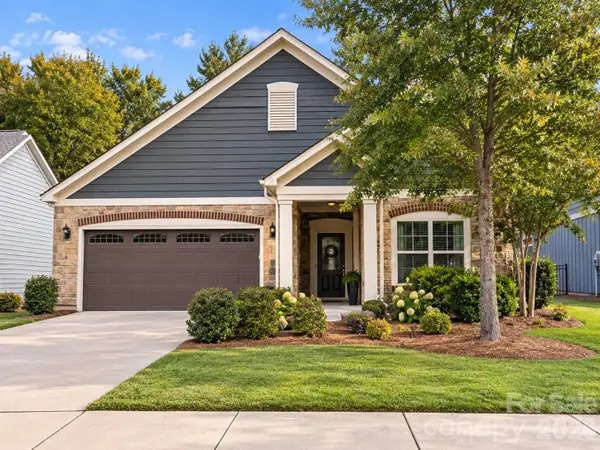 $538,000Active2 beds 2 baths1,946 sq. ft.
680 Poplar View Drive Nw, Concord, NC 28027
MLS# 4428432Listed by: OAKDELL PROPERTIES INC. - New
 $300,000Active3 beds 2 baths1,204 sq. ft.
3760 Sedgewick Drive Sw, Concord, NC 28027
MLS# 4433716Listed by: OPENDOOR BROKERAGE LLC - New
 $335,000Active3 beds 2 baths1,484 sq. ft.
2094 Chapel Creek Road Sw, Concord, NC 28025
MLS# 4433678Listed by: OPENDOOR BROKERAGE LLC


Protect your home and budget from life's surprises with an Assurant Home Warranty, backed by a partner that supports you through every step of homeownership. Explore Plans.
© 2023 - 2026 ERA Franchise Systems LLC. All rights reserved. ERA Franchise Systems LLC fully supports the principles of the Fair Housing Act and the Equal Opportunity Act. ERA, ERA Real Estate powered, and their respective logos are registered service marks of ERA Franchise Systems LLC. Each office is independently owned and operated.