
4492 Falls Lake Drive Sw, Concord, NC 28025
Local realty services provided by:ERA Live Moore
Listed by: susanne biedler
Office: southern homes of the carolinas, inc
MLS#:4413181
Source:CH
Price summary
- Price:$485,000
- Price per sq. ft.:$183.71
- Monthly HOA dues:$72.67
About this home
Welcome Home to this well-loved 4-bed + bonus area home with a 2-car garage on almost 1/4-acre home site in the Park View Estates community conveniently located to major roadways, shopping, and dining. This move-in ready home has a kitchen well-appointed with an island perfect for prep and dining, granite counter tops, tile backsplash, vented hood, stainless appliances, gas cooktop and wall oven and microwave, white cabinets with glass detail door cabinet, recessed lights and under cabinet lighting, walk-in pantry and mud room that connects to the backyard. The private backyard with trees is fenced, has irrigation, and a covered stone paver patio with extended patio area with firepit, grill, and stone wall with lighting great for entertaining family and friends. The great room as a rustic stone fireplace and large windows overlooking the backyard. The elegant office has French door entry and molding. The dining area has molding and modern lighting. Upstairs there is a loft area and the 4 bedrooms and the laundry room. The spacious primary suite has double door entry with en suite bath with tiled semi-frameless shower, garden tub, and vanity with granite counters and two sinks, and a large walk-in closet. The homeowners have a termite bond on the property. There are too many details to list here, so schedule your appointment to view. Showings start 8/20....
Contact an agent
Home facts
- Year built:2020
- Subdivision & Development:Park View Estates
- Listing ID #:4413181
- Updated:September 25, 2026 at 01:58 PM
Rooms and interior
- Bedrooms:4
- Total bathrooms:3
- Full bathrooms:2
- Half bathrooms:1
- Flooring:Carpet, Tile, Vinyl
- Kitchen Description:Dishwasher, Disposal, Gas Cooktop, Microwave, Wall Oven
- Living area:2,640 sq. ft.
Heating and cooling
- Cooling:Central Air
- Central air:Yes
Structure and exterior
- Year built:2020
- Building area:2,640 sq. ft.
- Lot area:0.25 Acres
- Lot Features:Wooded
- Construction Materials:Fiber Cement, Stone Veneer
- Exterior Features:Fire Pit, In-Ground Irrigation
- Foundation Description:Slab
Schools
- High school:Central Cabarrus
- Elementary school:Rocky River
Utilities
- Sewer:Public Sewer
Finances and disclosures
- Price:$485,000
- Price per sq. ft.:$183.71
Features and amenities
- Laundry features:Laundry Room
- Amenities:Open Floorplan, Walk-In Closet(s), Walk-In Pantry
Parking
- Parking description:Attached Garage, Driveway
- Garage:Yes
- Garage spaces:2
 Listings courtesy of Canopy MLS as distributed by MLS GRID. Copyright 2021 Canopy MLS. All rights reserved. Canopy MLS, provides content displayed here (“provided content”) on an “as is” basis and makes no representations or warranties regarding the provided content, including, but not limited to those of non-infringement, timeliness, accuracy, or completeness. Individuals and companies using information presented are responsible for verification and validation of information they utilize and present to their customers and clients. Canopy MLS will not be liable for any damage or loss resulting from use of the provided content or the products available through Portals, IDX, VOW, and/or Syndication. Recipients of this information shall not resell, redistribute, reproduce, modify, or otherwise copy any portion thereof without the expressed written consent of Canopy MLS.
New listings near 4492 Falls Lake Drive Sw
- Coming Soon
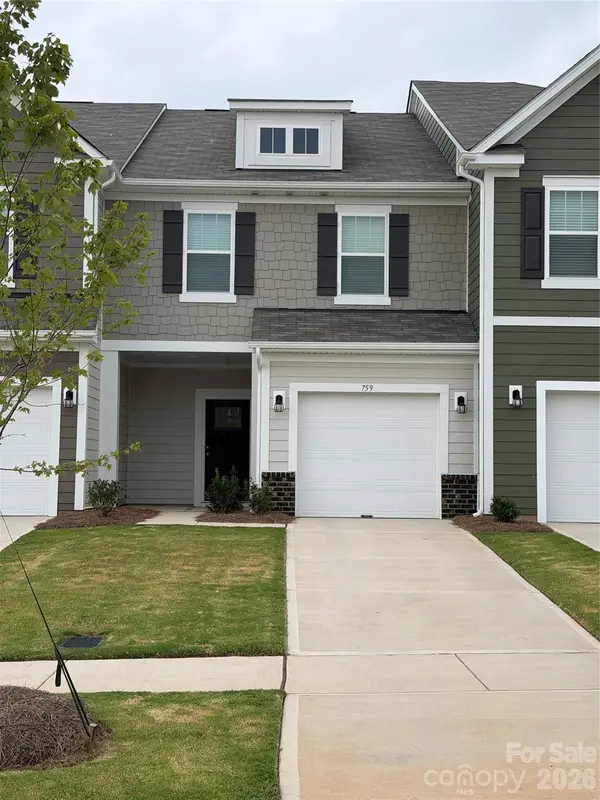 $330,000Coming Soon3 beds 3 baths1,603 sq. ft.
759 Kitfox Drive Nw, Concord, NC 28027
MLS# 4428037Listed by: COMPASS - Coming Soon
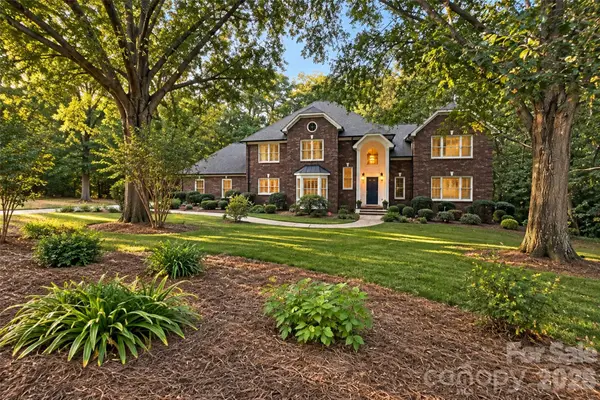 $724,900Coming Soon4 beds 5 baths4,723 sq. ft.
274 Ikerd Drive Se, Concord, NC 28025
MLS# 4421706Listed by: EXP REALTY LLC - Coming Soon
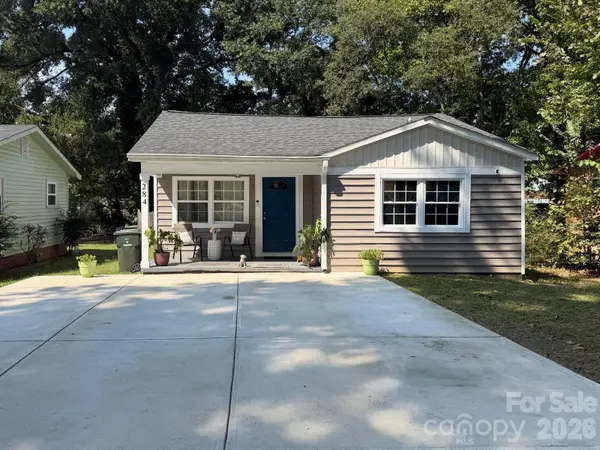 $269,000Coming Soon3 beds 2 baths1,124 sq. ft.
284 Salem Street Sw, Concord, NC 28025
MLS# 4426460Listed by: PAOLA ALBAN REALTORS - Coming Soon
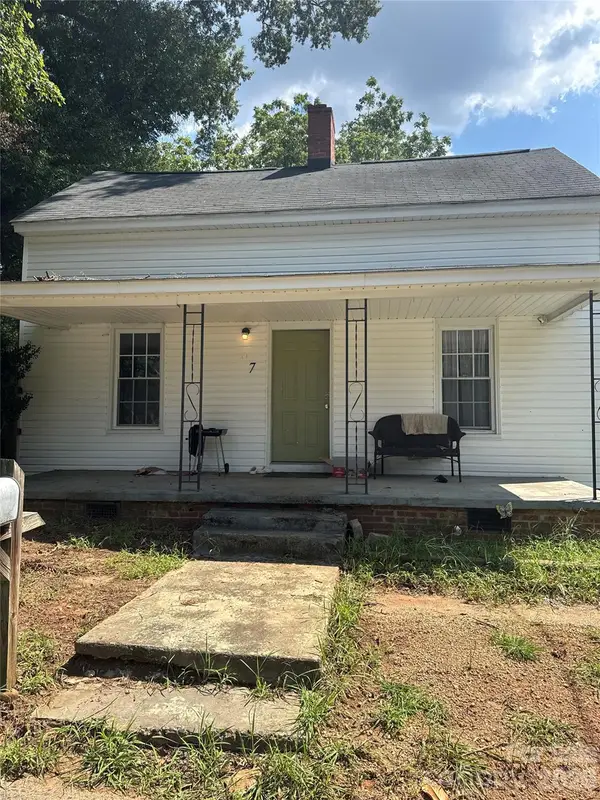 $250,000Coming Soon3 beds 2 baths1,338 sq. ft.
97 Peachtree Avenue Nw, Concord, NC 28025
MLS# 4426967Listed by: MARK SPAIN REAL ESTATE - New
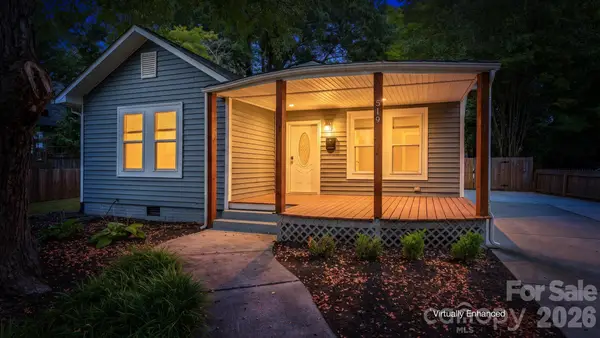 $669,000Active5 beds 4 baths3,347 sq. ft.
519 Union Street S, Concord, NC 28025
MLS# 4427922Listed by: ALBRICK - New
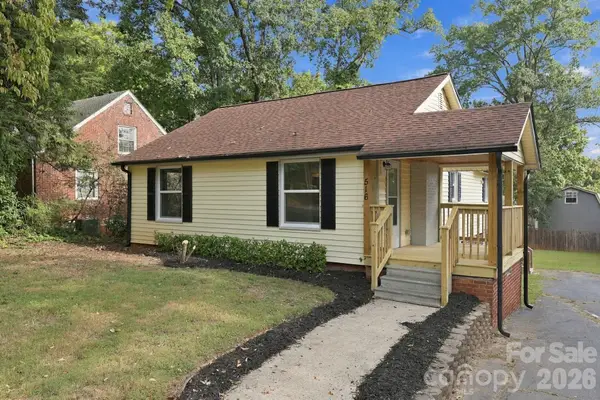 $299,000Active3 beds 2 baths1,303 sq. ft.
516 Englewood Street Ne, Concord, NC 28025
MLS# 4428466Listed by: KEY REAL ESTATE - New
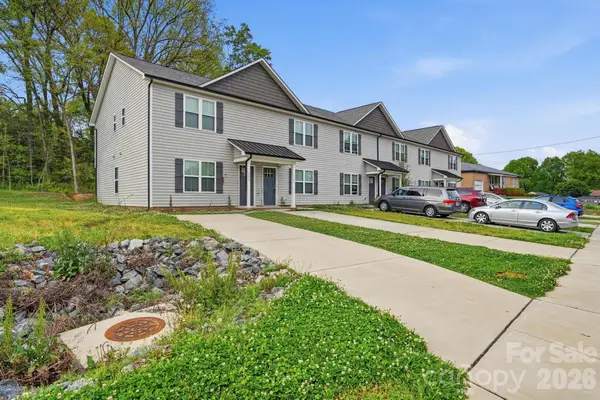 $200,000Active3 beds 3 baths1,154 sq. ft.
153 Mckinnon Avenue Ne, Concord, NC 28025
MLS# 4427708Listed by: MAINSTAY BROKERAGE LLC - New
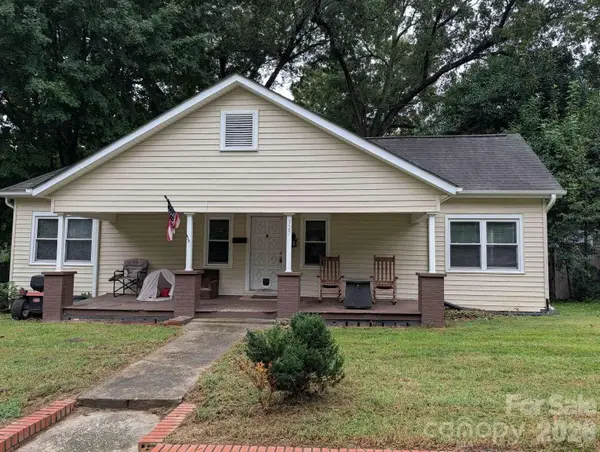 $199,000Active2 beds 1 baths1,241 sq. ft.
327 Aycock Street Ne, Concord, NC 28025
MLS# 4428378Listed by: HOMEZU - New
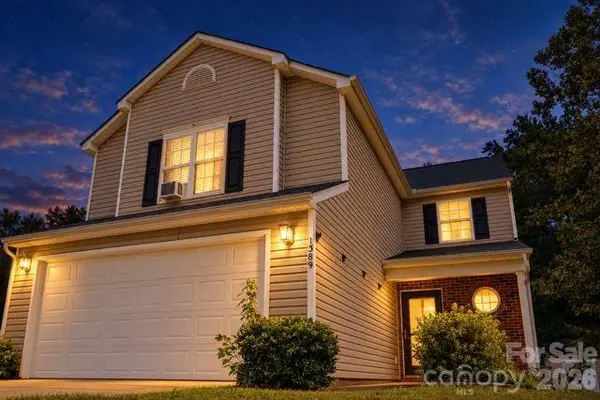 $280,000Active4 beds 3 baths
1389 Kison Court Nw, Concord, NC 28027
MLS# 4422200Listed by: EXP REALTY LLC - Open Sat, 12 to 2pmNew
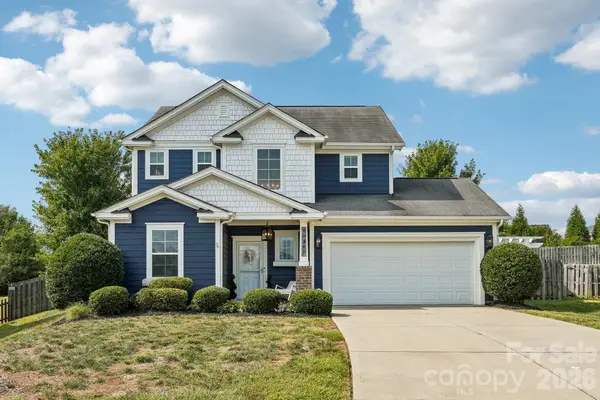 $515,000Active4 beds 3 baths1,945 sq. ft.
10341 Fresh Water Court, Concord, NC 28027
MLS# 4427288Listed by: HOWARD HANNA ALLEN TATE CONCORD


Protect your home and budget from life's surprises with an Assurant Home Warranty, backed by a partner that supports you through every step of homeownership. Explore Plans.
© 2023 - 2026 ERA Franchise Systems LLC. All rights reserved. ERA Franchise Systems LLC fully supports the principles of the Fair Housing Act and the Equal Opportunity Act. ERA, ERA Real Estate powered, and their respective logos are registered service marks of ERA Franchise Systems LLC. Each office is independently owned and operated.